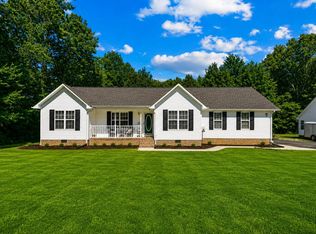
Looking for a large backyard in a quiet cul-de-sac? Or be within 1 mile from a boat ramp on Tim's Ford Lake and Rock Creek Elementary? Sellers are willing to offer $5000.This home has one of the largest lots in the subdivision, (.9 of an acre). The house is situated on the front of the lot with a very good size front yard and a fully fenced back yard that goes to the back well past the detached garage. The lower portion of the property continues as a lawned area (with a small, fenced dog pen) into a wooded section with black walnut trees. There are several places for a garden or shades from mature trees for just hanging out. This well-kept, 3 bedroom, 2 bathroom home offers 1,457 sq ft of comfortable living space, perfectly situated on a quiet street in Estill Springs. It is walking distance to Rock Creek Elementary School and midway between Tullahoma and Winchester. Inside, you'll find a bright and welcoming layout with spacious living areas, an eat-in kitchen and updated appliances.
For sale
$312,000
105 Plainview Dr, Estill Springs, TN 37330
3beds
1,457sqft
:
Get pre-qualified$1,892/mo
Single Family Residence
Built in 1984
0.91 Acres Lot
$-- Zestimate®
$214/sqft
$-- HOA
What's special
- 119 days |
- 199 |
- 4 |
Zillow last checked:
Listing updated:
Listed by:
April Martin,
eXp Realty 888-519-5113
Source: UCMLS,MLS#: 243226
Facts & features
Interior
Bedrooms & bathrooms
- Bedrooms: 3
- Bathrooms: 2
- Full bathrooms: 2
- Main level bedrooms: 1
Primary bedroom
- Level: Main
- Area: 150
- Dimensions: 10 x 15
Kitchen
- Area: 230
- Dimensions: 23 x 10
Living room
- Area: 288
- Dimensions: 24 x 12
Heating
- Electric
Cooling
- Central Air
Appliances
- Included: Dishwasher, Electric Oven, Refrigerator, Electric Range, Electric Water Heater
- Laundry: Main Level
Features
- Windows: Double Pane Windows
- Basement: Crawl Space
Interior area
- Total structure area: 1,457
- Total interior livable area: 1,457 sqft
Video & virtual tour
Property
Parking
- Total spaces: 1
- Parking features: Driveway, Detached, Garage
- Has garage: Yes
- Covered spaces: 1
- Has uncovered spaces: Yes
Features
- Levels: One
- Patio & porch: Porch, Deck
Lot
- Size: 0.91 Acres
- Dimensions: 100 x 395
- Features: Cul-De-Sac
Details
- Parcel number: 035A E 013.00
- Zoning: Res
Construction
Type & style
- Home type: SingleFamily
- Property subtype: Single Family Residence
Materials
- Wood Siding, Frame
- Roof: Shingle
Condition
- Year built: 1984
Utilities & green energy
- Electric: Circuit Breakers
- Sewer: Septic Tank
- Water: Utility District
- Utilities for property: Natural Gas Available
Community & HOA
Community
- Subdivision: Green Acre
HOA
- Has HOA: No
Location
- Region: Estill Springs
Financial & listing details
- Price per square foot: $214/sqft
- Tax assessed value: $144,300
- Annual tax amount: $929
- Date on market: 4/1/2026
- Road surface type: Paved
Estimated market value
Not available
Estimated sales range
Not available
Not available
Price history
| Date | Event | Price |
|---|---|---|
| 4/24/2026 | Price change | $312,000-2.5%$214/sqft |
Source:  RealTracs MLS as distributed by MLS GRID #3166031 Report a problem RealTracs MLS as distributed by MLS GRID #3166031 Report a problem | ||
| 4/1/2026 | Listed for sale | $320,000+2.2%$220/sqft |
Source: RealTracs MLS as distributed by MLS GRID #3166031 Report a problem | ||
| 1/1/2026 | Listing removed | $313,000$215/sqft |
Source: RealTracs MLS as distributed by MLS GRID #2918274 Report a problem | ||
| 7/30/2025 | Price change | $313,000-2.2%$215/sqft |
Source: RealTracs MLS as distributed by MLS GRID #2918274 Report a problem | ||
| 6/21/2025 | Listed for sale | $320,000+466.4%$220/sqft |
Source: RealTracs MLS as distributed by MLS GRID #2918274 Report a problem | ||
| 1/14/1994 | Sold | $56,500$39/sqft |
Source: Public Record Report a problem | ||
Public tax history
| Year | Property taxes | Tax assessment |
|---|---|---|
| 2025 | $930 | $36,075 |
| 2024 | $930 +30.4% | $36,075 |
| 2023 | $713 +8.2% | $36,075 |
| 2022 | $659 +14.5% | $36,075 +75.8% |
| 2021 | $576 | $20,525 |
| 2020 | $576 -22.8% | $20,525 |
| 2019 | $746 +6% | $20,525 |
| 2018 | $704 -11.1% | $20,525 -11.1% |
| 2017 | $792 +6.8% | $23,100 +6.8% |
| 2016 | $742 | $21,625 |
| 2015 | $742 +0% | $21,625 +0% |
| 2014 | $741 | $21,621 |
| 2013 | $741 | $21,621 +9.7% |
| 2012 | -- | $19,711 |
| 2011 | -- | $19,711 -6% |
| 2010 | $666 +3.9% | $20,970 |
| 2009 | $640 | $20,970 |
| 2008 | $640 +6.6% | $20,970 |
| 2007 | $601 -23.8% | $20,970 |
| 2006 | $788 +14.6% | $20,970 +14.6% |
| 2005 | $688 +2.7% | $18,291 |
| 2004 | $669 +8% | $18,291 |
| 2002 | $620 | $18,291 |
| 2001 | -- | $18,291 -71.5% |
| 2000 | -- | $64,082 |
Find assessor info on the county website
Monthly payment
Est. payment
Payment breakdown
Explore the cost of this home by adjusting the details. Changes won't be saved.Climate risks
Neighborhood: 37330
Nearby schools
GreatSchools rating
- 5/10Rock Creek Elementary SchoolGrades: PK-5Distance: 0.4 mi
- 4/10North Middle SchoolGrades: 6-8Distance: 3.9 mi
- 4/10Franklin Co High SchoolGrades: 9-12Distance: 6.4 mi
- $346,9004 bd3 ba1.9k sqft103 Plainview Dr, Estill Springs, TN 37330Off Market
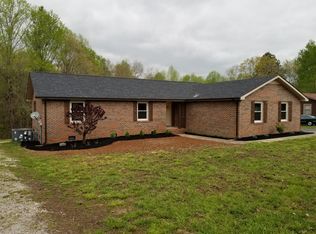
- $275,0003 bd2 ba1.4k sqft109 Plainview Dr, Estill Springs, TN 37330Sold
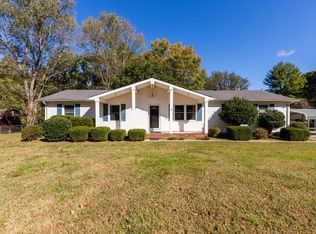
- $248,500-- bd2 ba1.4k sqft101 Plainview Dr, Estill Springs, TN 37330Off Market
- $223,900-- bd1 ba1.2k sqft106 Plainview Dr, Estill Springs, TN 37330Off Market
- $6,400-- bd-- ba-- sqft106 Plain View Dr, Estill springs, TN 37330Off Market
- $252,400-- bd1 ba1.5k sqft104 Plainview Dr, Estill Springs, TN 37330Off Market
- $318,3003 bd2 ba1.8k sqft124 Plainview Dr, Estill Springs, TN 37330Off Market
- $303,3003 bd2 ba1.8k sqft99 Plainview Dr, Estill Springs, TN 37330Off Market
A local agent can set up tours, give advice and negotiate with sellers.
A local lender can help you make sure your offer is ready when you are.
Similar homes
- $324,9003 bd2 ba1.8k sqft215 Hill St, Estill Springs, TN 37330For Sale
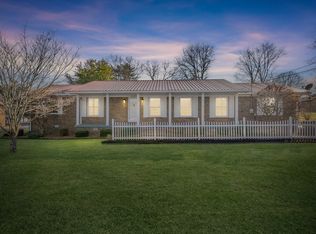
 MLS ID #3176429, Vicki Thoma. RealTracs MLS as distributed by MLS GRID
 - $277,9003 bd2 ba1.5k sqft135 Briarwood Ct, Estill Springs, TN 37330For Sale
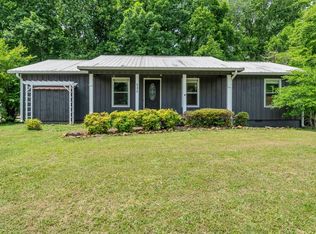 MLS ID #3214198, Alexandra Watts. RealTracs MLS as distributed by MLS GRID
 - $379,0003 bd2 ba1.6k sqft142 Summerset Pl, Estill Springs, TN 37330For Sale
 MLS ID #3149801, Teresa Young. RealTracs MLS as distributed by MLS GRID
 - $304,9003 bd2 ba1.5k sqft51 Larkspur Ct, Tullahoma, TN 37388For Sale
 MLS ID #3216511, Jessica London. RealTracs MLS as distributed by MLS GRID
 - $362,9002 bd2 ba1.5k sqft226 Woodland Way, Estill Springs, TN 37330New ConstructionMLS ID #3251693, Shawna Kay Denby. RealTracs MLS as distributed by MLS GRID
- $338,0004 bd3 ba1.9k sqft240 Myers Rd, Winchester, TN 37398For SaleMLS ID #1534787, Wade Trammell. Greater Chattanooga Realtors
- $279,9003 bd2 ba1.6k sqft801 S High St, Winchester, TN 37398For SaleMLS ID #3305185, Chelsea B. Greenway. RealTracs MLS as distributed by MLS GRID
- $315,0003 bd2 ba1.2k sqft148 Rileys Bend Rd, Lynchburg, TN 37352For SaleMLS ID #3211073, Jewell Frame. RealTracs MLS as distributed by MLS GRID
- $325,0003 bd1 ba1.4k sqft1400 Holders Cove Rd, Winchester, TN 37398For SaleMLS ID #3180557, B. J. Rigsby. RealTracs MLS as distributed by MLS GRID
- $339,9992 bd2 ba1.6k sqft38 Murray Lake Dr, Winchester, TN 37398For SaleMLS ID #3171352, Landon Keller. RealTracs MLS as distributed by MLS GRID
- $315,0003 bd2 ba1.5k sqft211 Williamsburg Cir, Tullahoma, TN 37388For SaleMLS ID #3193930, Patrick S. Rhodes. RealTracs MLS as distributed by MLS GRID
- $299,9993 bd2 ba1.7k sqft88 Meadow Ln, Winchester, TN 37398For SaleMLS ID #3244493, Lisa Perry. RealTracs MLS as distributed by MLS GRID
- $315,0003 bd2 ba1.4k sqft1109 McMahan St, Manchester, TN 37355For SaleMLS ID #3276573, Maddie Duncan. RealTracs MLS as distributed by MLS GRID
- $299,9004 bd2 ba1.9k sqft206 Homeward Ave, Winchester, TN 37398For SaleMLS ID #3180120, Tekesha Fuqua-Taylor. RealTracs MLS as distributed by MLS GRID
- $324,9003 bd2 ba1.6k sqft404 Logan Chapel Rd, Hillsboro, TN 37342For SaleMLS ID #3181742, Kasidy Lowe | K. Lowe Team. RealTracs MLS as distributed by MLS GRID
- $319,9993 bd2 ba1.7k sqft206 Bragg Cir, Tullahoma, TN 37388For SaleMLS ID #3283745, David Jacobs. RealTracs MLS as distributed by MLS GRID
- $275,0003 bd2 ba1.4k sqft367 Carol Cir, Winchester, TN 37398For SaleMLS ID #3171456, Paige Morris. RealTracs MLS as distributed by MLS GRID
- $290,0003 bd2 ba1.9k sqft4358 New Manchester Hwy, Tullahoma, TN 37388For SaleMLS ID #3256498, Bernie Gallerani. RealTracs MLS as distributed by MLS GRID
- $299,0003 bd2 ba1.2k sqft358 Bookout Ln, Cowan, TN 37318For SaleMLS ID #3262550, Jackson Lynch. RealTracs MLS as distributed by MLS GRID
- $329,9003 bd1 ba1.6k sqft5630 Mansford Rd, Winchester, TN 37398For SaleMLS ID #3218366, Sam Hatfield. RealTracs MLS as distributed by MLS GRID
