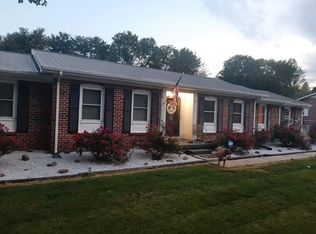
All Brick Completely Remodeled Home w/Detached Garage & Workshop Area. Make an offer...and get settled before school starts. This home has been completely remodeled and thoughtfully redesigned to make this home move-in ready. This home features a large living room, dining room, gorgeous kitchen w/eating area and den, a few steps down to the wonderful media room, and the largest laundry room that could accommodate an office/craft space if needed. Three lovely bedrooms and 2 baths. This gorgeous home features all wood flooring, new light fixtures, granite countertops in kitchen & baths, tile backsplash, custom paint throughout, new HVAC, new Hot Water heater, new gutters. All new cabinets in kitchen and bathrooms. Stainless steel appliances including refrigerator in this gorgeous kitchen. Nothing was spared in making this home a beautiful place to call home. The exterior of this home has features that far outreach other listings in this price range. The large detached garage has a workshop area. Great place for hobbies, woodworking projects, great for DIY enthusiasts. Large covered porch with deck railing, large covered carport attached to garage. Dog run fenced in for all your fur babies, and an extra storage bldg for all your extra outdoor needs. This home is a must see. The layout of this home can meet the needs of buyers that need multiple living areas, outdoor shop, garage, lots of extra storage. WALK TO THE NEAREST BOAT RAMP on TIMS FORD LAKE. Some photos have been virtually staged with lots of ideas for buyers!
Active
Price cut: $5K (7/20)
$324,900
215 Hill St, Estill Springs, TN 37330
3beds
1,846sqft
:
Get pre-qualified$1,970/mo
Single Family Residence, Residential
Built in 1973
0.6 Acres Lot
$-- Zestimate®
$176/sqft
$-- HOA
What's special
All brickDog run fenced inOutdoor shopNew guttersThree lovely bedroomsWonderful media roomTile backsplash
- 101 days |
- 492 |
- 28 |
Zillow last checked:
Listing updated:
Listed by:
Vicki Thoma 931-273-3403,
1st Choice REALTOR 931-455-8000,
Candace Turnham 931-247-9902,
1st Choice REALTOR
Source: RealTracs MLS as distributed by MLS GRID,MLS#: 3176429
Facts & features
Interior
Bedrooms & bathrooms
- Bedrooms: 3
- Bathrooms: 2
- Full bathrooms: 2
- Main level bedrooms: 3
Bedroom 1
- Features: Full Bath
- Level: Full Bath
- Area: 132 Square Feet
- Dimensions: 12x11
Bedroom 2
- Area: 130 Square Feet
- Dimensions: 13x10
Bedroom 3
- Area: 120 Square Feet
- Dimensions: 12x10
Primary bathroom
- Features: Suite
- Level: Suite
Den
- Features: Separate
- Level: Separate
- Area: 165 Square Feet
- Dimensions: 15x11
Dining room
- Features: Separate
- Level: Separate
- Area: 110 Square Feet
- Dimensions: 11x10
Kitchen
- Features: Eat-in Kitchen
- Level: Eat-in Kitchen
- Area: 338 Square Feet
- Dimensions: 26x13
Living room
- Area: 220 Square Feet
- Dimensions: 20x11
Other
- Features: Utility Room
- Level: Utility Room
- Area: 130 Square Feet
- Dimensions: 13x10
Heating
- Central, Natural Gas
Cooling
- Central Air
Appliances
- Included: Built-In Electric Oven, Oven, Electric Range, Dishwasher, Microwave, Refrigerator, Stainless Steel Appliance(s)
- Laundry: Electric Dryer Hookup, Washer Hookup
Features
- Ceiling Fan(s)
- Flooring: Wood, Laminate
- Basement: Crawl Space
Interior area
- Total structure area: 1,846
- Total interior livable area: 1,846 sqft
- Finished area above ground: 1,846
Property
Parking
- Total spaces: 2
- Parking features: Detached, Attached
- Garage spaces: 1
- Carport spaces: 1
- Covered spaces: 2
Features
- Levels: One
- Stories: 1
- Patio & porch: Patio, Covered, Porch
- Fencing: Other
Lot
- Size: 0.6 Acres
- Dimensions: 105 x 245 IRR
- Features: Level
- Topography: Level
Details
- Parcel number: 035H C 00100 000
- Special conditions: Standard
Construction
Type & style
- Home type: SingleFamily
- Architectural style: Ranch
- Property subtype: Single Family Residence, Residential
Materials
- Brick
- Roof: Aluminum
Condition
- New construction: No
- Year built: 1973
Utilities & green energy
- Sewer: Septic Tank
- Water: Public
- Utilities for property: Natural Gas Available, Water Available
Community & HOA
Community
- Subdivision: None
HOA
- Has HOA: No
Location
- Region: Estill Springs
Financial & listing details
- Price per square foot: $176/sqft
- Tax assessed value: $219,200
- Annual tax amount: $1,412
- Date on market: 4/15/2026
Estimated market value
Not available
Estimated sales range
Not available
Not available
Price history
| Date | Event | Price |
|---|---|---|
| 7/20/2026 | Price change | $324,900-1.5%$176/sqft |
Source:  RealTracs MLS as distributed by MLS GRID #3176429 Report a problem RealTracs MLS as distributed by MLS GRID #3176429 Report a problem | ||
| 6/30/2026 | Price change | $329,900-1.2%$179/sqft |
Source: RealTracs MLS as distributed by MLS GRID #3176429 Report a problem | ||
| 6/6/2026 | Price change | $334,000-0.3%$181/sqft |
Source: RealTracs MLS as distributed by MLS GRID #3176429 Report a problem | ||
| 5/21/2026 | Price change | $335,000-2.9%$181/sqft |
Source: RealTracs MLS as distributed by MLS GRID #3176429 Report a problem | ||
| 5/12/2026 | Price change | $344,900-2.8%$187/sqft |
Source: RealTracs MLS as distributed by MLS GRID #3176429 Report a problem | ||
| 4/30/2026 | Price change | $354,900-1.4%$192/sqft |
Source: RealTracs MLS as distributed by MLS GRID #3176429 Report a problem | ||
| 4/22/2026 | Price change | $359,900-2%$195/sqft |
Source: RealTracs MLS as distributed by MLS GRID #3176429 Report a problem | ||
| 4/15/2026 | Listed for sale | $367,400-0.7%$199/sqft |
Source: RealTracs MLS as distributed by MLS GRID #3176429 Report a problem | ||
| 4/14/2026 | Listing removed | $369,900$200/sqft |
Source: RealTracs MLS as distributed by MLS GRID #3073585 Report a problem | ||
| 4/2/2026 | Listed for sale | $369,900+2.8%$200/sqft |
Source: RealTracs MLS as distributed by MLS GRID #3073585 Report a problem | ||
| 3/30/2026 | Contingent | $359,900$195/sqft |
Source: RealTracs MLS as distributed by MLS GRID #3073585 Report a problem | ||
| 3/15/2026 | Price change | $359,900-1.1%$195/sqft |
Source: RealTracs MLS as distributed by MLS GRID #3073585 Report a problem | ||
| 3/4/2026 | Price change | $364,000-1.6%$197/sqft |
Source: RealTracs MLS as distributed by MLS GRID #3073585 Report a problem | ||
| 1/7/2026 | Listed for sale | $369,900$200/sqft |
Source: RealTracs MLS as distributed by MLS GRID #3073585 Report a problem | ||
Public tax history
| Year | Property taxes | Tax assessment |
|---|---|---|
| 2025 | $1,412 | $54,800 |
| 2024 | $1,412 +30.4% | $54,800 |
| 2023 | $1,083 +8.2% | $54,800 |
| 2022 | $1,001 +22.6% | $54,800 +88.2% |
| 2021 | $817 | $29,125 |
| 2020 | $817 -22.8% | $29,125 |
| 2019 | $1,059 +6% | $29,125 |
| 2018 | $999 0% | $29,125 |
| 2017 | $999 +8.8% | $29,125 +8.8% |
| 2016 | $918 | $26,775 |
| 2015 | $918 +0% | $26,775 +0% |
| 2014 | $918 | $26,770 |
| 2013 | $918 | $26,770 |
| 2012 | -- | $26,770 |
| 2011 | -- | $26,770 -5% |
| 2010 | $895 +3.9% | $28,191 |
| 2009 | $861 -0.6% | $28,191 -0.6% |
| 2008 | $867 +8% | $28,371 +1.3% |
| 2007 | $803 -23.8% | $28,016 |
| 2006 | $1,053 +14.3% | $28,016 +14.3% |
| 2005 | $922 +2.7% | $24,518 |
| 2004 | $897 +8% | $24,518 |
| 2002 | $831 | $24,518 +1.9% |
| 2001 | -- | $24,062 -69.2% |
| 2000 | -- | $78,179 |
Find assessor info on the county website
Monthly payment
Est. payment
Payment breakdown
Explore the cost of this home by adjusting the details. Changes won't be saved.Climate risks
Neighborhood: 37330
Nearby schools
GreatSchools rating
- 5/10Rock Creek Elementary SchoolGrades: PK-5Distance: 1 mi
- 4/10North Middle SchoolGrades: 6-8Distance: 3.1 mi
- 4/10Franklin Co High SchoolGrades: 9-12Distance: 5.6 mi
Schools provided by the listing agent
- Elementary: Rock Creek Elementary
- Middle: North Middle School
- High: Franklin Co High School
Source: RealTracs MLS as distributed by MLS GRID. This data may not be complete. We recommend contacting the local school district to confirm school assignments for this home.
- $304,6003 bd2 ba1.6k sqft213 Hill St, Estill Springs, TN 37330Off Market
- $56,100-- bd-- ba-- sqftFlower Ln Dr, Estill springs, TN 37330Sold
- $238,0004 bd2 ba1.6k sqft704 Flower Lane Dr, Estill Springs, TN 37330Sold
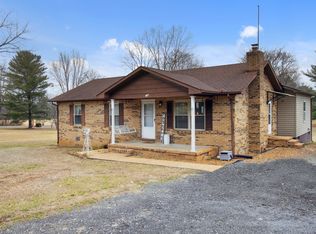
- $233,9003 bd2 ba1.4k sqft211 Hill St, Estill Springs, TN 37330Off Market
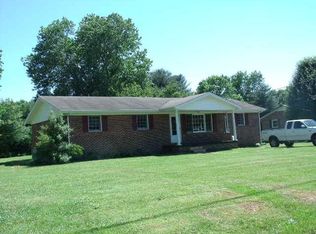
- $39,5000.92 Acres412 Garden St, Estill Springs, TN 37330Sold
- $40,000-- bd-- ba-- sqft412 Garden St, Estill springs, TN 37330Off Market
- $227,5002 bd2 ba1.1k sqft410 Garden St, Estill Springs, TN 37330Off Market
- $274,9003 bd2 ba1.5k sqft702 Flower Lane Dr, Estill Springs, TN 37330Off Market
A local agent can set up tours, give advice and negotiate with sellers.
A local lender can help you make sure your offer is ready when you are.
Similar homes
- $309,9003 bd2 ba1.8k sqft144-U South Rd #T, Estill Springs, TN 37330For Sale

 MLS ID #3245267, Dani Lynn Page. RealTracs MLS as distributed by MLS GRID
 - $467,0005 bd3 ba2.4k sqft301 McKinney St, Estill Springs, TN 37330For Sale
 MLS ID #3217190, Melissa K. Stewart. RealTracs MLS as distributed by MLS GRID
 - $338,0004 bd3 ba1.9k sqft240 Myers Rd, Winchester, TN 37398For Sale
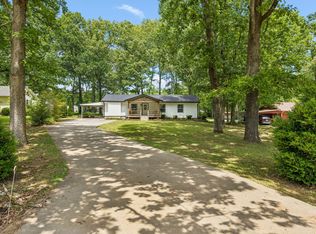 MLS ID #1534787, Wade Trammell. Greater Chattanooga Realtors
 - $359,0003 bd2 ba1.9k sqft6606 Old Tullahoma Rd, Winchester, TN 37398For Sale
 MLS ID #3242003, Ashley Lynch. RealTracs MLS as distributed by MLS GRID
 - $279,9003 bd2 ba1.6k sqft801 S High St, Winchester, TN 37398For SaleMLS ID #3305185, Chelsea B. Greenway. RealTracs MLS as distributed by MLS GRID
- $299,9004 bd2 ba1.9k sqft128 Bel Aire Dr, Winchester, TN 37398For SaleMLS ID #3285789, Jessica London. RealTracs MLS as distributed by MLS GRID
- $329,9004 bd2 ba1.7k sqft512 New Rock Creek Rd, Tullahoma, TN 37388For SaleMLS ID #3246458, Baltazar Barrera. RealTracs MLS as distributed by MLS GRID
- $299,0005 bd2 ba1.6k sqft1200 Little St, Winchester, TN 37398For SaleMLS ID #3278665, Lori Rowton-Walker. RealTracs MLS as distributed by MLS GRID
- $290,0003 bd2 ba1.9k sqft4358 New Manchester Hwy, Tullahoma, TN 37388For SaleMLS ID #3256498, Bernie Gallerani. RealTracs MLS as distributed by MLS GRID
- $304,9003 bd2 ba1.5k sqft51 Larkspur Ct, Tullahoma, TN 37388For SaleMLS ID #3216511, Jessica London. RealTracs MLS as distributed by MLS GRID
- $299,9993 bd2 ba1.7k sqft88 Meadow Ln, Winchester, TN 37398For SaleMLS ID #3244493, Lisa Perry. RealTracs MLS as distributed by MLS GRID
- $375,9003 bd2 ba1.5k sqft134 Lightfoot Ln, Estill Springs, TN 37330For SaleMLS ID #3233004, Jessica Reynolds. RealTracs MLS as distributed by MLS GRID
- $339,9003 bd3 ba1.7k sqft1104 Remington Pl, Manchester, TN 37355For SaleMLS ID #3244327, Tony Griffis. RealTracs MLS as distributed by MLS GRID
- $369,0003 bd2 ba1.5k sqft3896 Lynchburg Rd, Winchester, TN 37398For SaleMLS ID #3220839, Melissa K. Stewart. RealTracs MLS as distributed by MLS GRID
- $389,9003 bd2 ba1.6k sqft39 Bluebird Trl, Estill Springs, TN 37330For SaleMLS ID #3234824, Jessica London. RealTracs MLS as distributed by MLS GRID
- $289,9003 bd2 ba1.3k sqft1300 Pleasant Ridge Rd, Huntland, TN 37345For SaleMLS ID #3298041, Angie Miller. RealTracs MLS as distributed by MLS GRID
- $479,0003 bd2 ba2.1k sqft129 Meredith Ln, Winchester, TN 37398For SaleMLS ID #3259665, Angie Miller. RealTracs MLS as distributed by MLS GRID
- $349,0004 bd2 ba2k sqft99 Anthony Mill Rd, Tullahoma, TN 37388For SaleMLS ID #3247892, Tiffany Morris. RealTracs MLS as distributed by MLS GRID
- $299,9003 bd2 ba1.7k sqft922 McKellar Dr, Tullahoma, TN 37388For SaleMLS ID #3251048, JOE ORR. RealTracs MLS as distributed by MLS GRID
- $375,0003 bd3 ba1.9k sqft204 Homeward Ave, Winchester, TN 37398For SaleMLS ID #3225870, Lauren Whittle - THE PREFERRED GROUP. RealTracs MLS as distributed by MLS GRID
