Lake living meets country charm, just 2 miles from Tims Ford Lake! Experience refined comfort and serene surroundings in this beautifully appointed 3 bedroom, 2 bathroom home, perfectly situated on a lush 1 acre lot, just 2 miles from the coveted Tims Ford Lake! Designed for both style and function, the open concept living space showcases tasteful finishes, abundant natural light, and seamless flow for entertaining. The gourmet kitchen offers sleep countertops, premium cabinetry, and modern appliances, while the inviting living area provides the perfect backdrop for relaxing evenings. The primary suite is the private retreat, complete with a spa-inspired, custom tiled shower, and generous closet space. Outside, the expansive grounds offer endless opportunities, with no HOA! Create a garden oasis, or host outdoor gatherings. With pristine lake waters, charming marinas, and endless recreation just moments away, this property offers an unparalleled blend of elegance, privacy and location!
Active
Price cut: $7K (8/13)
$362,900
134 Lightfoot Ln, Estill Springs, TN 37330
3beds
1,564sqft
Single Family Residence, Residential
Built in 2025
1.09 Acres Lot
$-- Zestimate®
$232/sqft
$-- HOA
What's special
Tasteful finishesOpen concept living spaceGourmet kitchenAbundant natural lightModern appliancesExpansive groundsPremium cabinetry
- 87 days
- 508
- 48
Zillow last checked:
Listing updated:
Listed by:
Jessica Reynolds 615-785-2163,
SimpliHOM 855-856-9466
Source: RealTracs MLS as distributed by MLS GRID,MLS#: 3233004
Facts & features
Interior
Bedrooms & bathrooms
- Bedrooms: 3
- Bathrooms: 2
- Full bathrooms: 2
- Main level bedrooms: 3
Primary bathroom
- Features: Double Vanity
- Level: Double Vanity
Heating
- Electric, Heat Pump
Cooling
- Ceiling Fan(s), Central Air, Electric
Appliances
- Included: Electric Oven, Electric Range, Dishwasher, Microwave, Refrigerator
Features
- Built-in Features, Ceiling Fan(s), Open Floorplan, Walk-In Closet(s)
- Flooring: Tile, Vinyl
- Basement: None,Crawl Space
Interior area
- Total structure area: 1,564
- Total interior livable area: 1,564 sqft
- Finished area above ground: 1,564
Property
Parking
- Total spaces: 2
- Parking features: Garage Door Opener, Garage Faces Front
- Attached garage spaces: 2
Features
- Levels: One
- Stories: 1
- Patio & porch: Patio, Covered, Porch
Lot
- Size: 1.09 Acres
- Features: Cleared, Level
- Topography: Cleared,Level
Details
- Parcel number: 01201508000
- Special conditions: Owner Agent
Construction
Type & style
- Home type: SingleFamily
- Property subtype: Single Family Residence, Residential
Materials
- Hardboard Siding, Vinyl Siding
- Roof: Asphalt
Condition
- New construction: No
- Year built: 2025
Utilities & green energy
- Sewer: Septic Tank
- Water: Public
- Utilities for property: Electricity Available, Water Available
Community & HOA
Community
- Subdivision: Duncantown Acres
HOA
- Has HOA: No
Location
- Region: Estill Springs
Financial & listing details
- Price per square foot: $232/sqft
- Tax assessed value: $257,100
- Annual tax amount: $1,282
- Date on market: 6/9/2026
- Electric utility on property: Yes
Estimated market value
Not available
Estimated sales range
Not available
Not available
Price history
| Date | Event | Price |
|---|---|---|
| 8/13/2026 | Price change | $362,900-1.9%$232/sqft |
Source:  RealTracs MLS as distributed by MLS GRID #3233004 Report a problem RealTracs MLS as distributed by MLS GRID #3233004 Report a problem | ||
| 8/10/2026 | Price change | $369,900-0.8%$237/sqft |
Source: RealTracs MLS as distributed by MLS GRID #3233004 Report a problem | ||
| 8/5/2026 | Price change | $372,900-0.5%$238/sqft |
Source: RealTracs MLS as distributed by MLS GRID #3233004 Report a problem | ||
| 7/27/2026 | Price change | $374,900-0.3%$240/sqft |
Source: RealTracs MLS as distributed by MLS GRID #3233004 Report a problem | ||
| 7/17/2026 | Price change | $375,900-1.1%$240/sqft |
Source: RealTracs MLS as distributed by MLS GRID #3233004 Report a problem | ||
| 7/1/2026 | Price change | $379,900-2.6%$243/sqft |
Source: RealTracs MLS as distributed by MLS GRID #3233004 Report a problem | ||
| 6/22/2026 | Price change | $389,900-2.5%$249/sqft |
Source: RealTracs MLS as distributed by MLS GRID #3233004 Report a problem | ||
| 6/9/2026 | Listed for sale | $399,999+5.3%$256/sqft |
Source: RealTracs MLS as distributed by MLS GRID #3233004 Report a problem | ||
| 4/21/2026 | Listing removed | $379,900$243/sqft |
Source: RealTracs MLS as distributed by MLS GRID #2973621 Report a problem | ||
| 12/21/2025 | Price change | $379,900-2.6%$243/sqft |
Source: RealTracs MLS as distributed by MLS GRID #2973621 Report a problem | ||
| 11/19/2025 | Price change | $389,900-2.5%$249/sqft |
Source: RealTracs MLS as distributed by MLS GRID #2973621 Report a problem | ||
| 10/25/2025 | Price change | $399,999-2.4%$256/sqft |
Source: RealTracs MLS as distributed by MLS GRID #2973621 Report a problem | ||
| 9/5/2025 | Price change | $409,900-2.4%$262/sqft |
Source: RealTracs MLS as distributed by MLS GRID #2973621 Report a problem | ||
| 8/13/2025 | Listed for sale | $419,900$268/sqft |
Source: RealTracs MLS as distributed by MLS GRID #2973621 Report a problem | ||
Public tax history
| Year | Property taxes | Tax assessment |
|---|---|---|
| 2025 | $1,282 +1032.6% | $64,275 +1032.6% |
| 2024 | $113 | $5,675 |
| 2023 | $113 | $5,675 |
Find assessor info on the county website
Monthly payment
Est. payment
Payment breakdown
Explore the cost of this home by adjusting the details. Changes won't be saved.Climate risks
Neighborhood: 37330
Nearby schools
Schools provided by the listing agent
- Elementary: Decherd Elementary
- Middle: North Middle School
- High: Franklin Co High School
Source: RealTracs MLS as distributed by MLS GRID. This data may not be complete. We recommend contacting the local school district to confirm school assignments for this home.
Similar homes
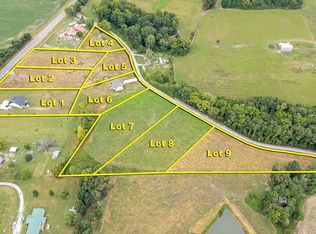
- $449,9003 bd3 ba1.9k sqft8246 Aedc Rd Lot 7, Estill Springs, TN 37330New Construction
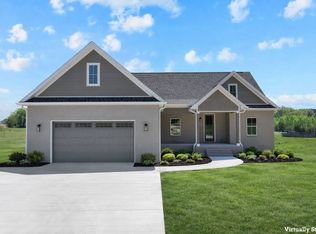
 MLS ID #3149785, Angie Miller. RealTracs MLS as distributed by MLS GRID
 - $318,5003 bd2 ba1.3k sqft802 Lowry St, Manchester, TN 37355For Sale
 MLS ID #3529918, Susan Bain. RealTracs MLS as distributed by MLS GRID
 - $355,0003 bd2 ba1.5k sqft3896 Lynchburg Rd, Winchester, TN 37398For Sale
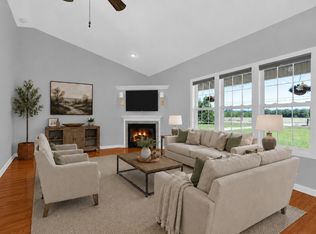 MLS ID #3220839, Melissa K. Stewart. RealTracs MLS as distributed by MLS GRID
 - $319,0004 bd2 ba1.7k sqft512 New Rock Creek Rd, Tullahoma, TN 37388For Sale
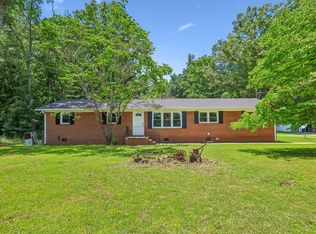 MLS ID #3506068, Baltazar Barrera. RealTracs MLS as distributed by MLS GRID
 - $375,0003 bd3 ba1.9k sqft5757 Lynchburg Hwy, Tullahoma, TN 37388For SaleMLS ID #3505828, Landon Keller. RealTracs MLS as distributed by MLS GRID
- $365,0003 bd3 ba1.9k sqft204 Homeward Ave, Winchester, TN 37398For SaleMLS ID #3510602, Lauren Whittle - THE PREFERRED GROUP. RealTracs MLS as distributed by MLS GRID
- $295,0002 bd2 ba1.2k sqft31 Honey Ln, Estill Springs, TN 37330For SaleMLS ID #3506112, Jennifer Vaughn. RealTracs MLS as distributed by MLS GRID
- $344,9003 bd2 ba1.5k sqft13 Hamby Dr, Pelham, TN 37366New ConstructionMLS ID #3248302, Pelatiah Ty Prince. RealTracs MLS as distributed by MLS GRID
- $379,9003 bd3 ba1.9k sqft307 Marks Ave, Tullahoma, TN 37388For SaleMLS ID #3520364, Cara Chadwick. RealTracs MLS as distributed by MLS GRID
- $342,0003 bd2 ba1.7k sqft115 Grace Ct, Manchester, TN 37355For SaleMLS ID #3248439, David Miles-Peppers. RealTracs MLS as distributed by MLS GRID
- $349,9004 bd3 ba1.9k sqft74 Frost St, Decherd, TN 37324For SaleMLS ID #3512677, Bo Davis. RealTracs MLS as distributed by MLS GRID
- $379,9003 bd2 ba1.7k sqft139 Pinnacle Point Ln, Tullahoma, TN 37388For SaleMLS ID #3335374, PRESTON ROWLAND. RealTracs MLS as distributed by MLS GRID
- $424,9003 bd3 ba2.1k sqft106 5th Ave N, Decherd, TN 37324New ConstructionMLS ID #3531035, Angie Miller. RealTracs MLS as distributed by MLS GRID
- $379,9004 bd2 ba1.5k sqft3152 Tanyard Hill Rd, Lynchburg, TN 37352For SaleMLS ID #3250967, Jennifer Savage. RealTracs MLS as distributed by MLS GRID
- $294,9003 bd2 ba1.6k sqft204 Foxboro Ln, Tullahoma, TN 37388For SaleMLS ID #3305563, Jessica London. RealTracs MLS as distributed by MLS GRID
- $342,9003 bd2 ba1.2k sqft336 N Fork Branch Rd Lot 32, Tullahoma, TN 37388New ConstructionRealTracs MLS as distributed by MLS GRID
- $290,0003 bd2 ba1.9k sqft4358 New Manchester Hwy, Tullahoma, TN 37388For SaleMLS ID #3256498, Bernie Gallerani. RealTracs MLS as distributed by MLS GRID
- $309,9003 bd2 ba1.2k sqft3607 Greenhaw Rd, Decherd, TN 37324For SaleMLS ID #3314366, Bo Davis. RealTracs MLS as distributed by MLS GRID
- $359,9003 bd2 ba1.6k sqft257 Hendrixson Dr, Manchester, TN 37355New ConstructionMLS ID #3259752, Kasidy Lowe | K. Lowe Team. RealTracs MLS as distributed by MLS GRID
