Modern New Construction on 1.37 peaceful acres with a creek and abundant wildlife! This home is approved for a 2 bedroom septic. The additional room can be enjoyed as a home office, space for guest or hobbies. Enjoy quiet country living. You can sip your coffee on the spacious 25'x9' back deck, this property offers the perfect escape. A great layout featuring 9' ceilings throughout. Luxury vinyl flooring in the main living area. Beautiful kitchen thoughtfully designed with butcher block countertops and stainless steel appliances. The extra rooms are all comfortably carpeted with large closets. The main bath is tiled featuring built-in shelves. The primary suite includes a spa like en suite with a soaking tub, tiled walk in shower, double vanity, and a LED lighted anti-fog mirror. A smart thermostat helps keep you comfortable. The oversized 48'x 14' attached garage provides endless possibilities- plenty of room for vehicles, a workshop, storage, or even a future conversion into a guest suite. Just minutes from the lake, this property would make an excellent primary residence, or potential short term rental. Rock Creek public boat dock is only .5 miles away. Seller is providing a home warranty thru Home Warranty Inc. not to exceed $840.
Active
Price cut: $22K (7/21)
$362,900
226 Woodland Way, Estill Springs, TN 37330
2beds
1,583sqft
:
Get pre-qualified$2,200/mo
Single Family Residence, Residential
Built in 2026
1.37 Acres Lot
$-- Zestimate®
$229/sqft
$-- HOA
What's special
Smart thermostat
- 30 days |
- 266 |
- 24 |
Zillow last checked:
Listing updated:
Listed by:
Shawna Kay Denby 931-273-9063,
1st Choice REALTOR 931-455-8000
Source: RealTracs MLS as distributed by MLS GRID,MLS#: 3251693
Facts & features
Interior
Bedrooms & bathrooms
- Bedrooms: 2
- Bathrooms: 2
- Full bathrooms: 2
- Main level bedrooms: 2
Bedroom 1
- Features: Suite
- Level: Suite
- Area: 224 Square Feet
- Dimensions: 16x14
Bedroom 2
- Features: Extra Large Closet
- Level: Extra Large Closet
- Area: 132 Square Feet
- Dimensions: 12x11
Bedroom 3
- Features: Extra Large Closet
- Level: Extra Large Closet
- Area: 132 Square Feet
- Dimensions: 12x11
Primary bathroom
- Features: Double Vanity
- Level: Double Vanity
Dining room
- Features: Combination
- Level: Combination
- Area: 126 Square Feet
- Dimensions: 14x9
Kitchen
- Area: 110 Square Feet
- Dimensions: 11x10
Living room
- Area: 342 Square Feet
- Dimensions: 19x18
Other
- Features: Utility Room
- Level: Utility Room
- Area: 60 Square Feet
- Dimensions: 12x5
Heating
- Central, Electric
Cooling
- Central Air, Electric
Appliances
- Included: Electric Oven, Cooktop, Dishwasher, Microwave, Stainless Steel Appliance(s)
- Laundry: Electric Dryer Hookup, Washer Hookup
Features
- Air Filter, Ceiling Fan(s), Extra Closets, High Ceilings, Open Floorplan, Walk-In Closet(s), High Speed Internet
- Flooring: Carpet, Luxury Vinyl
- Basement: Unfinished
Interior area
- Total structure area: 1,583
- Total interior livable area: 1,583 sqft
- Finished area above ground: 1,583
Property
Parking
- Total spaces: 1
- Parking features: Garage Faces Side
- Garage spaces: 1
Features
- Levels: One
- Stories: 1
- Patio & porch: Porch, Covered, Deck
- Has view: Yes
Lot
- Size: 1.37 Acres
Details
- Parcel number: 034M C 00600 000
- Special conditions: Standard
- Other equipment: Air Purifier
Construction
Type & style
- Home type: SingleFamily
- Property subtype: Single Family Residence, Residential
Materials
- Vinyl Siding
- Roof: Metal
Condition
- New construction: Yes
- Year built: 2026
Utilities & green energy
- Sewer: Septic Tank
- Water: Public
- Utilities for property: Electricity Available, Water Available
Community & HOA
Community
- Subdivision: Rock Creek Est
HOA
- Has HOA: No
Location
- Region: Estill Springs
Financial & listing details
- Price per square foot: $229/sqft
- Annual tax amount: $199
- Date on market: 6/28/2026
- Date available: 06/26/2026
- Electric utility on property: Yes
Estimated market value
Not available
Estimated sales range
Not available
Not available
Price history
| Date | Event | Price |
|---|---|---|
| 7/21/2026 | Price change | $362,900-5.7%$229/sqft |
Source:  RealTracs MLS as distributed by MLS GRID #3251693 Report a problem RealTracs MLS as distributed by MLS GRID #3251693 Report a problem | ||
| 6/28/2026 | Listed for sale | $384,900$243/sqft |
Source: RealTracs MLS as distributed by MLS GRID #3251693 Report a problem | ||
Public tax history
Tax history is unavailable.
Monthly payment
Est. payment
Payment breakdown
Explore the cost of this home by adjusting the details. Changes won't be saved.Climate risks
Neighborhood: 37330
Nearby schools
GreatSchools rating
- 5/10Rock Creek Elementary SchoolGrades: PK-5Distance: 1.4 mi
- 4/10North Middle SchoolGrades: 6-8Distance: 3.2 mi
- 4/10Franklin Co High SchoolGrades: 9-12Distance: 5.4 mi
Schools provided by the listing agent
- Elementary: Rock Creek Elementary
- Middle: North Middle School
- High: Franklin Co High School
Source: RealTracs MLS as distributed by MLS GRID. This data may not be complete. We recommend contacting the local school district to confirm school assignments for this home.
- $40,000-- bd-- ba-- sqft272 Woodland Way, Estill springs, TN 37330Off Market
- $429,7003 bd3 ba1.9k sqft272 Woodland Way, Estill Springs, TN 37330Sold
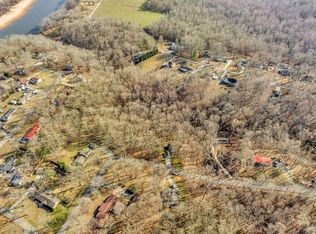
- $102,3002 bd2 ba1k sqft208 Woodland Way, Estill Springs, TN 37330Off Market
- $214,400-- bd1 ba1k sqft208 Woodland Way, Estill Springs, TN 37330Off Market
- $110,000-- bd-- ba-- sqft208 Woodland Way, Estill springs, TN 37330Sold
- $44,0000.7 Acres0 Lakeview St LOT 8, Estill Springs, TN 37330Sold
- $44,0000.7 AcresLakeview St, Estill springs, TN 37330Sold
- $320,0003 bd2 ba1.8k sqft443 Lakeview St, Estill Springs, TN 37330Sold
A local agent can set up tours, give advice and negotiate with sellers.
A local lender can help you make sure your offer is ready when you are.
Similar homes
- $324,9003 bd2 ba1.8k sqft215 Hill St, Estill Springs, TN 37330For Sale
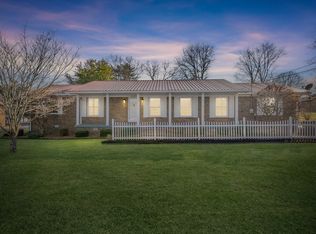
 MLS ID #3176429, Vicki Thoma. RealTracs MLS as distributed by MLS GRID
 - $279,9993 bd2 ba1.5k sqft135 Briarwood Ct, Estill Springs, TN 37330For Sale
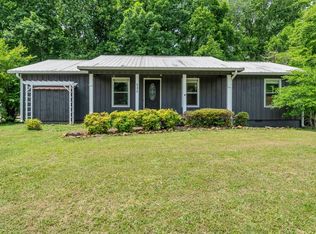 MLS ID #3214198, Alexandra Watts. RealTracs MLS as distributed by MLS GRID
 - $349,9003 bd2 ba1.6k sqft4855 Winchester Hwy, Estill Springs, TN 37330For Sale
 MLS ID #3243839, Michelle Phillips. RealTracs MLS as distributed by MLS GRID
 - $312,0003 bd2 ba1.4k sqft105 Plainview Dr, Estill Springs, TN 37330For Sale
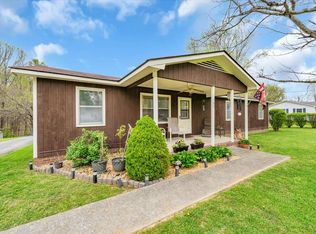
 MLS ID #243226, April Martin, eXp Realty. UCMLS
 - $374,9003 bd2 ba1.5k sqft134 Lightfoot Ln, Estill Springs, TN 37330For SaleMLS ID #3233004, Jessica Reynolds. RealTracs MLS as distributed by MLS GRID
- $309,9003 bd2 ba1.8k sqft144-U South Rd #T, Estill Springs, TN 37330For SaleMLS ID #3245267, Dani Lynn Page. RealTracs MLS as distributed by MLS GRID
- $389,9003 bd2 ba1.6k sqft39 Bluebird Trl, Estill Springs, TN 37330For SaleMLS ID #3234824, Jessica London. RealTracs MLS as distributed by MLS GRID
- $369,0003 bd2 ba1.5k sqft3896 Lynchburg Rd, Winchester, TN 37398For SaleMLS ID #3220839, Melissa K. Stewart. RealTracs MLS as distributed by MLS GRID
- $338,0004 bd3 ba1.9k sqft240 Myers Rd, Winchester, TN 37398For SaleMLS ID #1534787, Wade Trammell. Greater Chattanooga Realtors
- $329,9004 bd2 ba1.7k sqft512 New Rock Creek Rd, Tullahoma, TN 37388For SaleMLS ID #3246458, Baltazar Barrera. RealTracs MLS as distributed by MLS GRID
- $365,0002 bd2 ba1.1k sqft199 Evans Dr, Tullahoma, TN 37388For SaleMLS ID #3211809, Debbie Ames. RealTracs MLS as distributed by MLS GRID
- $379,9004 bd2 ba1.5k sqft3152 Tanyard Hill Rd, Lynchburg, TN 37352For SaleMLS ID #3250967, Jennifer Savage. RealTracs MLS as distributed by MLS GRID
- $340,0003 bd2 ba1.4k sqft1956 Vanzant Bend Rd, Belvidere, TN 37306For SaleMLS ID #3184956, Terry Potter, ABR, AHWD, SFR, SRS. RealTracs MLS as distributed by MLS GRID
- $279,9003 bd2 ba1.6k sqft801 S High St, Winchester, TN 37398For SaleMLS ID #3305185, Chelsea B. Greenway. RealTracs MLS as distributed by MLS GRID
- $412,0003 bd2 ba1.6k sqft802 Evans Rd, Winchester, TN 37398For SaleMLS ID #3182544, Hannah Monilaw. RealTracs MLS as distributed by MLS GRID
- $435,0002 bd3 ba1.4k sqft102 Cannonball Ct, Winchester, TN 37398For SaleMLS ID #3258338, Angie Miller. RealTracs MLS as distributed by MLS GRID
- $399,0003 bd2 ba1.9k sqft721 Turkey Creek Dr, Tullahoma, TN 37388For SaleMLS ID #3186287, Lisa Hayes. RealTracs MLS as distributed by MLS GRID
- $359,9003 bd2 ba1.9k sqft715 Anderson St, Cowan, TN 37318For SaleMLS ID #3251938, Pelatiah Ty Prince. RealTracs MLS as distributed by MLS GRID
- $429,9003 bd2 ba1.7k sqft1522 Holders Cove Rd, Winchester, TN 37398For Sale By Owner
- $479,0003 bd2 ba2.1k sqft129 Meredith Ln, Winchester, TN 37398For SaleMLS ID #3259665, Angie Miller. RealTracs MLS as distributed by MLS GRID
