Motivated Seller Here!! Welcome home to this 1 owner and well took care of home that is Move In Ready. It boasts of split bedroom floor plan of 2 bedrooms with a 3rd that is a bedroom by definition and 2 nice bathrooms. The master suite has dual vanities and a spacious walk-in closet and shower too. The roof was replaced in 2023. The home has a spacious living room, kitchen, and dining area. Also comes with a gas fireplace in the Living Room. Attached is a 2 car garage and a detached shed for your outdoor tools. In the back, a full length covered porch awaits!! Enjoy the 4 ceiling fans creating a breeze even in the midst of summer and the natural gas grill that stays with the property. Outside, kids can enjoy the big yard because its got enough space to play for hours and not get bored!! This property's central location opens up the possibilities of restaurants, shopping, hiking, boating, and any other outdoor recreation at the Winchester City Park too. Come see this beautiful home before someone else does!!
Active
$339,999
38 Murray Lake Dr, Winchester, TN 37398
2beds
1,683sqft
:
Get pre-qualified$2,079/mo
Single Family Residence, Residential
Built in 2006
0.43 Acres Lot
$-- Zestimate®
$202/sqft
$-- HOA
What's special
Spacious walk-in closetFull length covered porchSplit bedroom floor plan
- 108 days |
- 118 |
- 4 |
Zillow last checked:
Listing updated:
Listed by:
Landon Keller 931-308-7384,
Century 21 Volunteer Realty 931-283-1776
Source: RealTracs MLS as distributed by MLS GRID,MLS#: 3171352
Facts & features
Interior
Bedrooms & bathrooms
- Bedrooms: 2
- Bathrooms: 2
- Full bathrooms: 2
- Main level bedrooms: 2
Bedroom 1
- Features: Suite
- Level: Suite
- Area: 221 Square Feet
- Dimensions: 17x13
Bedroom 2
- Features: Extra Large Closet
- Level: Extra Large Closet
- Area: 99 Square Feet
- Dimensions: 11x9
Primary bathroom
- Features: Primary Bedroom
- Level: Primary Bedroom
Dining room
- Area: 154 Square Feet
- Dimensions: 14x11
Kitchen
- Area: 143 Square Feet
- Dimensions: 13x11
Living room
- Area: 270 Square Feet
- Dimensions: 18x15
Other
- Features: Utility Room
- Level: Utility Room
- Area: 49 Square Feet
- Dimensions: 7x7
Other
- Features: Office
- Level: Office
- Area: 99 Square Feet
- Dimensions: 11x9
Heating
- Central, Natural Gas
Cooling
- Central Air, Electric
Appliances
- Included: Gas Oven, Gas Range, Dishwasher, Refrigerator
- Laundry: Electric Dryer Hookup, Gas Dryer Hookup, Washer Hookup
Features
- Ceiling Fan(s), Open Floorplan, Walk-In Closet(s)
- Flooring: Carpet, Tile
- Basement: Crawl Space
- Number of fireplaces: 1
- Fireplace features: Gas, Living Room
Interior area
- Total structure area: 1,683
- Total interior livable area: 1,683 sqft
- Finished area above ground: 1,683
Property
Parking
- Total spaces: 5
- Parking features: Garage Faces Front, Concrete, Driveway
- Attached garage spaces: 2
- Uncovered spaces: 3
Features
- Levels: One
- Stories: 1
- Patio & porch: Porch, Covered
Lot
- Size: 0.43 Acres
- Dimensions: 91 x 156 IRR
- Features: Corner Lot, Level
- Topography: Corner Lot,Level
Details
- Additional structures: Storage
- Parcel number: 055A C 06100 000
- Special conditions: Standard
Construction
Type & style
- Home type: SingleFamily
- Property subtype: Single Family Residence, Residential
Materials
- Brick, Vinyl Siding
Condition
- New construction: No
- Year built: 2006
Utilities & green energy
- Sewer: Septic Tank
- Water: Public
- Utilities for property: Electricity Available, Natural Gas Available, Water Available
Community & HOA
Community
- Subdivision: Murray Lake Estates
HOA
- Has HOA: No
Location
- Region: Winchester
Financial & listing details
- Price per square foot: $202/sqft
- Tax assessed value: $272,200
- Annual tax amount: $1,750
- Date on market: 4/10/2026
- Electric utility on property: Yes
Estimated market value
Not available
Estimated sales range
Not available
Not available
Price history
| Date | Event | Price |
|---|---|---|
| 6/28/2026 | Price change | $339,9990%$202/sqft |
Source:  RealTracs MLS as distributed by MLS GRID #3171352 Report a problem RealTracs MLS as distributed by MLS GRID #3171352 Report a problem | ||
| 6/18/2026 | Price change | $340,000-1.4%$202/sqft |
Source: RealTracs MLS as distributed by MLS GRID #3171352 Report a problem | ||
| 5/12/2026 | Price change | $344,900-2.8%$205/sqft |
Source: RealTracs MLS as distributed by MLS GRID #3171352 Report a problem | ||
| 5/3/2026 | Price change | $354,9990%$211/sqft |
Source: RealTracs MLS as distributed by MLS GRID #3171352 Report a problem | ||
| 4/10/2026 | Listed for sale | $355,000+2858.3%$211/sqft |
Source: RealTracs MLS as distributed by MLS GRID #3171352 Report a problem | ||
| 10/3/2005 | Sold | $12,000$7/sqft |
Source: Public Record Report a problem | ||
| 9/29/2004 | Sold | $12,000$7/sqft |
Source: Public Record Report a problem | ||
Public tax history
| Year | Property taxes | Tax assessment |
|---|---|---|
| 2025 | $1,750 | $68,050 |
| 2024 | $1,750 +49.6% | $68,050 |
| 2023 | $1,169 +3% | $68,050 |
| 2022 | $1,135 +3.7% | $68,050 +59.2% |
| 2021 | $1,095 | $42,750 |
| 2020 | $1,095 -27.5% | $42,750 |
| 2019 | $1,511 +6.2% | $42,750 |
| 2018 | $1,423 +0% | $42,750 |
| 2017 | $1,423 +5.7% | $42,750 +5.7% |
| 2016 | $1,347 +1.9% | $40,450 |
| 2015 | $1,322 +0% | $40,450 +0% |
| 2014 | $1,322 | $40,444 |
| 2013 | $1,322 | $40,444 |
| 2012 | -- | $40,444 |
| 2011 | -- | $40,444 -1.5% |
| 2010 | $1,242 +4.1% | $41,064 |
| 2009 | $1,192 | $41,064 |
| 2008 | $1,192 +0.2% | $41,064 +1.3% |
| 2007 | $1,190 -18.7% | $40,554 |
| 2006 | $1,464 +1101.6% | $40,554 +1101.6% |
| 2005 | $122 | $3,375 |
| 2004 | $122 +12.1% | $3,375 |
| 2002 | $109 | $3,375 |
| 2001 | -- | $3,375 -70.7% |
| 2000 | -- | $11,500 |
Find assessor info on the county website
Monthly payment
Est. payment
Payment breakdown
Explore the cost of this home by adjusting the details. Changes won't be saved.Climate risks
Neighborhood: 37398
Nearby schools
GreatSchools rating
- 5/10Clark Memorial SchoolGrades: PK-5Distance: 2.4 mi
- 4/10North Middle SchoolGrades: 6-8Distance: 1.7 mi
- 4/10Franklin Co High SchoolGrades: 9-12Distance: 3.4 mi
Schools provided by the listing agent
- Elementary: Clark Memorial School
- Middle: North Middle School
- High: Franklin Co High School
Source: RealTracs MLS as distributed by MLS GRID. This data may not be complete. We recommend contacting the local school district to confirm school assignments for this home.
- $388,100-- bd3 ba1.4k sqft36 Edgewater Ct, Winchester, TN 37398Off Market
- $343,200-- bd3 ba1.2k sqft784 Country Estates Dr, Winchester, TN 37398Off Market
- $24,500-- bd-- ba-- sqftEdgewater Ct, WINCHESTER, TN 37398Off Market
- $300,1003 bd3 ba1.4k sqft55 Murray Lake Dr, Winchester, TN 37398Off Market
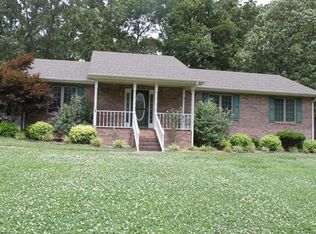
- $90,0000.81 Acres0 Country Estates Dr LOT 63-64, Winchester, TN 37398Sold
- $90,000-- bd-- ba-- sqftCountry Estates Dr, Winchester, TN 37398Sold
- $361,8003 bd2 ba1.8k sqft33 Murray Lake Dr, Winchester, TN 37398Off Market
- $115,0003 bd2 ba1.9k sqft0 Country Estates Dr, Winchester, TN 37398Sold
A local agent can set up tours, give advice and negotiate with sellers.
A local lender can help you make sure your offer is ready when you are.
Similar homes
- $369,5003 bd2 ba1.7k sqft145 Murray Lake Dr, Winchester, TN 37398For Sale
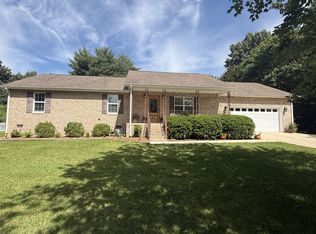
 MLS ID #3230993, Chris Hawkersmith. RealTracs MLS as distributed by MLS GRID
 - $310,9993 bd2 ba1.5k sqft101 Royal Oak Dr, Winchester, TN 37398For Sale
 MLS ID #3294985, Chesney R Luttrell. RealTracs MLS as distributed by MLS GRID
 - $359,9003 bd2 ba1.8k sqft67 Lake Ln, Winchester, TN 37398For Sale
 MLS ID #3189974, Brandy Michelle Scott. RealTracs MLS as distributed by MLS GRID
 - $296,0003 bd2 ba1.2k sqft383 Strawberry Dr, Winchester, TN 37398For Sale
 MLS ID #3305076, Josh Hammonds. RealTracs MLS as distributed by MLS GRID
 - $340,0003 bd2 ba2k sqft61 Brookfield Cir, Winchester, TN 37398For SaleMLS ID #3187034, Fhonda Hatmaker. RealTracs MLS as distributed by MLS GRID
- $329,9003 bd2 ba1.7k sqft30 W Paradise Dr, Winchester, TN 37398For SaleMLS ID #3244505, W. M. Anderton. RealTracs MLS as distributed by MLS GRID
- $298,0003 bd2 ba1.4k sqft23 Woods Edge Rd, Winchester, TN 37398For SaleMLS ID #3259669, Sharon Swafford. RealTracs MLS as distributed by MLS GRID
- $375,0003 bd2 ba1.8k sqft25 Billy Goat Hill Rd, Winchester, TN 37398For SaleMLS ID #3119009, Ashley W. Nelson. RealTracs MLS as distributed by MLS GRID
- $369,9993 bd2 ba1.5k sqft131 Charlotte Dr, Winchester, TN 37398For SaleMLS ID #3251006, Landon Keller. RealTracs MLS as distributed by MLS GRID
- $279,9003 bd2 ba1.6k sqft801 S High St, Winchester, TN 37398For SaleMLS ID #3305185, Chelsea B. Greenway. RealTracs MLS as distributed by MLS GRID
- $355,0003 bd2 ba1.3k sqft79 Charlotte Dr, Winchester, TN 37398For SaleMLS ID #3256175, Amberly Tomme. RealTracs MLS as distributed by MLS GRID
- $369,0003 bd2 ba1.5k sqft3896 Lynchburg Rd, Winchester, TN 37398For SaleMLS ID #3220839, Melissa K. Stewart. RealTracs MLS as distributed by MLS GRID
- $275,0003 bd2 ba1.4k sqft367 Carol Cir, Winchester, TN 37398For SaleMLS ID #3171456, Paige Morris. RealTracs MLS as distributed by MLS GRID
- $359,9002 bd2 ba1.8k sqft342 Chase Cir, Winchester, TN 37398For SaleMLS ID #3256451, John Michael Peck. RealTracs MLS as distributed by MLS GRID
- $349,0003 bd2 ba1.8k sqft1445 Georgia Crossing Rd, Winchester, TN 37398For SaleMLS ID #11554876, Brian Whitt, Arrowhead Land Company. My State MLS
- $249,9003 bd2 ba1.8k sqft114 Bel Aire Dr, Winchester, TN 37398For SaleMLS ID #3248233, Wayne Neese. RealTracs MLS as distributed by MLS GRID
- $399,9004 bd4 ba2.1k sqft44 Houghton Dr, Winchester, TN 37398For SaleMLS ID #3229184, Dana Dillinger. RealTracs MLS as distributed by MLS GRID
- $455,0003 bd3 ba1.8k sqft106 Chattin St, Winchester, TN 37398For SaleMLS ID #3242345, Amberly Tomme. RealTracs MLS as distributed by MLS GRID
- $229,5003 bd2 ba1.3k sqft1102 N High St, Winchester, TN 37398For SaleMLS ID #3256431, Sharon Swafford. RealTracs MLS as distributed by MLS GRID
- $289,9003 bd1 ba1.3k sqft125 Spring Creek Rd, Estill Springs, TN 37330For SaleMLS ID #3306071, Clint Payne. RealTracs MLS as distributed by MLS GRID
