Welcome home to this beautifully remodeled 3-bedroom, 2-bath ranch offering the ease of all one-level living & stylish updates throughout. From the moment you step inside, you’ll appreciate the fresh, modern feel created by brand-new luxury vinyl plank flooring throughout the home & new tile flooring in both bathrooms.
The spacious living area is warm & inviting, offering the perfect place to relax or entertain. The adjoining kitchen & dining area provide an open, functional layout ideal for everyday living & gatherings.
The private primary suite features elegant trey ceilings, creating a spacious retreat you’ll love. The ensuite bath includes double vanities, a relaxing soaking tub, separate walk-in shower & large walk-in closet, offering both comfort & convenience.
Two additional bedrooms are generously sized & share a full bath, making this home perfect for family, guests, your hobbies or a home office.
Step outside to enjoy the brand-new covered deck overlooking the fully fenced, level backyard—ideal for morning coffee, outdoor dining, entertaining, or simply relaxing. The level yard offers plenty of space for pets, gardening, or play. Let's not forget the huge oversized two car boat garage. Yes deep enough for your boat!
This home is truly move-in ready.The low-maintenance, one-level floor plan & modern finishes provide the perfect combination of comfort, style & functionality.
Conveniently located near shopping, dining, schools & everyday amenities, this beautifully updated home is ready for its new owners. If you’re looking for turnkey living, modern upgrades & fantastic outdoor space, this home checks all the boxes. Don’t miss your opportunity to own this move-in-ready gem!
Active
$355,000
79 Charlotte Dr, Winchester, TN 37398
3beds
1,340sqft
:
Get pre-qualified$2,171/mo
Single Family Residence, Residential
Built in 2013
0.48 Acres Lot
$-- Zestimate®
$265/sqft
$-- HOA
What's special
Fully fenced level backyardModern finishesLarge walk-in closetOpen functional layoutSeparate walk-in showerBrand-new covered deckPrivate primary suite
- 27 days |
- 366 |
- 25 |
Zillow last checked:
Listing updated:
Listed by:
Amberly Tomme 931-933-0522,
Legion Realty 931-368-4001
Source: RealTracs MLS as distributed by MLS GRID,MLS#: 3256175
Facts & features
Interior
Bedrooms & bathrooms
- Bedrooms: 3
- Bathrooms: 2
- Full bathrooms: 2
- Main level bedrooms: 3
Bedroom 1
- Features: Walk-In Closet(s)
- Level: Walk-In Closet(s)
- Area: 180 Square Feet
- Dimensions: 15x12
Bedroom 2
- Features: Extra Large Closet
- Level: Extra Large Closet
- Area: 143 Square Feet
- Dimensions: 13x11
Bedroom 3
- Features: Extra Large Closet
- Level: Extra Large Closet
- Area: 144 Square Feet
- Dimensions: 12x12
Primary bathroom
- Features: Double Vanity
- Level: Double Vanity
Dining room
- Features: Combination
- Level: Combination
Kitchen
- Features: Pantry
- Level: Pantry
- Area: 360 Square Feet
- Dimensions: 20x18
Living room
- Features: Great Room
- Level: Great Room
- Area: 252 Square Feet
- Dimensions: 18x14
Other
- Features: Utility Room
- Level: Utility Room
- Area: 48 Square Feet
- Dimensions: 8x6
Heating
- Central, Electric
Cooling
- Central Air, Electric
Appliances
- Included: Electric Oven, Electric Range, Range, Dishwasher, Microwave, Refrigerator, Stainless Steel Appliance(s)
- Laundry: Electric Dryer Hookup, Washer Hookup
Features
- Ceiling Fan(s), Entrance Foyer, High Ceilings, Pantry, Walk-In Closet(s), High Speed Internet
- Flooring: Luxury Vinyl, Tile
- Basement: Crawl Space
Interior area
- Total structure area: 1,340
- Total interior livable area: 1,340 sqft
- Finished area above ground: 1,340
Property
Parking
- Total spaces: 8
- Parking features: Garage Door Opener, Attached, Driveway
- Attached garage spaces: 2
- Uncovered spaces: 6
Features
- Levels: One
- Stories: 1
- Patio & porch: Deck, Covered, Porch
- Fencing: Back Yard
Lot
- Size: 0.48 Acres
- Dimensions: 147 x 142.03
- Features: Level
- Topography: Level
Details
- Parcel number: 086H A 03800 000
- Special conditions: Standard
- Other equipment: Dehumidifier
Construction
Type & style
- Home type: SingleFamily
- Architectural style: Ranch
- Property subtype: Single Family Residence, Residential
Materials
- Vinyl Siding
- Roof: Shingle
Condition
- New construction: No
- Year built: 2013
Utilities & green energy
- Sewer: Septic Tank
- Water: Public
- Utilities for property: Electricity Available, Water Available, Cable Connected
Community & HOA
Community
- Security: Smoke Detector(s)
- Subdivision: Mountain View Est
HOA
- Has HOA: No
Location
- Region: Winchester
Financial & listing details
- Price per square foot: $265/sqft
- Tax assessed value: $236,100
- Annual tax amount: $1,518
- Date on market: 7/1/2026
- Electric utility on property: Yes
Estimated market value
Not available
Estimated sales range
Not available
Not available
Price history
| Date | Event | Price |
|---|---|---|
| 7/2/2026 | Listed for sale | $355,000+20.1%$265/sqft |
Source:  RealTracs MLS as distributed by MLS GRID #3256175 Report a problem RealTracs MLS as distributed by MLS GRID #3256175 Report a problem | ||
| 11/18/2022 | Sold | $295,700+2%$221/sqft |
Source: RealTracs MLS as distributed by MLS GRID #2448589 Report a problem | ||
| 11/16/2022 | Pending sale | $289,900$216/sqft |
Source: RealTracs MLS as distributed by MLS GRID #2448589 Report a problem | ||
| 10/21/2022 | Contingent | $289,900$216/sqft |
Source: RealTracs MLS as distributed by MLS GRID #2448589 Report a problem | ||
| 10/13/2022 | Listed for sale | $289,900+152.1%$216/sqft |
Source: RealTracs MLS as distributed by MLS GRID #2448589 Report a problem | ||
| 6/23/2018 | Listing removed | $114,986-16.2%$86/sqft |
Source: Auction.com Report a problem | ||
| 6/19/2018 | Listed for sale | -- |
Source: Auction.com Report a problem | ||
| 3/13/2014 | Sold | $137,200+785.2%$102/sqft |
Source: Public Record Report a problem | ||
| 12/17/2012 | Sold | $15,500-97.3%$12/sqft |
Source: Public Record Report a problem | ||
| 4/28/2006 | Sold | $582,120$434/sqft |
Source: Public Record Report a problem | ||
Public tax history
| Year | Property taxes | Tax assessment |
|---|---|---|
| 2025 | $1,518 | $59,025 |
| 2024 | $1,518 +49.6% | $59,025 |
| 2023 | $1,014 +3% | $59,025 |
| 2022 | $985 +4% | $59,025 +59.6% |
| 2021 | $947 | $36,975 |
| 2020 | $947 -27.5% | $36,975 |
| 2019 | $1,307 +6.2% | $36,975 |
| 2018 | $1,231 +0% | $36,975 |
| 2017 | $1,231 +16.4% | $36,975 +16.5% |
| 2016 | $1,057 +1.9% | $31,750 |
| 2015 | $1,038 +0% | $31,750 +0% |
| 2014 | $1,038 | $31,744 |
| 2013 | $1,038 | $31,744 +836.1% |
| 2012 | -- | $3,391 |
| 2011 | -- | $3,391 -12.5% |
| 2010 | $117 +4.1% | $3,875 |
| 2009 | $113 | $3,875 |
| 2008 | $113 -1% | $3,875 |
| 2007 | $114 -18.7% | $3,875 |
| 2006 | $140 +37.2% | $3,875 +37.2% |
| 2005 | $102 | $2,825 |
| 2004 | $102 +12.1% | $2,825 |
| 2002 | $91 | $2,825 |
| 2001 | -- | $2,825 -75% |
| 2000 | -- | $11,300 |
Find assessor info on the county website
Monthly payment
Est. payment
Payment breakdown
Explore the cost of this home by adjusting the details. Changes won't be saved.Climate risks
Neighborhood: 37398
Nearby schools
GreatSchools rating
- 5/10Clark Memorial SchoolGrades: PK-5Distance: 2.6 mi
- 4/10North Middle SchoolGrades: 6-8Distance: 4.9 mi
- 4/10Franklin Co High SchoolGrades: 9-12Distance: 3.3 mi
Schools provided by the listing agent
- Elementary: Clark Memorial School
- Middle: South Middle School
- High: Franklin Co High School
Source: RealTracs MLS as distributed by MLS GRID. This data may not be complete. We recommend contacting the local school district to confirm school assignments for this home.
- $277,200-- bd2 ba1.4k sqft105 Charlotte Dr, Winchester, TN 37398Off Market
- $329,4003 bd2 ba1.6k sqft47 Charlotte LOT 39, Winchester, TN 37398Off Market

- $304,5003 bd2 ba1.4k sqft80 Tanya Ter, Winchester, TN 37398Off Market

- $367,700-- bd2 ba1.6k sqft47 Charlotte Dr, Winchester, TN 37398Off Market
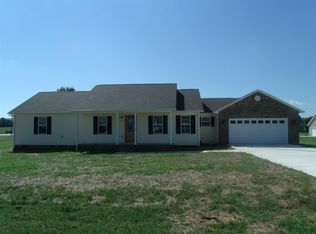
- $304,9003 bd2 ba1.5k sqft78 Charlotte Dr, Winchester, TN 37398Off Market
- $--0.47 Acres26lt Tanya Terrace, Winchester, TN 37398Off Market
- $329,2003 bd2 ba1.7k sqft46 Tanya Ter, Winchester, TN 37398Off Market
- $427,5003 bd2 ba2.1k sqft102 Tanya Ter, Winchester, TN 37398Off Market
A local agent can set up tours, give advice and negotiate with sellers.
A local lender can help you make sure your offer is ready when you are.
Similar homes
- $369,9993 bd2 ba1.5k sqft131 Charlotte Dr, Winchester, TN 37398For Sale

 MLS ID #3251006, Landon Keller. RealTracs MLS as distributed by MLS GRID
 - $296,0003 bd2 ba1.2k sqft383 Strawberry Dr, Winchester, TN 37398For Sale
 MLS ID #3305076, Josh Hammonds. RealTracs MLS as distributed by MLS GRID
 - $359,9003 bd2 ba1.8k sqft67 Lake Ln, Winchester, TN 37398For Sale
 MLS ID #3189974, Brandy Michelle Scott. RealTracs MLS as distributed by MLS GRID
 - $369,0003 bd2 ba1.5k sqft3896 Lynchburg Rd, Winchester, TN 37398For Sale
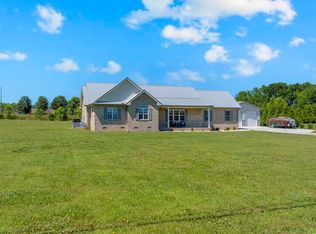 MLS ID #3220839, Melissa K. Stewart. RealTracs MLS as distributed by MLS GRID
 - $369,5003 bd2 ba1.7k sqft145 Murray Lake Dr, Winchester, TN 37398For SaleMLS ID #3230993, Chris Hawkersmith. RealTracs MLS as distributed by MLS GRID
- $310,9993 bd2 ba1.5k sqft101 Royal Oak Dr, Winchester, TN 37398For SaleMLS ID #3294985, Chesney R Luttrell. RealTracs MLS as distributed by MLS GRID
- $375,0003 bd3 ba1.9k sqft204 Homeward Ave, Winchester, TN 37398For SaleMLS ID #3225870, Lauren Whittle - THE PREFERRED GROUP. RealTracs MLS as distributed by MLS GRID
- $359,9002 bd2 ba1.8k sqft342 Chase Cir, Winchester, TN 37398For SaleMLS ID #3256451, John Michael Peck. RealTracs MLS as distributed by MLS GRID
- $375,0003 bd2 ba1.8k sqft25 Billy Goat Hill Rd, Winchester, TN 37398For SaleMLS ID #3119009, Ashley W. Nelson. RealTracs MLS as distributed by MLS GRID
- $339,9992 bd2 ba1.6k sqft38 Murray Lake Dr, Winchester, TN 37398For SaleMLS ID #3171352, Landon Keller. RealTracs MLS as distributed by MLS GRID
- $359,0003 bd2 ba1.9k sqft6606 Old Tullahoma Rd, Winchester, TN 37398For SaleMLS ID #3242003, Ashley Lynch. RealTracs MLS as distributed by MLS GRID
- $275,0003 bd2 ba1.4k sqft367 Carol Cir, Winchester, TN 37398For SaleMLS ID #3171456, Paige Morris. RealTracs MLS as distributed by MLS GRID
- $435,0002 bd3 ba1.4k sqft102 Cannonball Ct, Winchester, TN 37398For SaleMLS ID #3258338, Angie Miller. RealTracs MLS as distributed by MLS GRID
- $455,0003 bd3 ba1.8k sqft106 Chattin St, Winchester, TN 37398For SaleMLS ID #3242345, Amberly Tomme. RealTracs MLS as distributed by MLS GRID
- $369,9003 bd3 ba1.8k sqft6063 Mansford Rd, Winchester, TN 37398For SaleMLS ID #3185381, Joey Simmons (The Simmons Team). RealTracs MLS as distributed by MLS GRID
- $325,0003 bd2 ba1.5k sqft1605 Paynes Church Rd Lot 5, Winchester, TN 37398New ConstructionMLS ID #3256595, Kasidy Lowe | K. Lowe Team. RealTracs MLS as distributed by MLS GRID
- $325,0003 bd2 ba1.5k sqft1543 Paynes Church Rd Lot 2, Winchester, TN 37398New ConstructionMLS ID #3256592, Kasidy Lowe | K. Lowe Team. RealTracs MLS as distributed by MLS GRID
- $359,9003 bd2 ba1.9k sqft715 Anderson St, Cowan, TN 37318For SaleMLS ID #3251938, Pelatiah Ty Prince. RealTracs MLS as distributed by MLS GRID
- $325,0003 bd2 ba1.5k sqft1563 Paynes Church Rd Lot 3, Winchester, TN 37398New ConstructionMLS ID #3256590, Kasidy Lowe | K. Lowe Team. RealTracs MLS as distributed by MLS GRID
- $325,0003 bd2 ba1.5k sqft1585 Paynes Church Rd Lot 4, Winchester, TN 37398New ConstructionMLS ID #3256588, Kasidy Lowe | K. Lowe Team. RealTracs MLS as distributed by MLS GRID
