If you’ve been waiting on a solid, beautiful brick home with REAL rooms and space for everyone… this is it.
This one is not your typical open concept. You get those traditional, defined spaces that just make sense… a layout that gives you privacy, function, and room to actually live.
The rooms are BIG, not cramped, not cut up… just good, comfortable space. You’ve got sitting areas on both levels, so everybody can spread out instead of being on top of each other. And that bonus room? Easy 4th bedroom, office, or whatever you need it to be.
Step out back and you’ve got a fenced yard ready for kids, pets, or just enjoying your own space. The patio is perfect for grilling out or sitting in the evenings, and the landscaping is already done for you… it’s pretty from the minute you pull up.
And let’s talk location… just minutes from Tims Ford Lake so you can enjoy the lake life WITHOUT dealing with an HOA.
This one just feels right when you walk in… and those are the ones that don’t last.
Active
Price cut: $10K (6/1)
$340,000
61 Brookfield Cir, Winchester, TN 37398
3beds
2,038sqft
:
Get pre-qualified$2,079/mo
Single Family Residence, Residential
Built in 2007
10,454 Square Feet Lot
$-- Zestimate®
$167/sqft
$-- HOA
What's special
- 84 days |
- 339 |
- 11 |
Zillow last checked:
Listing updated:
Listed by:
Fhonda Hatmaker 931-409-2628,
eXp Realty 888-519-5113
Source: RealTracs MLS as distributed by MLS GRID,MLS#: 3187034
Facts & features
Interior
Bedrooms & bathrooms
- Bedrooms: 3
- Bathrooms: 2
- Full bathrooms: 2
- Main level bedrooms: 1
Bedroom 1
- Features: Full Bath
- Level: Full Bath
- Area: 168 Square Feet
- Dimensions: 12x14
Bedroom 2
- Features: Extra Large Closet
- Level: Extra Large Closet
- Area: 180 Square Feet
- Dimensions: 10x18
Bedroom 3
- Features: Extra Large Closet
- Level: Extra Large Closet
- Area: 204 Square Feet
- Dimensions: 12x17
Kitchen
- Features: Eat-in Kitchen
- Level: Eat-in Kitchen
- Area: 208 Square Feet
- Dimensions: 16x13
Living room
- Features: Great Room
- Level: Great Room
- Area: 256 Square Feet
- Dimensions: 16x16
Recreation room
- Features: Second Floor
- Level: Second Floor
- Area: 252 Square Feet
- Dimensions: 14x18
Heating
- Central, Electric
Cooling
- Ceiling Fan(s), Central Air, Electric
Appliances
- Included: Electric Oven, Electric Range, Dishwasher, Microwave, Refrigerator, Stainless Steel Appliance(s)
- Laundry: Electric Dryer Hookup, Washer Hookup
Features
- Ceiling Fan(s), Extra Closets, High Speed Internet
- Flooring: Carpet, Wood, Vinyl
- Basement: Crawl Space
Interior area
- Total structure area: 2,038
- Total interior livable area: 2,038 sqft
- Finished area above ground: 2,038
Property
Parking
- Total spaces: 2
- Parking features: Garage Faces Front
- Attached garage spaces: 2
Features
- Levels: One
- Stories: 2
- Patio & porch: Porch, Covered, Patio
- Fencing: Back Yard
Lot
- Size: 10,454 Square Feet
- Dimensions: 44.45 x 136.91 IRR
Details
- Parcel number: 065O L 00500 000
- Special conditions: Standard
- Other equipment: Satellite Dish
Construction
Type & style
- Home type: SingleFamily
- Architectural style: Contemporary
- Property subtype: Single Family Residence, Residential
Materials
- Brick
- Roof: Shingle
Condition
- New construction: No
- Year built: 2007
Utilities & green energy
- Sewer: Public Sewer
- Water: Public
- Utilities for property: Electricity Available, Water Available, Cable Connected
Community & HOA
Community
- Security: Smoke Detector(s)
- Subdivision: North Point Ph I
HOA
- Has HOA: No
Location
- Region: Winchester
Financial & listing details
- Price per square foot: $167/sqft
- Tax assessed value: $286,700
- Annual tax amount: $1,843
- Date on market: 5/4/2026
- Electric utility on property: Yes
Estimated market value
Not available
Estimated sales range
Not available
Not available
Price history
| Date | Event | Price |
|---|---|---|
| 6/1/2026 | Price change | $340,000-2.9%$167/sqft |
Source:  RealTracs MLS as distributed by MLS GRID #3187034 Report a problem RealTracs MLS as distributed by MLS GRID #3187034 Report a problem | ||
| 5/6/2026 | Listed for sale | $350,000+129.5%$172/sqft |
Source: RealTracs MLS as distributed by MLS GRID #3187034 Report a problem | ||
| 6/1/2017 | Sold | $152,500-1.6%$75/sqft |
Source: Public Record Report a problem | ||
| 3/2/2017 | Listed for sale | $155,000+6.9%$76/sqft |
Source: Coldwell Banker Lynch-Rigsby Realty & Auction #1804441 Report a problem | ||
| 7/10/2015 | Sold | $145,000-9.3%$71/sqft |
Source: Public Record Report a problem | ||
| 5/20/2015 | Pending sale | $159,900$78/sqft |
Source: Coldwell Banker Lynch-Rigsby Realty & Auction #1620328 Report a problem | ||
| 5/5/2015 | Price change | $159,900-5.8%$78/sqft |
Source: Coldwell Banker Lynch-Rigsby Realty & Auction #1620328 Report a problem | ||
| 4/2/2015 | Listed for sale | $169,717+23.1%$83/sqft |
Source: Visual Tour #1620328 Report a problem | ||
| 2/17/2009 | Sold | $137,900$68/sqft |
Source: Public Record Report a problem | ||
Public tax history
| Year | Property taxes | Tax assessment |
|---|---|---|
| 2025 | $1,843 +0.7% | $71,675 +0.7% |
| 2024 | $1,829 +49.6% | $71,150 |
| 2023 | $1,223 +3% | $71,150 |
| 2022 | $1,187 +18.6% | $71,150 +82.1% |
| 2021 | $1,001 | $39,075 |
| 2020 | $1,001 -27.5% | $39,075 |
| 2019 | $1,381 +6.2% | $39,075 |
| 2018 | $1,301 | $39,075 |
| 2017 | $1,301 +8.1% | $39,075 +8.1% |
| 2016 | $1,204 +1.9% | $36,150 |
| 2015 | $1,182 +0% | $36,150 +0% |
| 2014 | $1,181 | $36,144 |
| 2013 | $1,181 | $36,144 |
| 2012 | -- | $36,144 |
| 2011 | -- | $36,144 +1.8% |
| 2010 | $1,073 +4.1% | $35,496 |
| 2009 | $1,031 | $35,496 |
| 2008 | $1,031 -1% | $35,496 |
| 2007 | $1,041 +1054% | $35,496 +1319.8% |
| 2006 | $90 +5.3% | $2,500 +5.3% |
| 2005 | $86 | $2,375 |
| 2004 | $86 +12.1% | $2,375 |
| 2002 | $76 | $2,375 |
| 2001 | -- | $2,375 -68.3% |
| 2000 | -- | $7,500 |
Find assessor info on the county website
Monthly payment
Est. payment
Payment breakdown
Explore the cost of this home by adjusting the details. Changes won't be saved.Climate risks
Neighborhood: 37398
Nearby schools
GreatSchools rating
- 5/10Clark Memorial SchoolGrades: PK-5Distance: 0.7 mi
- 4/10North Middle SchoolGrades: 6-8Distance: 2.7 mi
- 4/10Franklin Co High SchoolGrades: 9-12Distance: 2.2 mi
Schools provided by the listing agent
- Elementary: Clark Memorial School
- Middle: South Middle School
- High: Franklin Co High School
Source: RealTracs MLS as distributed by MLS GRID. This data may not be complete. We recommend contacting the local school district to confirm school assignments for this home.
- $340,0003 bd2 ba1.9k sqft57 Brookfield Cir, Winchester, TN 37398Off Market
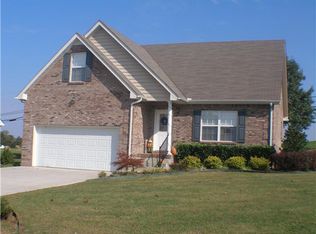
- $274,4004 bd2 ba2.5k sqft987 Lynchburg Rd, Winchester, TN 37398Off Market
- $275,900-- bd2 ba1.1k sqft65 Brookfield Cir, Winchester, TN 37398Off Market
- $305,3003 bd3 ba1k sqft43 Brookfield Cir, Winchester, TN 37398Off Market
- $288,900-- bd2 ba1.2k sqft71 Brookfield Cir, Winchester, TN 37398Off Market
- $410,0004 bd3 ba2k sqft963 Lynchburg Rd, Winchester, TN 37398Sold
- $304,1003 bd2 ba1.4k sqft29 Brookfield Cir, Winchester, TN 37398Off Market
- $304,7003 bd3 ba1.5k sqft44 Brookfield Cir, Winchester, TN 37398Off Market
A local agent can set up tours, give advice and negotiate with sellers.
A local lender can help you make sure your offer is ready when you are.
Similar homes
- $296,0003 bd2 ba1.2k sqft383 Strawberry Dr, Winchester, TN 37398For Sale

 MLS ID #3305076, Josh Hammonds. RealTracs MLS as distributed by MLS GRID
 - $279,9003 bd2 ba1.6k sqft801 S High St, Winchester, TN 37398For Sale
 MLS ID #3305185, Chelsea B. Greenway. RealTracs MLS as distributed by MLS GRID
 - $338,0004 bd3 ba1.9k sqft240 Myers Rd, Winchester, TN 37398For Sale
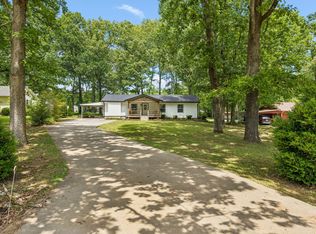 MLS ID #1534787, Wade Trammell. Greater Chattanooga Realtors
 - $369,5003 bd2 ba1.7k sqft145 Murray Lake Dr, Winchester, TN 37398For Sale
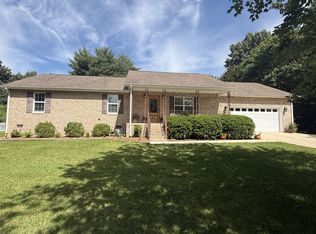 MLS ID #3230993, Chris Hawkersmith. RealTracs MLS as distributed by MLS GRID
 - $339,9992 bd2 ba1.6k sqft38 Murray Lake Dr, Winchester, TN 37398For SaleMLS ID #3171352, Landon Keller. RealTracs MLS as distributed by MLS GRID
- $299,9004 bd2 ba1.9k sqft128 Bel Aire Dr, Winchester, TN 37398For SaleMLS ID #3285789, Jessica London. RealTracs MLS as distributed by MLS GRID
- $299,9004 bd2 ba1.9k sqft206 Homeward Ave, Winchester, TN 37398For SaleMLS ID #3180120, Tekesha Fuqua-Taylor. RealTracs MLS as distributed by MLS GRID
- $364,5004 bd3 ba2.6k sqft205 Houghton Dr, Winchester, TN 37398For SaleMLS ID #3178543, Danielle Wolff Holland. RealTracs MLS as distributed by MLS GRID
- $349,0003 bd2 ba1.8k sqft1445 Georgia Crossing Rd, Winchester, TN 37398For SaleMLS ID #11554876, Brian Whitt, Arrowhead Land Company. My State MLS
- $275,0003 bd2 ba1.4k sqft367 Carol Cir, Winchester, TN 37398For SaleMLS ID #3171456, Paige Morris. RealTracs MLS as distributed by MLS GRID
- $359,9002 bd2 ba1.8k sqft342 Chase Cir, Winchester, TN 37398For SaleMLS ID #3256451, John Michael Peck. RealTracs MLS as distributed by MLS GRID
- $325,0003 bd1 ba1.4k sqft1400 Holders Cove Rd, Winchester, TN 37398For SaleMLS ID #3180557, B. J. Rigsby. RealTracs MLS as distributed by MLS GRID
- $299,9993 bd2 ba1.7k sqft88 Meadow Ln, Winchester, TN 37398For SaleMLS ID #3244493, Lisa Perry. RealTracs MLS as distributed by MLS GRID
- $359,0003 bd2 ba1.9k sqft6606 Old Tullahoma Rd, Winchester, TN 37398For SaleMLS ID #3242003, Ashley Lynch. RealTracs MLS as distributed by MLS GRID
- $249,9003 bd2 ba1.8k sqft1010 N High St, Winchester, TN 37398For SaleMLS ID #3185777, Chris M. Smith. RealTracs MLS as distributed by MLS GRID
- $450,0003 bd3 ba2.6k sqft314 4th Ave NW, Winchester, TN 37398For SaleMLS ID #3211510, Sharon Swafford. RealTracs MLS as distributed by MLS GRID
- $399,9004 bd4 ba2.1k sqft44 Houghton Dr, Winchester, TN 37398For SaleMLS ID #3229184, Dana Dillinger. RealTracs MLS as distributed by MLS GRID
- $329,9003 bd1 ba1.6k sqft5630 Mansford Rd, Winchester, TN 37398For SaleMLS ID #3218366, Sam Hatfield. RealTracs MLS as distributed by MLS GRID
- $479,0003 bd2 ba2.1k sqft129 Meredith Ln, Winchester, TN 37398For SaleMLS ID #3259665, Angie Miller. RealTracs MLS as distributed by MLS GRID
- $499,9004 bd4 ba2.2k sqft805 N Jefferson St, Winchester, TN 37398For SaleMLS ID #3242752, Shelia Lunsford. RealTracs MLS as distributed by MLS GRID
