Large beautiful lot with mature trees! New upstairs HVAC in 2026. New roof in 2025. New flooring throughout. Quartz countertops. Fully renovated bathrooms. Updated kitchen/keeping room. Lots of room to entertain. Updated smooth ceilings, new light fixtures & ceiling fans. Beautiful new fully enclosed porch to relax and enjoy the views. Attached garage and huge separate workshop/ storage building. Move-in ready. NOTE: lot can potentially be subdivided into another 1.88 buildable lot to the left.
Active
$650,000
904 Westside Dr, Tullahoma, TN 37388
4beds
3,397sqft
Single Family Residence, Residential
Built in 1977
4.29 Acres Lot
$-- Zestimate®
$191/sqft
$-- HOA
What's special
Attached garageFully renovated bathroomsUpdated smooth ceilingsNew flooring throughoutQuartz countertops
- 38 days
- 575
- 52
Zillow last checked:
Listing updated:
Listed by:
Lyndon LaFevers 615-202-0405,
RE/MAX Carriage House 615-872-0766,
Logan LaFevers 615-477-4373,
RE/MAX Carriage House
Source: RealTracs MLS as distributed by MLS GRID,MLS#: 3592076
Facts & features
Interior
Bedrooms & bathrooms
- Bedrooms: 4
- Bathrooms: 3
- Full bathrooms: 3
- Main level bedrooms: 3
Bedroom 1
- Features: Full Bath
- Level: Full Bath
- Area: 330 Square Feet
- Dimensions: 15x22
Bedroom 2
- Area: 180 Square Feet
- Dimensions: 12x15
Bedroom 3
- Area: 165 Square Feet
- Dimensions: 11x15
Bedroom 4
- Features: Bath
- Level: Bath
- Area: 204 Square Feet
- Dimensions: 12x17
Primary bathroom
- Features: Primary Bedroom
- Level: Primary Bedroom
Dining room
- Features: Separate
- Level: Separate
- Area: 180 Square Feet
- Dimensions: 12x15
Other
- Features: Other
- Level: Other
- Area: 96 Square Feet
- Dimensions: 8x12
Kitchen
- Features: Eat-in Kitchen
- Level: Eat-in Kitchen
- Area: 300 Square Feet
- Dimensions: 12x25
Living room
- Features: Great Room
- Level: Great Room
- Area: 252 Square Feet
- Dimensions: 14x18
Other
- Features: Library
- Level: Library
- Area: 99 Square Feet
- Dimensions: 9x11
Other
- Features: Florida Room
- Level: Florida Room
- Area: 340 Square Feet
- Dimensions: 10x34
Recreation room
- Features: Second Floor
- Level: Second Floor
- Area: 448 Square Feet
- Dimensions: 14x32
Heating
- Central
Cooling
- Central Air
Appliances
- Included: Built-In Electric Oven, Cooktop
- Laundry: Electric Dryer Hookup, Washer Hookup
Features
- Bookcases, Ceiling Fan(s), Entrance Foyer, Extra Closets, Walk-In Closet(s), High Speed Internet
- Flooring: Carpet, Luxury Vinyl, Parquet
- Basement: Crawl Space
- Number of fireplaces: 1
- Fireplace features: Wood Burning
Interior area
- Total structure area: 3,397
- Total interior livable area: 3,397 sqft
- Finished area above ground: 3,397
Video & virtual tour
Property
Parking
- Total spaces: 2
- Parking features: Garage Faces Side
- Garage spaces: 2
Features
- Levels: Two
- Stories: 2
- Patio & porch: Porch, Covered
Lot
- Size: 4.29 Acres
- Features: Level, Wooded
- Topography: Level,Wooded
Details
- Additional structures: Storage
- Parcel number: 008 01403 000
- Special conditions: Standard
Construction
Type & style
- Home type: SingleFamily
- Architectural style: Tudor
- Property subtype: Single Family Residence, Residential
Materials
- Brick
- Roof: Shingle
Condition
- New construction: No
- Year built: 1977
Utilities & green energy
- Sewer: Septic Tank
- Water: Public
- Utilities for property: Water Available
Community & HOA
Community
- Subdivision: None
HOA
- Has HOA: No
Location
- Region: Tullahoma
Financial & listing details
- Price per square foot: $191/sqft
- Tax assessed value: $483,300
- Annual tax amount: $4,678
- Date on market: 9/14/2026
Estimated market value
Not available
Estimated sales range
Not available
Not available
Price history
| Date | Event | Price |
|---|---|---|
| 9/15/2026 | Listed for sale | $650,000+68.8%$191/sqft |
Source: RealTracs MLS as distributed by MLS GRID #3592076 Report a problem | ||
| 6/12/2025 | Sold | $385,000+220.8%$113/sqft |
Source:  RealTracs MLS as distributed by MLS GRID #2709184 Report a problem | ||
| 3/11/1988 | Sold | $120,000$35/sqft |
Source: Agent Provided Report a problem | ||
Public tax history
| Year | Property taxes | Tax assessment |
|---|---|---|
| 2025 | $4,678 +5.4% | $120,825 |
| 2024 | $4,436 +113.7% | $120,825 |
| 2023 | $2,076 +3% | $120,825 |
| 2022 | $2,016 +5.6% | $120,825 +62.1% |
| 2021 | $1,909 | $74,550 |
| 2020 | $1,909 -48.7% | $74,550 |
| 2019 | $3,721 +4.3% | $74,550 |
| 2018 | $3,568 0% | $74,550 |
| 2017 | $3,569 +2.5% | $74,550 +6.3% |
| 2016 | $3,483 -1.8% | $70,125 |
| 2015 | $3,545 +0% | $70,125 +0% |
| 2014 | $3,545 +1% | $70,118 |
| 2013 | $3,510 | $70,118 +0.3% |
| 2012 | -- | $69,900 |
| 2011 | -- | $69,900 -2% |
| 2010 | $3,319 +2.2% | $71,323 |
| 2009 | $3,248 | $71,323 |
| 2008 | $3,248 +2.2% | $71,323 |
| 2007 | $3,177 -11.7% | $71,323 +8.3% |
| 2006 | $3,596 +24.3% | $65,861 +23.6% |
| 2005 | $2,894 | $53,289 |
| 2004 | $2,894 +14.6% | $53,289 |
| 2002 | $2,526 | $53,289 |
| 2001 | -- | $53,289 -69.8% |
| 2000 | -- | $176,554 |
Find assessor info on the county website
Monthly payment
Est. payment
Payment breakdown
Explore the cost of this home by adjusting the details. Changes won't be saved.Climate risks
Neighborhood: 37388
Nearby schools
Schools provided by the listing agent
- Elementary: North Lake Elementary
- Middle: North Middle School
- High: Tullahoma High School
Source: RealTracs MLS as distributed by MLS GRID. This data may not be complete. We recommend contacting the local school district to confirm school assignments for this home.

Similar homes
- $629,9005 bd4 ba3.3k sqft105 Kingsridge Blvd, Tullahoma, TN 37388For Sale

 MLS ID #3547187, William (Luke) Van Winkle. RealTracs MLS as distributed by MLS GRID
- $539,9004 bd4 ba2.8k sqft1804 Country Club Dr, Tullahoma, TN 37388For Sale
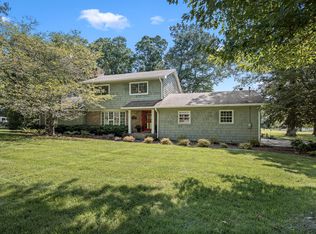 MLS ID #3319206, Elizabeth Banks. RealTracs MLS as distributed by MLS GRID
- $625,0005 bd4 ba3.2k sqft108 Fairways Blvd N, Tullahoma, TN 37388For Sale
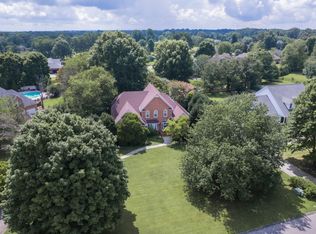 MLS ID #3287562, Kelly Sanders. RealTracs MLS as distributed by MLS GRID
- $500,0003 bd2 ba2.7k sqft781 Blue Creek Rd, Tullahoma, TN 37388For Sale
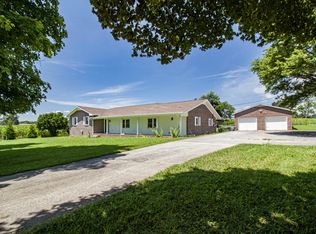 MLS ID #3305090, Dustyn Reed. RealTracs MLS as distributed by MLS GRID
- $709,0004 bd3 ba3.2k sqft413 Settlers Trce, Tullahoma, TN 37388For SaleMLS ID #3529156, Ron H. Wheeler. RealTracs MLS as distributed by MLS GRID
- $699,0003 bd3 ba3.4k sqft663 Lakehaven Dr, Tullahoma, TN 37388For SaleMLS ID #3272062, Sabrina Kimball - Platinum Properties. RealTracs MLS as distributed by MLS GRID
- $479,9004 bd4 ba3k sqft123 Cumberland Trce, Tullahoma, TN 37388For SaleMLS ID #3545847, JENNY ORR. RealTracs MLS as distributed by MLS GRID
- $399,9004 bd3 ba2.4k sqft213 Regwood Dr, Tullahoma, TN 37388For SaleMLS ID #3529022, Vicki Thoma. RealTracs MLS as distributed by MLS GRID
- $475,0006 bd3 ba2.9k sqft220 Lakewood Dr, Tullahoma, TN 37388For SaleMLS ID #3220015, Lyndon LaFevers. RealTracs MLS as distributed by MLS GRID
- $499,0004 bd3 ba3.1k sqft302 Marbeth Ln, Tullahoma, TN 37388For SaleMLS ID #3001041, Lisa Hayes. RealTracs MLS as distributed by MLS GRID
- $779,0005 bd4 ba3.7k sqft106 Fairways Blvd N, Tullahoma, TN 37388For SaleMLS ID #3245895, Dustyn Reed. RealTracs MLS as distributed by MLS GRID
- $399,0003 bd2 ba1.9k sqft721 Turkey Creek Dr, Tullahoma, TN 37388For SaleMLS ID #3592313, Lisa Hayes. RealTracs MLS as distributed by MLS GRID
- $494,9004 bd2 ba2.1k sqft810 W Lincoln St, Tullahoma, TN 37388For SaleMLS ID #3243791, Skylar Slade - Market Street Properties, LLC. RealTracs MLS as distributed by MLS GRID
- $334,9004 bd3 ba2.6k sqft1003 Pickett Dr, Tullahoma, TN 37388For SaleMLS ID #3516208, Jon Smith. RealTracs MLS as distributed by MLS GRID
- $399,9004 bd2 ba2.2k sqft105 Westwood Dr, Tullahoma, TN 37388For SaleMLS ID #3336340, JENNY ORR. RealTracs MLS as distributed by MLS GRID
- $394,9004 bd3 ba2.6k sqft101 Crestwood Dr, Tullahoma, TN 37388For SaleMLS ID #3247373, Renee Keene. RealTracs MLS as distributed by MLS GRID
- $499,9004 bd3 ba2.9k sqft200 Highpoint Blvd, Tullahoma, TN 37388For SaleMLS ID #3598683, JENNY ORR. RealTracs MLS as distributed by MLS GRID
- $329,9003 bd2 ba2.1k sqft214 Crestwood Dr, Tullahoma, TN 37388For SaleMLS ID #3547237, Aimee Hyde Whitt. RealTracs MLS as distributed by MLS GRID
- $349,9003 bd3 ba2.3k sqft1915 Country Club Dr, Tullahoma, TN 37388For SaleMLS ID #3305329, Fhonda Hatmaker. RealTracs MLS as distributed by MLS GRID
- $419,9004 bd4 ba3.6k sqft125 Old Shelbyville Hwy, Tullahoma, TN 37388For SaleMLS ID #3306200, Daryl Welch. RealTracs MLS as distributed by MLS GRID
