Experience the best of lake living in this beautiful 3-bedroom, 3-bathroom home on scenic Tims Ford Lake. Designed for both comfort and recreation, this property features a private covered boat slip, making it easy to spend your days on the water. Inside, you'll find an updated kitchen with modern finishes, ample cabinetry, and plenty of space for gathering with family and friends. The spacious floor plan offers three well-appointed bedrooms and three full bathrooms, providing comfort and privacy for guests. The basement offers lots of storage, a family room, and an additional space being used for a guest bedroom. Step outside to the covered back porch, where you'll enjoy magnificent views of Tims Ford Lake—the perfect spot to relax with your morning coffee or unwind while watching the sunset. An attached garage provides convenient storage for vehicles, lake toys, and outdoor gear. Ideally located, this home is located near the Turkey Creek Boat Ramp and only minutes away from Holiday Marina, offering quick and easy access to boating, fishing, dining, and all the recreational opportunities Tims Ford Lake has to offer. Star Link equipment to remain with the property.
Active
Price cut: $20.9K (9/8)
$699,000
663 Lakehaven Dr, Tullahoma, TN 37388
3beds
3,475sqft
Single Family Residence, Residential
Built in 2004
1.58 Acres Lot
$-- Zestimate®
$201/sqft
$25/mo HOA
What's special
Attached garageAmple cabinetryThree well-appointed bedroomsPrivate covered boat slipCovered back porchSpacious floor plan
- 106 days
- 456
- 26
Zillow last checked:
Listing updated:
Listed by:
Sabrina Kimball - Platinum Properties 931-993-7161,
Simple Real Estate - Keller Williams 931-532-0793,
Clay Dunivan - Platinum Properties 931-993-2864,
Simple Real Estate - Keller Williams
Source: RealTracs MLS as distributed by MLS GRID,MLS#: 3272062
Facts & features
Interior
Bedrooms & bathrooms
- Bedrooms: 3
- Bathrooms: 3
- Full bathrooms: 3
- Main level bedrooms: 3
Bedroom 1
- Features: Full Bath
- Level: Full Bath
- Area: 306 Square Feet
- Dimensions: 18x17
Bedroom 2
- Features: Extra Large Closet
- Level: Extra Large Closet
- Area: 182 Square Feet
- Dimensions: 13x14
Bedroom 3
- Features: Extra Large Closet
- Level: Extra Large Closet
- Area: 156 Square Feet
- Dimensions: 13x12
Primary bathroom
- Features: Primary Bedroom
- Level: Primary Bedroom
Dining room
- Features: Formal
- Level: Formal
- Area: 234 Square Feet
- Dimensions: 13x18
Other
- Area: 132 Square Feet
- Dimensions: 11x12
Kitchen
- Features: Pantry
- Level: Pantry
- Area: 160 Square Feet
- Dimensions: 10x16
Living room
- Features: Great Room
- Level: Great Room
- Area: 340 Square Feet
- Dimensions: 17x20
Other
- Area: 108 Square Feet
- Dimensions: 9x12
Recreation room
- Area: 390 Square Feet
- Dimensions: 13x30
Heating
- Central
Cooling
- Central Air
Appliances
- Included: Built-In Electric Oven, Dishwasher, Refrigerator, Stainless Steel Appliance(s)
Features
- Flooring: Carpet, Wood, Tile
- Basement: Full
Interior area
- Total structure area: 3,475
- Total interior livable area: 3,475 sqft
- Finished area above ground: 3,475
Property
Parking
- Total spaces: 2
- Parking features: Basement
- Attached garage spaces: 2
Features
- Levels: One
- Stories: 1
- Patio & porch: Porch, Covered, Deck
Lot
- Size: 1.58 Acres
Details
- Parcel number: 032B A 00300 000
- Special conditions: Standard
Construction
Type & style
- Home type: SingleFamily
- Property subtype: Single Family Residence, Residential
Materials
- Brick
- Roof: Asphalt
Condition
- New construction: No
- Year built: 2004
Utilities & green energy
- Sewer: Septic Tank
- Water: Private
- Utilities for property: Water Available
Community & HOA
Community
- Subdivision: Lakehaven
HOA
- Has HOA: Yes
- HOA fee: $300 annually
Location
- Region: Tullahoma
Financial & listing details
- Price per square foot: $201/sqft
- Tax assessed value: $426,000
- Annual tax amount: $2,125
- Date on market: 7/11/2026
Estimated market value
Not available
Estimated sales range
Not available
Not available
Price history
| Date | Event | Price |
|---|---|---|
| 9/8/2026 | Price change | $699,000-2.9%$201/sqft |
Source:  RealTracs MLS as distributed by MLS GRID #3272062 Report a problem RealTracs MLS as distributed by MLS GRID #3272062 Report a problem | ||
| 8/23/2026 | Price change | $719,900-1.4%$207/sqft |
Source: RealTracs MLS as distributed by MLS GRID #3272062 Report a problem | ||
| 8/4/2026 | Price change | $729,900-4.5%$210/sqft |
Source: RealTracs MLS as distributed by MLS GRID #3272062 Report a problem | ||
| 7/11/2026 | Listed for sale | $764,500+2889.2%$220/sqft |
Source: RealTracs MLS as distributed by MLS GRID #3272062 Report a problem | ||
| 6/16/2023 | Sold | $25,575-92.7%$7/sqft |
Source: Public Record Report a problem | ||
| 3/16/2018 | Sold | $350,000+0.4%$101/sqft |
Source: RealTracs MLS as distributed by MLS GRID #1887635 Report a problem | ||
| 3/20/2017 | Price change | $348,500-2.8%$100/sqft |
Source: Sam Hatfield Realty, Inc. #1783887 Report a problem | ||
| 11/30/2016 | Price change | $358,500-0.1%$103/sqft |
Source: Sam Hatfield Realty, Inc. #1783887 Report a problem | ||
| 6/26/2016 | Price change | $359,000-2.7%$103/sqft |
Source: Sam Hatfield Realty, Inc. #1721306 Report a problem | ||
| 4/22/2016 | Price change | $369,000-2.6%$106/sqft |
Source: Sam Hatfield Realty #1721306 Report a problem | ||
| 4/16/2016 | Listed for sale | $379,000$109/sqft |
Source: Owner #24020354 Report a problem | ||
| 10/22/2015 | Listing removed | $379,000$109/sqft |
Source: RDH Services, LLC - A TN Discount Flat Fee Real Estate Company #1625817 Report a problem | ||
| 3/11/2015 | Listed for sale | $379,000+11.5%$109/sqft |
Source: Owner Report a problem | ||
| 9/8/2014 | Listing removed | $339,900$98/sqft |
Source: CENTURY 21 Mid-State Realty, LLC #1428639 Report a problem | ||
| 2/28/2014 | Listed for sale | $339,900+3%$98/sqft |
Source: CENTURY 21 Mid-State Realty, LLC #1428639 Report a problem | ||
| 5/26/2013 | Price change | $329,900-5.7%$95/sqft |
Source: Century 21 Mid-State Realty, LLC #1428639 Report a problem | ||
| 2/26/2013 | Listed for sale | $349,900$101/sqft |
Source: Century 21 Mid-State Realty, LLC #1428639 Report a problem | ||
| 12/31/2012 | Listing removed | $349,900$101/sqft |
Source: Pam Peck #1237514 Report a problem | ||
| 6/30/2012 | Price change | $349,900-2.2%$101/sqft |
Source: CENTURY 21 Mid-State Realty, LLC #1335245 Report a problem | ||
| 6/13/2012 | Price change | $357,900-3.2%$103/sqft |
Source: CENTURY 21 Mid-State Realty, LLC #1335245 Report a problem | ||
| 4/25/2012 | Listed for sale | $369,900+12.1%$106/sqft |
Source: CENTURY 21 Mid-State Realty, LLC #1335245 Report a problem | ||
| 9/9/2011 | Price change | $329,900+1.5%$95/sqft |
Source: CENTURY 21 Mid-State Realty, LLC #1237514 Report a problem | ||
| 6/19/2011 | Price change | $324,900-4.4%$93/sqft |
Source: Mid-State Realty, LLC #1237514 Report a problem | ||
| 6/10/2011 | Price change | $339,900-2.9%$98/sqft |
Source: Mid-State Realty, LLC #1237514 Report a problem | ||
| 5/25/2011 | Price change | $349,900-5.4%$101/sqft |
Source: Mid-State Realty, LLC #1237514 Report a problem | ||
| 5/18/2011 | Listed for sale | $369,900$106/sqft |
Source: Mid-State Realty, LLC #1237514 Report a problem | ||
Public tax history
| Year | Property taxes | Tax assessment |
|---|---|---|
| 2025 | $2,125 | $106,500 |
| 2024 | $2,125 | $106,500 |
| 2023 | $2,125 -8.3% | $106,500 -13.8% |
| 2022 | $2,318 +2.6% | $123,600 +57.5% |
| 2021 | $2,259 | $78,475 |
| 2020 | $2,259 +12.4% | $78,475 |
| 2019 | $2,010 -4.2% | $78,475 |
| 2018 | $2,098 +0% | $78,475 |
| 2017 | $2,098 +7.8% | $78,475 +7.8% |
| 2016 | $1,947 | $72,825 |
| 2015 | $1,947 | $72,825 |
| 2014 | $1,947 | $72,825 |
| 2013 | $1,947 | $72,825 |
| 2012 | -- | $72,825 |
| 2011 | -- | $72,825 +12.4% |
| 2010 | $1,598 +8% | $64,817 +2.7% |
| 2009 | $1,480 | $63,092 |
| 2008 | $1,480 +4.4% | $63,092 |
| 2007 | $1,418 -23.3% | $63,092 |
| 2006 | $1,849 +32.2% | $63,092 +32.2% |
| 2005 | $1,398 +1.4% | $47,709 +1.4% |
| 2004 | $1,378 +990.6% | $47,030 +890.1% |
| 2002 | $126 | $4,750 -57.8% |
| 2001 | -- | $11,250 -35.7% |
| 2000 | -- | $17,500 |
Find assessor info on the county website
Monthly payment
Est. payment
Payment breakdown
Explore the cost of this home by adjusting the details. Changes won't be saved.Climate risks
Neighborhood: 37388
Nearby schools
Schools provided by the listing agent
- Elementary: North Lake Elementary
- Middle: North Middle School
- High: Franklin Co High School
Source: RealTracs MLS as distributed by MLS GRID. This data may not be complete. We recommend contacting the local school district to confirm school assignments for this home.
Similar homes
- $709,0004 bd3 ba3.2k sqft413 Settlers Trce, Tullahoma, TN 37388For Sale
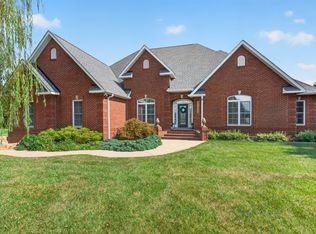
 MLS ID #3529156, Ron H. Wheeler. RealTracs MLS as distributed by MLS GRID
 - $650,0004 bd3 ba3.3k sqft904 Westside Dr, Tullahoma, TN 37388For Sale
 MLS ID #3592076, Lyndon LaFevers. RealTracs MLS as distributed by MLS GRID
 - $964,9004 bd5 ba4.2k sqft621 Lake Haven Dr, Tullahoma, TN 37388For Sale
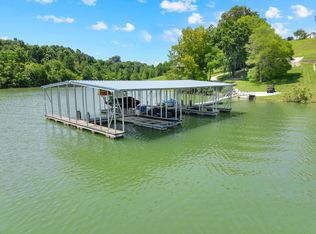 MLS ID #3226443, Monica Saine. RealTracs MLS as distributed by MLS GRID
 - $629,9005 bd4 ba3.3k sqft105 Kingsridge Blvd, Tullahoma, TN 37388For Sale
 MLS ID #3547187, William (Luke) Van Winkle. RealTracs MLS as distributed by MLS GRID
 - $500,0003 bd2 ba2.7k sqft781 Blue Creek Rd, Tullahoma, TN 37388For SaleMLS ID #3305090, Dustyn Reed. RealTracs MLS as distributed by MLS GRID
- $625,0005 bd4 ba3.2k sqft108 Fairways Blvd N, Tullahoma, TN 37388For SaleMLS ID #3287562, Kelly Sanders. RealTracs MLS as distributed by MLS GRID
- $735,0003 bd2 ba2.3k sqft169 Grace Haven Ln, Lynchburg, TN 37352For SaleMLS ID #3528988, Sabrina Kimball - Platinum Properties. RealTracs MLS as distributed by MLS GRID
- $779,9004 bd5 ba4.1k sqft113 Stagecoach Pass, Tullahoma, TN 37388For SaleMLS ID #3610091, Jessica London. RealTracs MLS as distributed by MLS GRID
- $475,0003 bd3 ba3.2k sqft431 Evans Dr, Tullahoma, TN 37388For SaleMLS ID #3598889, Patrick Smith | The Legacy Group. RealTracs MLS as distributed by MLS GRID
- $779,0005 bd4 ba3.7k sqft106 Fairways Blvd N, Tullahoma, TN 37388For SaleMLS ID #3245895, Dustyn Reed. RealTracs MLS as distributed by MLS GRID
- $499,9003 bd3 ba1.7k sqft185 Evans Dr, Tullahoma, TN 37388For SaleMLS ID #3242748, Lara K. Kirby | KIRBY GROUP. RealTracs MLS as distributed by MLS GRID
- $495,0003 bd3 ba2k sqft321 Evans Dr, Tullahoma, TN 37388For SaleMLS ID #3116276, Sam Hatfield. RealTracs MLS as distributed by MLS GRID
- $516,5004 bd3 ba2.1k sqft534 Evans Dr, Tullahoma, TN 37388For SaleMLS ID #3302252, Ann Hoke. RealTracs MLS as distributed by MLS GRID
- $825,0005 bd3 ba3.2k sqft104 Saint Andrews Pl, Tullahoma, TN 37388For SaleMLS ID #3190481, JENNY ORR. RealTracs MLS as distributed by MLS GRID
- $539,9004 bd4 ba2.8k sqft1804 Country Club Dr, Tullahoma, TN 37388For SaleMLS ID #3319206, Elizabeth Banks. RealTracs MLS as distributed by MLS GRID
- $479,9004 bd4 ba3k sqft123 Cumberland Trce, Tullahoma, TN 37388For SaleMLS ID #3545847, JENNY ORR. RealTracs MLS as distributed by MLS GRID
- $729,9004 bd3 ba3k sqft168 Oliver Smith Rd, Flintville, TN 37335For SaleMLS ID #3619789, Jennifer W. Murdock. RealTracs MLS as distributed by MLS GRID
- $740,0003 bd3 ba2k sqft59 Walnut Dr, Winchester, TN 37398For SaleMLS ID #3242474, Alyssa Roland / The Haven Group. RealTracs MLS as distributed by MLS GRID
- $685,7004 bd4 ba3.7k sqft356 Ridgecrest Dr, Winchester, TN 37398For SaleMLS ID #3508025, Sean Crabtree. RealTracs MLS as distributed by MLS GRID
- $899,0003 bd3 ba2.7k sqft1576 Damron Rd, Estill Springs, TN 37330For SaleMLS ID #3168324, Sharon Swafford. RealTracs MLS as distributed by MLS GRID
