Southern Living at Its Finest in Lynchburg, Tennessee! Tucked away in the woods on over 7 secluded acres, this beautiful three-level home offers the perfect blend of privacy, comfort, and peaceful country living! Boasting 2,352 square feet, 3 bedrooms, and 2 bathrooms, this home features a spacious floor plan with the primary suite conveniently located on the main level, lvp flooring, and fresh paint throughout. The stunning floor-to-ceiling brick gas fireplace serves as the centerpiece of the living area, adding warmth and character to the home. The kitchen features a gas stove and stainless steel refrigerator, microwave, and dishwasher. The primary suite offers a spacious bathroom complete with a jetted soaking tub. Downstairs, the finished basement provides endless possibilities, whether you’re looking for additional entertaining space, a recreation area, or potential in-law accommodations. Step outside and take in the beauty of your own private retreat! Enjoy morning coffee on the spacious front porches, unwind on the large back deck, and watch the wildlife roam through the surrounding woods. Additional features include a one-car garage and a carport that conveys with the property. Located in the heart of Lynchburg, home of the world-famous Jack Daniel’s Distillery, and just minutes from Tims Ford Lake, this property offers the charm of Southern living with the convenience of nearby recreation and amenities. If you’ve been dreaming of a peaceful escape surrounded by nature, this is one you won’t want to miss!
Active
Price cut: $15.1K (11/10)
$499,900
3055 Hurricane Creek Rd, Tullahoma, TN 37388
3beds
2,352sqft
Single Family Residence, Residential
Built in 2002
7.41 Acres Lot
$-- Zestimate®
$213/sqft
$-- HOA
What's special
Spacious front porchesFresh paint throughoutLarge back deckBeautiful three-level homeLvp flooringSpacious floor plan
- 23 days
- 901
- 80
Likely to sell faster than
Zillow last checked:
Listing updated:
Listed by:
Eberley (Ebbie) Holloway 931-841-6601,
Southern Middle Realty 931-597-0263
Source: RealTracs MLS as distributed by MLS GRID,MLS#: 3623558
Facts & features
Interior
Bedrooms & bathrooms
- Bedrooms: 3
- Bathrooms: 2
- Full bathrooms: 2
- Main level bedrooms: 1
Heating
- Central
Cooling
- Central Air
Appliances
- Included: Oven, Dishwasher, Refrigerator
Features
- Flooring: Luxury Vinyl, Tile
- Basement: Finished
Interior area
- Total structure area: 2,352
- Total interior livable area: 2,352 sqft
- Finished area above ground: 1,656
- Finished area below ground: 696
Property
Parking
- Total spaces: 1
- Parking features: Attached
- Attached garage spaces: 1
Features
- Levels: Three Or More
- Stories: 3
Lot
- Size: 7.41 Acres
Details
- Parcel number: 024 01201 000
- Special conditions: Standard
Construction
Type & style
- Home type: SingleFamily
- Property subtype: Single Family Residence, Residential
Materials
- Wood Siding
Condition
- New construction: No
- Year built: 2002
Utilities & green energy
- Sewer: Septic Tank
- Water: Spring
Community & HOA
HOA
- Has HOA: No
Location
- Region: Tullahoma
Financial & listing details
- Price per square foot: $213/sqft
- Tax assessed value: $438,400
- Annual tax amount: $1,908
- Date on market: 10/22/2026
Estimated market value
Not available
Estimated sales range
Not available
Not available
Price history
| Date | Event | Price |
|---|---|---|
| 11/10/2026 | Price change | $499,900-2.9%$213/sqft |
Source:  RealTracs MLS as distributed by MLS GRID #3623558 Report a problem | ||
| 10/22/2026 | Listed for sale | $515,000+128.9%$219/sqft |
Source: RealTracs MLS as distributed by MLS GRID #3623558 Report a problem | ||
| 12/22/2016 | Sold | $225,000-1.5%$96/sqft |
Source: RealTracs MLS as distributed by MLS GRID #1780182 Report a problem | ||
| 11/11/2016 | Listed for sale | $228,500$97/sqft |
Source: EXIT REALTY PARTNERS #1780182 Report a problem | ||
Public tax history
| Year | Property taxes | Tax assessment |
|---|---|---|
| 2025 | $1,908 +11.3% | $109,600 |
| 2024 | $1,714 +19.4% | $109,600 +84.8% |
| 2023 | $1,435 +3.6% | $59,300 |
| 2022 | $1,385 +1.7% | $59,300 |
| 2021 | $1,361 +16.7% | $59,300 +21% |
| 2020 | $1,166 | $49,000 |
| 2019 | $1,166 +5.3% | $49,000 |
| 2018 | $1,107 +0% | $49,000 +25.8% |
| 2017 | $1,107 +7.3% | $38,950 |
| 2016 | $1,032 +9% | $38,950 |
| 2015 | $946 | $38,950 |
| 2014 | $946 | $38,950 |
| 2013 | -- | $38,950 +0% |
| 2012 | -- | $38,937 |
| 2011 | -- | $38,937 -2.5% |
| 2010 | $891 | $39,934 |
| 2009 | $891 +3.2% | $39,934 |
| 2008 | $863 +1.4% | $39,934 |
| 2007 | $851 +5.4% | $39,934 |
| 2006 | $807 -17.2% | $39,934 |
| 2005 | $974 +27.2% | $39,934 +27.2% |
| 2004 | $766 +5.6% | $31,395 |
| 2002 | $725 | $31,395 +518% |
| 2001 | -- | $5,080 -75% |
| 2000 | -- | $20,320 |
Find assessor info on the county website
Monthly payment
Est. payment
Payment breakdown
Explore the cost of this home by adjusting the details. Changes won't be saved.Climate risks
Neighborhood: 37388
Nearby schools
Schools provided by the listing agent
- Elementary: Lynchburg Elementary
- Middle: Moore County High School
- High: Moore County High School
Source: RealTracs MLS as distributed by MLS GRID. This data may not be complete. We recommend contacting the local school district to confirm school assignments for this home.
- $190,400-- bd1 ba1k sqft3108 Hurricane Creek Rd, Tullahoma, TN 37388Off Market
- $207,500-- bd1 ba680 sqft3120 Hurricane Creek Rd, Tullahoma, TN 37388Off Market
- $555,1003 bd2 ba2k sqft3225 Hurricane Creek Rd, Tullahoma, TN 37388Off Market
- $271,2003 bd2 ba-- sqft2998 Hurricane Creek Rd, Tullahoma, TN 37388Off Market
Similar homes
- $499,9003 bd3 ba1.8k sqft185 Evans Dr, Tullahoma, TN 37388For Sale
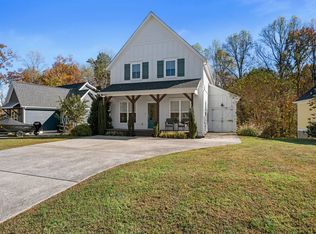
 MLS ID #3636399, JENNY ORR. RealTracs MLS as distributed by MLS GRID
- $500,0003 bd2 ba2.7k sqft781 Blue Creek Rd, Tullahoma, TN 37388For Sale
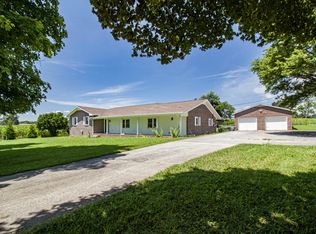 MLS ID #3305090, Dustyn Reed. RealTracs MLS as distributed by MLS GRID
- $516,5004 bd3 ba2.1k sqft534 Evans Dr, Tullahoma, TN 37388For Sale
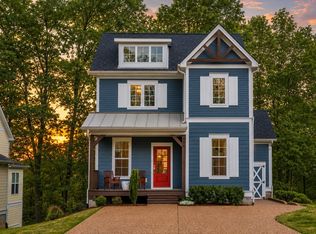 MLS ID #3302252, Ann Hoke. RealTracs MLS as distributed by MLS GRID
- $495,0003 bd3 ba2.3k sqft1488 Old Fayetteville Hwy, Lynchburg, TN 37352For Sale
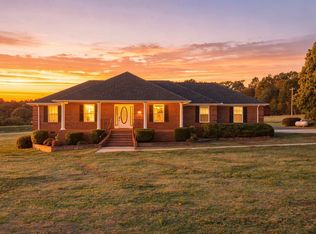 MLS ID #3633523, Leah Dickert. RealTracs MLS as distributed by MLS GRID
- $469,9004 bd3 ba2.9k sqft200 Highpoint Blvd, Tullahoma, TN 37388For SaleMLS ID #3598683, JENNY ORR. RealTracs MLS as distributed by MLS GRID
- $479,9004 bd4 ba3k sqft123 Cumberland Trce, Tullahoma, TN 37388For SaleMLS ID #3545847, JENNY ORR. RealTracs MLS as distributed by MLS GRID
- $455,0006 bd3 ba2.9k sqft220 Lakewood Dr, Tullahoma, TN 37388For SaleMLS ID #3220015, Lyndon LaFevers. RealTracs MLS as distributed by MLS GRID
- $494,9004 bd2 ba2.1k sqft810 W Lincoln St, Tullahoma, TN 37388For SaleMLS ID #3243791, Skylar Slade - Market Street Properties, LLC. RealTracs MLS as distributed by MLS GRID
- $425,0005 bd4 ba2.7k sqft116 Cumberland Trce, Tullahoma, TN 37388For SaleMLS ID #3629582, JOE ORR. RealTracs MLS as distributed by MLS GRID
- $729,0003 bd2 ba2.3k sqft169 Grace Haven Ln, Lynchburg, TN 37352For SaleMLS ID #3528988, Sabrina Kimball - Platinum Properties. RealTracs MLS as distributed by MLS GRID
- $539,9004 bd4 ba2.8k sqft1804 Country Club Dr, Tullahoma, TN 37388For SaleMLS ID #3319206, Elizabeth Banks. RealTracs MLS as distributed by MLS GRID
- $650,0004 bd3 ba3.3k sqft904 Westside Dr, Tullahoma, TN 37388For SaleMLS ID #3592076, Lyndon LaFevers. RealTracs MLS as distributed by MLS GRID
- $499,9003 bd3 ba2.2k sqft1705 Highway 130, Shelbyville, TN 37160For SaleMLS ID #3593853, Jeff Hicks. RealTracs MLS as distributed by MLS GRID
- $376,9003 bd3 ba1.9k sqft307 Marks Ave, Tullahoma, TN 37388For SaleMLS ID #3520364, Cara Chadwick. RealTracs MLS as distributed by MLS GRID
- $419,9003 bd2 ba2.5k sqft1641 Old Fayetteville Hwy, Lynchburg, TN 37352For SaleMLS ID #3251881, Eberley (Ebbie) Holloway. RealTracs MLS as distributed by MLS GRID
- $250,0003 bd2 ba1.2k sqft248 Jacey Ln, Lynchburg, TN 37352For SaleMLS ID #3622304, Eberley (Ebbie) Holloway. RealTracs MLS as distributed by MLS GRID
- $485,0003 bd3 ba2.4k sqft451 Bell Dr W, Winchester, TN 37398For SaleMLS ID #3318784, Dawn Rigsby. RealTracs MLS as distributed by MLS GRID
- $299,9003 bd2 ba1.6k sqft700 Cedar Ln, Tullahoma, TN 37388For SaleMLS ID #3632736, Teresa Young. RealTracs MLS as distributed by MLS GRID
- $489,0003 bd3 ba2.5k sqft735 Shadowbrook Dr, Winchester, TN 37398For SaleMLS ID #3593613, Jackson Lynch. RealTracs MLS as distributed by MLS GRID
