Welcome home to this beautifully maintained 3-bedroom, 2-full-bath all-brick home in sought-after Winchester, just minutes from the lake! This move-in ready home features a spacious living room with custom built-ins, smart switches, and in-ceiling Martin Logan surround sound speakers, plus a formal dining room for gatherings and a cozy sunroom with its own natural gas fireplace and custom built-ins. The primary bathroom offers a touch of luxury with a bidet and electric towel warmer, while the guest bathroom was renovated with a new tub and tile in 2023. Additional updates include a roof replacement in 2019, new windows in the living room and second bedroom in 2023, all new kitchen appliances in 2023, and smart switches added in multiple rooms. A convenient laundry room adds everyday functionality, and storage is no issue with a 2-car attached garage plus a separate lawnmower garage for lawn equipment and extras. Step outside to an entertainer's dream backyard featuring a concrete pad with pavilion, already roughed-in with electric, water, and gas connections and ready for your custom outdoor kitchen — perfect for enjoying Winchester's lake-town lifestyle. Additional patio space and a hot tub means plenty of room to stretch out and relax. This is truly a rare find with upgrades galore throughout. Seller is offering a 1% lender credit to buyer with use of preferred lender Matt Wilson at New American Funding — schedule your showing today and make this stunning Winchester home yours! **Property is under contract with a 48-hour Right of Refusal.**
Active
$510,000
451 Bell Dr W, Winchester, TN 37398
3beds
2,478sqft
Single Family Residence, Residential
Built in 2003
0.68 Acres Lot
$-- Zestimate®
$206/sqft
$5/mo HOA
What's special
Additional patio spaceConvenient laundry roomHot tubNew kitchen appliancesSmart switches
- 4 days
- 257
- 16
Zillow last checked:
Listing updated:
Listed by:
Dawn Rigsby 888-519-5113,
eXp Realty 888-519-5113
Source: RealTracs MLS as distributed by MLS GRID,MLS#: 3318784
Facts & features
Interior
Bedrooms & bathrooms
- Bedrooms: 3
- Bathrooms: 3
- Full bathrooms: 2
- 1/2 bathrooms: 1
- Main level bedrooms: 3
Bedroom 1
- Features: Full Bath
- Level: Full Bath
- Area: 272 Square Feet
- Dimensions: 17x16
Bedroom 2
- Area: 154 Square Feet
- Dimensions: 14x11
Bedroom 3
- Area: 110 Square Feet
- Dimensions: 11x10
Primary bathroom
- Features: Double Vanity
- Level: Double Vanity
Dining room
- Features: Formal
- Level: Formal
- Area: 168 Square Feet
- Dimensions: 14x12
Kitchen
- Area: 289 Square Feet
- Dimensions: 17x17
Living room
- Area: 361 Square Feet
- Dimensions: 19x19
Heating
- Electric
Cooling
- Electric
Appliances
- Included: Electric Oven, Cooktop, Dishwasher, Microwave, Refrigerator
- Laundry: Electric Dryer Hookup, Washer Hookup
Features
- Bookcases, Built-in Features, Ceiling Fan(s), Entrance Foyer, Extra Closets, Smart Light(s), High Speed Internet, Kitchen Island
- Flooring: Carpet, Wood, Tile
- Basement: Crawl Space
- Number of fireplaces: 1
- Fireplace features: Gas
Interior area
- Total structure area: 2,478
- Total interior livable area: 2,478 sqft
- Finished area above ground: 2,478
Property
Parking
- Total spaces: 2
- Parking features: Garage Faces Side
- Garage spaces: 2
Features
- Levels: One
- Stories: 1
- Patio & porch: Patio, Covered, Porch
Lot
- Size: 0.68 Acres
- Dimensions: 157.7 x 134.7
Details
- Parcel number: 055A D 06600 000
- Special conditions: Standard
Construction
Type & style
- Home type: SingleFamily
- Property subtype: Single Family Residence, Residential
Materials
- Brick
- Roof: Shingle
Condition
- New construction: No
- Year built: 2003
Utilities & green energy
- Sewer: Public Sewer
- Water: Public
- Utilities for property: Electricity Available, Water Available, Cable Connected
Community & HOA
Community
- Security: Smoke Detector(s)
- Subdivision: Bell Acres Ph Iii
HOA
- Has HOA: Yes
- HOA fee: $65 annually
Location
- Region: Winchester
Financial & listing details
- Price per square foot: $206/sqft
- Tax assessed value: $431,400
- Annual tax amount: $2,773
- Date on market: 10/12/2026
- Electric utility on property: Yes
Estimated market value
Not available
Estimated sales range
Not available
Not available
Price history
| Date | Event | Price |
|---|---|---|
| 10/12/2026 | Listed for sale | $510,000$206/sqft |
Source:  RealTracs MLS as distributed by MLS GRID #3318784 Report a problem RealTracs MLS as distributed by MLS GRID #3318784 Report a problem | ||
| 8/7/2026 | Contingent | $510,000$206/sqft |
Source: RealTracs MLS as distributed by MLS GRID #3318784 Report a problem | ||
| 8/2/2026 | Listed for sale | $510,000+75.9%$206/sqft |
Source: RealTracs MLS as distributed by MLS GRID #3318784 Report a problem | ||
| 11/18/2019 | Sold | $290,000-3.3%$117/sqft |
Source: RealTracs MLS as distributed by MLS GRID #2050390 Report a problem | ||
| 10/14/2019 | Price change | $299,900-1%$121/sqft |
Source: CENTURY 21 Mid-State Realty, LLC #2050390 Report a problem | ||
| 7/31/2019 | Price change | $302,900-1%$122/sqft |
Source: CENTURY 21 Mid-State Realty, LLC #2050390 Report a problem | ||
| 6/27/2019 | Price change | $305,999+2%$123/sqft |
Source: CENTURY 21 Mid-State Realty, LLC #2050390 Report a problem | ||
| 6/25/2019 | Listed for sale | $299,900+36.4%$121/sqft |
Source: CENTURY 21 Mid-State Realty, LLC #2050390 Report a problem | ||
| 7/13/2016 | Sold | $219,900$89/sqft |
Source: RealTracs MLS as distributed by MLS GRID #1705364 Report a problem | ||
| 4/22/2016 | Price change | $219,900-3.9%$89/sqft |
Source: CENTURY 21 Mid-State Realty, LLC #1705364 Report a problem | ||
| 2/22/2016 | Listed for sale | $228,900+4.1%$92/sqft |
Source: CENTURY 21 Mid-State Realty, LLC #1705364 Report a problem | ||
| 3/31/2015 | Listing removed | $1,650$1/sqft |
Source: Century 21 Mid-State Realty, LLC #1608754 Report a problem | ||
| 2/12/2015 | Listed for rent | $1,650$1/sqft |
Source: Century 21 Mid-State Realty, LLC #1608754 Report a problem | ||
| 9/12/2014 | Listing removed | $219,900$89/sqft |
Source: Century 21 Mid-State Realty, LLC- TN #1529118 Report a problem | ||
| 6/21/2014 | Listed for sale | $219,900$89/sqft |
Source: Century 21 Mid-State Realty, LLC- TN #1529118 Report a problem | ||
| 4/24/2014 | Listing removed | $219,900$89/sqft |
Source: CENTURY 21 Mid-State Realty, LLC #1529118 Report a problem | ||
| 4/8/2014 | Listing removed | $1,650$1/sqft |
Source: Century 21 Mid-State Realty, LLC #1527880 Report a problem | ||
| 4/4/2014 | Listed for sale | $219,900-4.4%$89/sqft |
Source: Century 21 Mid-State Realty, LLC #1529118 Report a problem | ||
| 3/31/2014 | Listed for rent | $1,650$1/sqft |
Source: Century 21 Mid-State Realty, LLC #1527880 Report a problem | ||
| 12/16/2012 | Listing removed | $230,000$93/sqft |
Source: CENTURY 21 Mid-State Realty, LLC #1347260 Report a problem | ||
| 11/9/2012 | Price change | $230,000-3%$93/sqft |
Source: CENTURY 21 Mid-State Realty, LLC #1347260 Report a problem | ||
| 6/22/2012 | Price change | $237,000-1.2%$96/sqft |
Source: CENTURY 21 Mid-State Realty, LLC #1347260 Report a problem | ||
| 3/18/2012 | Listed for sale | $239,900+2.1%$97/sqft |
Source: Visual Tour #1347260 Report a problem | ||
| 6/21/2005 | Sold | $235,000$95/sqft |
Source: Public Record Report a problem | ||
Public tax history
| Year | Property taxes | Tax assessment |
|---|---|---|
| 2025 | $2,773 +2.4% | $107,850 +2.4% |
| 2024 | $2,708 +50.5% | $105,325 +0.6% |
| 2023 | $1,799 +3% | $104,700 |
| 2022 | $1,747 +2.8% | $104,700 +57.8% |
| 2021 | $1,699 | $66,350 |
| 2020 | $1,699 -27.5% | $66,350 |
| 2019 | $2,345 +6.2% | $66,350 |
| 2018 | $2,209 +0% | $66,350 |
| 2017 | $2,209 +9.8% | $66,350 +9.9% |
| 2016 | $2,011 +1.9% | $60,400 |
| 2015 | $1,974 0% | $60,400 0% |
| 2014 | $1,975 | $60,416 |
| 2013 | $1,975 | $60,416 |
| 2012 | -- | $60,416 |
| 2011 | -- | $60,416 -1.2% |
| 2010 | $1,849 +4.1% | $61,165 |
| 2009 | $1,776 | $61,165 |
| 2008 | $1,776 -1% | $61,165 |
| 2007 | $1,795 -18.7% | $61,165 |
| 2006 | $2,208 +23% | $61,165 +23% |
| 2005 | $1,796 | $49,741 |
| 2004 | $1,796 +15.9% | $49,741 +3.4% |
| 2002 | $1,549 | $48,102 +669.6% |
| 2001 | -- | $6,250 -65.1% |
| 2000 | -- | $17,900 |
Find assessor info on the county website
Monthly payment
Est. payment
Payment breakdown
Explore the cost of this home by adjusting the details. Changes won't be saved.Climate risks
Neighborhood: 37398
Nearby schools
Schools provided by the listing agent
- Elementary: Clark Memorial School
- Middle: North Middle School
- High: Franklin Co High School
Source: RealTracs MLS as distributed by MLS GRID. This data may not be complete. We recommend contacting the local school district to confirm school assignments for this home.

Similar homes
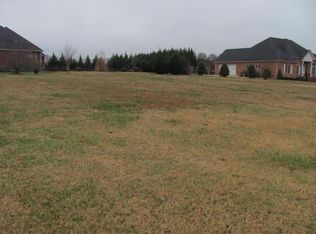
- $459,0004 bd4 ba2.2k sqft220 Bryan Dr, Winchester, TN 37398For Sale

 MLS ID #3121591, Sharon Swafford. RealTracs MLS as distributed by MLS GRID
 - $449,0003 bd2 ba2.3k sqft262 Crimson Dr, Winchester, TN 37398For Sale
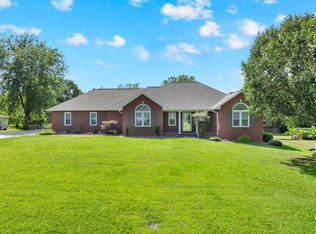 MLS ID #3322405, Melissa K. Stewart. RealTracs MLS as distributed by MLS GRID
 - $499,0003 bd3 ba2.5k sqft735 Shadowbrook Dr, Winchester, TN 37398For Sale
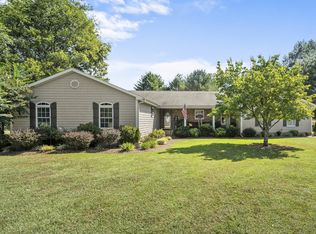 MLS ID #3593613, Jackson Lynch. RealTracs MLS as distributed by MLS GRID
 - $629,5003 bd4 ba2.9k sqft24 Kacey Marie Dr, Winchester, TN 37398For Sale
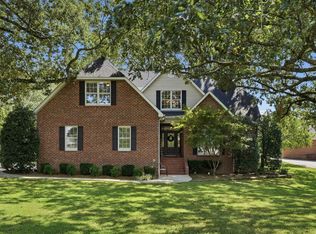 MLS ID #3529308, Ashton Staker. RealTracs MLS as distributed by MLS GRID
 - $499,0003 bd3 ba2.2k sqft44 Hammock Dr, Winchester, TN 37398For SaleMLS ID #3260224, Michelle Sampson. RealTracs MLS as distributed by MLS GRID
- $749,0003 bd3 ba2.2k sqft153 Brandi Way, Winchester, TN 37398For SaleMLS ID #3598292, Ashley Lynch. RealTracs MLS as distributed by MLS GRID
- $450,0003 bd3 ba2.6k sqft314 4th Ave NW, Winchester, TN 37398For SaleMLS ID #3211510, Sharon Swafford. RealTracs MLS as distributed by MLS GRID
- $529,0003 bd3 ba3.1k sqft1275 Heather Way, Estill Springs, TN 37330For SaleMLS ID #3599121, Aleisha Putman. RealTracs MLS as distributed by MLS GRID
- $585,0002 bd3 ba2.6k sqft205 Billy Goat Hill Rd, Winchester, TN 37398For SaleMLS ID #3527505, Lisa Hayes. RealTracs MLS as distributed by MLS GRID
- $625,0004 bd3 ba3.3k sqft1136 Bible Crossing Rd, Winchester, TN 37398For SaleMLS ID #3513469, Dawn Rigsby. RealTracs MLS as distributed by MLS GRID
- $459,9954 bd4 ba2.2k sqft805 N Jefferson St, Winchester, TN 37398For SaleMLS ID #3242752, Shelia Lunsford. RealTracs MLS as distributed by MLS GRID
- $339,9003 bd2 ba1.9k sqft338 Royal Oak Dr, Winchester, TN 37398For SaleMLS ID #3545572, Thee Gaines. RealTracs MLS as distributed by MLS GRID
- $289,9004 bd2 ba1.9k sqft128 Bel Aire Dr, Winchester, TN 37398For SaleMLS ID #3620855, Jessica London. RealTracs MLS as distributed by MLS GRID
- $575,0003 bd2 ba1.4k sqft50 Maple Dr, Winchester, TN 37398For SaleMLS ID #3170116, Ashley Lynch. RealTracs MLS as distributed by MLS GRID
- $649,0005 bd4 ba3.6k sqft292 Ridgecrest Dr, Winchester, TN 37398For SaleMLS ID #3223240, Chelsea B. Greenway. RealTracs MLS as distributed by MLS GRID
- $399,9003 bd2 ba2.2k sqft810 Cumberland Dr, Winchester, TN 37398For SaleMLS ID #3544234, Matt Sargent. RealTracs MLS as distributed by MLS GRID
- $479,9003 bd3 ba2.5k sqft69 Anderton Dr, Winchester, TN 37398For SaleMLS ID #3527938, Hunter Forsythe. RealTracs MLS as distributed by MLS GRID
- $470,0003 bd3 ba2.6k sqft52 Wright Pl, Estill Springs, TN 37330For SaleMLS ID #3301749, John Michael Peck. RealTracs MLS as distributed by MLS GRID
- $599,9003 bd4 ba2.3k sqft70 Lake Life Ct, Winchester, TN 37398For SaleMLS ID #3592560, Shelia Lunsford. RealTracs MLS as distributed by MLS GRID
