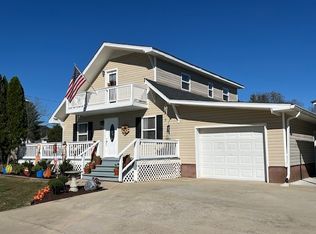
Welcome to 1275 Heather Way where you can enjoy lake views without the added expense of a high HOA. Step inside this 3 bed/2.5 bath all brick, spacious home that has been thoughtfully designed with luxury finishes and attention to detail throughout. This beautiful space offers spacious living areas, 2 flex-rooms, all bedrooms on the main floor, jack and jill bathroom and a bonus room upstairs. Enjoy the inviting outdoor space that includes a saltwater, heated, in-ground pool perfect for family time and entertaining. This one is a must see!!
Active
Price cut: $70.9K (10/10)
$529,000
1275 Heather Way, Estill Springs, TN 37330
3beds
3,138sqft
Single Family Residence, Residential
Built in 2006
0.63 Acres Lot
$-- Zestimate®
$169/sqft
$-- HOA
What's special
Lake viewsSaltwater heated in-ground poolBonus room upstairsSpacious homeLuxury finishesJack and jill bathroomInviting outdoor space
- 18 days
- 718
- 59
Likely to sell faster than
Zillow last checked:
Listing updated:
Listed by:
Aleisha Putman 931-308-9085,
Synergy Realty Network, LLC 615-371-2424
Source: RealTracs MLS as distributed by MLS GRID,MLS#: 3599121
Facts & features
Interior
Bedrooms & bathrooms
- Bedrooms: 3
- Bathrooms: 3
- Full bathrooms: 2
- 1/2 bathrooms: 1
- Main level bedrooms: 3
Primary bathroom
- Features: Double Vanity
- Level: Double Vanity
Heating
- Central
Cooling
- Central Air
Appliances
- Included: Double Oven, Cooktop, Dishwasher, Ice Maker, Microwave, Refrigerator, Stainless Steel Appliance(s)
- Laundry: Electric Dryer Hookup, Washer Hookup
Features
- Flooring: Wood, Tile
- Basement: Crawl Space
- Number of fireplaces: 1
- Fireplace features: Gas
Interior area
- Total structure area: 3,138
- Total interior livable area: 3,138 sqft
- Finished area above ground: 3,138
Property
Parking
- Total spaces: 3
- Parking features: Attached
- Attached garage spaces: 3
Features
- Levels: One
- Stories: 2
- Patio & porch: Patio, Covered
- Has private pool: Yes
- Pool features: In Ground
Lot
- Size: 0.63 Acres
- Dimensions: 201.69 x 160.22
- Features: Cleared, Level
- Topography: Cleared,Level
Details
- Parcel number: 034E D 01500 000
- Special conditions: Standard
Construction
Type & style
- Home type: SingleFamily
- Property subtype: Single Family Residence, Residential
Materials
- Brick
- Roof: Asphalt
Condition
- New construction: No
- Year built: 2006
Utilities & green energy
- Sewer: Septic Tank
- Water: Public
- Utilities for property: Water Available
Community & HOA
Community
- Subdivision: Pine View Peninsula
HOA
- Has HOA: No
Location
- Region: Estill Springs
Financial & listing details
- Price per square foot: $169/sqft
- Tax assessed value: $465,500
- Annual tax amount: $2,322
- Date on market: 9/24/2026
Estimated market value
Not available
Estimated sales range
Not available
Not available
Price history
| Date | Event | Price |
|---|---|---|
| 10/10/2026 | Price change | $529,000-11.8%$169/sqft |
Source:  RealTracs MLS as distributed by MLS GRID #3599121 Report a problem RealTracs MLS as distributed by MLS GRID #3599121 Report a problem | ||
| 9/25/2026 | Listed for sale | $599,900-3.2%$191/sqft |
Source: RealTracs MLS as distributed by MLS GRID #3599121 Report a problem | ||
| 9/17/2026 | Listing removed | $619,900$198/sqft |
Source: RealTracs MLS as distributed by MLS GRID #3230068 Report a problem | ||
| 7/9/2026 | Price change | $619,900-7.5%$198/sqft |
Source: RealTracs MLS as distributed by MLS GRID #3230068 Report a problem | ||
| 6/19/2026 | Price change | $669,900-4.3%$213/sqft |
Source: RealTracs MLS as distributed by MLS GRID #3230068 Report a problem | ||
| 6/4/2026 | Listed for sale | $699,900$223/sqft |
Source: RealTracs MLS as distributed by MLS GRID #3230068 Report a problem | ||
| 5/28/2026 | Listing removed | $699,900$223/sqft |
Source: RealTracs MLS as distributed by MLS GRID #3015707 Report a problem | ||
| 5/22/2026 | Price change | $699,900-2.1%$223/sqft |
Source: RealTracs MLS as distributed by MLS GRID #3015707 Report a problem | ||
| 4/27/2026 | Price change | $715,000-1.4%$228/sqft |
Source: RealTracs MLS as distributed by MLS GRID #3015707 Report a problem | ||
| 4/9/2026 | Price change | $725,000-1.9%$231/sqft |
Source: RealTracs MLS as distributed by MLS GRID #3015707 Report a problem | ||
| 3/12/2026 | Price change | $739,000-3.9%$236/sqft |
Source: RealTracs MLS as distributed by MLS GRID #3015707 Report a problem | ||
| 2/17/2026 | Price change | $769,000-3.8%$245/sqft |
Source: RealTracs MLS as distributed by MLS GRID #3015707 Report a problem | ||
| 11/4/2025 | Price change | $799,000-5.9%$255/sqft |
Source: RealTracs MLS as distributed by MLS GRID #3015707 Report a problem | ||
| 10/13/2025 | Listed for sale | $849,000+88.7%$271/sqft |
Source: RealTracs MLS as distributed by MLS GRID #3015707 Report a problem | ||
| 12/23/2020 | Sold | $450,000-6.1%$143/sqft |
Source: RealTracs MLS as distributed by MLS GRID #2194826 Report a problem | ||
| 10/2/2020 | Price change | $479,000-11.1%$153/sqft |
Source: Sam Hatfield Realty, Inc. #2194826 Report a problem | ||
| 9/2/2020 | Listed for sale | $539,000$172/sqft |
Source: Sam Hatfield Realty, Inc. #2185678 Report a problem | ||
Public tax history
| Year | Property taxes | Tax assessment |
|---|---|---|
| 2025 | $2,322 | $116,375 |
| 2024 | $2,322 | $116,375 |
| 2023 | $2,322 +8.7% | $116,375 +2.2% |
| 2022 | $2,136 +8.5% | $113,875 +66.5% |
| 2021 | $1,968 | $68,375 |
| 2020 | $1,968 +8.6% | $68,375 -3.4% |
| 2019 | $1,812 -4.2% | $70,750 |
| 2018 | $1,892 0% | $70,750 |
| 2017 | $1,892 +10.6% | $70,750 +10.6% |
| 2016 | $1,710 | $63,975 |
| 2015 | $1,710 +0% | $63,975 +0% |
| 2014 | $1,710 | $63,974 |
| 2013 | $1,710 | $63,974 |
| 2012 | -- | $63,974 |
| 2011 | -- | $63,974 -0.8% |
| 2010 | $1,591 +5.1% | $64,518 |
| 2009 | $1,514 +10.2% | $64,518 +10.2% |
| 2008 | $1,374 +34.4% | $58,550 +28.7% |
| 2007 | $1,022 -23.3% | $45,490 |
| 2006 | $1,333 +1113% | $45,490 +1113.1% |
| 2005 | $110 | $3,750 |
| 2004 | $110 +10.2% | $3,750 |
| 2002 | $100 | $3,750 |
| 2001 | -- | $3,750 -62.5% |
| 2000 | -- | $10,000 |
Find assessor info on the county website
Monthly payment
Est. payment
Payment breakdown
Explore the cost of this home by adjusting the details. Changes won't be saved.Climate risks
Neighborhood: 37330
Nearby schools
Schools provided by the listing agent
- Elementary: Rock Creek Elementary
- Middle: North Middle School
- High: Franklin Co High School
Source: RealTracs MLS as distributed by MLS GRID. This data may not be complete. We recommend contacting the local school district to confirm school assignments for this home.
- $40,000-- bd-- ba-- sqft1275 Heather Way, Estill Springs, TN 37330Off Market
- $309,0003 bd2 ba1.4k sqft1165 Heather Way, Estill Springs, TN 37330Sold
- $700,7003 bd2 ba2k sqft1282 Heather Way, Estill Springs, TN 37330Off Market
- $378,000-- bd2 ba1.8k sqft1323 Heather Way, Estill Springs, TN 37330Off Market
Similar homes
- $510,0003 bd3 ba2.4k sqft451 Bell Dr W, Winchester, TN 37398For Sale

 MLS ID #3318784, Dawn Rigsby. RealTracs MLS as distributed by MLS GRID
 - $649,9003 bd3 ba2.9k sqft629 Bonner Way, Estill Springs, TN 37330For Sale
 MLS ID #3546634, Ashley Lynch. RealTracs MLS as distributed by MLS GRID
 - $470,0003 bd3 ba2.6k sqft52 Wright Pl, Estill Springs, TN 37330For Sale
 MLS ID #3301749, John Michael Peck. RealTracs MLS as distributed by MLS GRID
 - $439,0005 bd3 ba2.4k sqft301 McKinney St, Estill Springs, TN 37330For Sale
 MLS ID #3217190, Melissa K. Stewart. RealTracs MLS as distributed by MLS GRID
 - $585,0002 bd3 ba2.6k sqft205 Billy Goat Hill Rd, Winchester, TN 37398For SaleMLS ID #3527505, Lisa Hayes. RealTracs MLS as distributed by MLS GRID
- $499,0003 bd3 ba2.5k sqft735 Shadowbrook Dr, Winchester, TN 37398For SaleMLS ID #3593613, Jackson Lynch. RealTracs MLS as distributed by MLS GRID
- $625,0004 bd3 ba3.3k sqft1136 Bible Crossing Rd, Winchester, TN 37398For SaleMLS ID #3513469, Dawn Rigsby. RealTracs MLS as distributed by MLS GRID
- $459,0004 bd4 ba2.2k sqft220 Bryan Dr, Winchester, TN 37398For SaleMLS ID #3121591, Sharon Swafford. RealTracs MLS as distributed by MLS GRID
- $449,0003 bd2 ba2.3k sqft262 Crimson Dr, Winchester, TN 37398For SaleMLS ID #3322405, Melissa K. Stewart. RealTracs MLS as distributed by MLS GRID
- $629,5003 bd4 ba2.9k sqft24 Kacey Marie Dr, Winchester, TN 37398For SaleMLS ID #3529308, Ashton Staker. RealTracs MLS as distributed by MLS GRID
- $475,0003 bd3 ba3.2k sqft431 Evans Dr, Tullahoma, TN 37388For SaleMLS ID #3598889, Patrick Smith | The Legacy Group. RealTracs MLS as distributed by MLS GRID
- $--4 bd3 ba2.7k sqft913 Indian Springs Cir, Manchester, TN 37355AuctionMLS ID #3528824, Mitch Healey. RealTracs MLS as distributed by MLS GRID
- $464,0003 bd4 ba4.2k sqft466 Willow Oak Dr, Winchester, TN 37398For SaleMLS ID #3248768, Angie Miller. RealTracs MLS as distributed by MLS GRID
- $524,9003 bd3 ba1.7k sqft605 River Watch Way, Winchester, TN 37398For SaleMLS ID #3545612, Shelia Lunsford. RealTracs MLS as distributed by MLS GRID
- $516,5004 bd3 ba2.1k sqft534 Evans Dr, Tullahoma, TN 37388For SaleMLS ID #3302252, Ann Hoke. RealTracs MLS as distributed by MLS GRID
- $499,9003 bd3 ba1.7k sqft185 Evans Dr, Tullahoma, TN 37388For SaleMLS ID #3242748, Lara K. Kirby | KIRBY GROUP. RealTracs MLS as distributed by MLS GRID
- $589,9003 bd3 ba2.3k sqft601 Evans Dr, Tullahoma, TN 37388For SaleMLS ID #3592664, Sharlynn K. Mellor. RealTracs MLS as distributed by MLS GRID
- $539,9004 bd4 ba2.8k sqft1804 Country Club Dr, Tullahoma, TN 37388For SaleMLS ID #3319206, Elizabeth Banks. RealTracs MLS as distributed by MLS GRID
- $289,9003 bd2 ba1.9k sqft8988 Old Tullahoma Rd, Estill Springs, TN 37330For SaleMLS ID #3229150, John Michael Peck. RealTracs MLS as distributed by MLS GRID
- $649,0005 bd4 ba3.6k sqft292 Ridgecrest Dr, Winchester, TN 37398For SaleMLS ID #3223240, Chelsea B. Greenway. RealTracs MLS as distributed by MLS GRID
