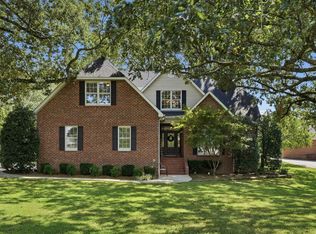
Spacious and beautifully maintained 5 bedroom, 4 bath home loaded with upgrades and thoughtful features throughout. From the stunning tiger wood hardwoods floors to the large primary en suite, this home offers both comfort and functionality. Enjoy year-round relaxation in the sun room overlooking the fully fenced backyard. The fully encapsulated crawlspace comes with a lifetime warranty for added peace of mind, while the fully installed whole-home Generac standby generator powered by natural gas keeps you prepared in any season as it's efficiency covers the whole home. With a 3-car garage, two washer and dryer hookups, and plenty of space for everyday living and entertaining, this home truly checks all of the boxes. 48-hour first right of refusal in place.
Active
$649,000
292 Ridgecrest Dr, Winchester, TN 37398
5beds
3,695sqft
Single Family Residence, Residential
Built in 2006
0.8 Acres Lot
$-- Zestimate®
$176/sqft
$-- HOA
What's special
Fully fenced backyardLarge primary en suite
- 18 days
- 497
- 25
Zillow last checked:
Listing updated:
Listed by:
Chelsea B. Greenway 970-629-8434,
Southern Middle Realty 931-597-0263
Source: RealTracs MLS as distributed by MLS GRID,MLS#: 3223240
Facts & features
Interior
Bedrooms & bathrooms
- Bedrooms: 5
- Bathrooms: 4
- Full bathrooms: 4
- Main level bedrooms: 2
Heating
- Central, Electric
Cooling
- Central Air, Electric
Appliances
- Included: Electric Oven, Cooktop, Refrigerator
Features
- Flooring: Wood
- Basement: Crawl Space
- Number of fireplaces: 2
- Fireplace features: Gas
Interior area
- Total structure area: 3,695
- Total interior livable area: 3,695 sqft
- Finished area above ground: 3,695
Property
Parking
- Total spaces: 3
- Parking features: Attached
- Attached garage spaces: 3
Features
- Levels: Two
- Stories: 2
- Fencing: Back Yard
Lot
- Size: 0.8 Acres
- Dimensions: 150 x 210.46 IRR
Details
- Parcel number: 055B A 01600 000
- Special conditions: Standard
Construction
Type & style
- Home type: SingleFamily
- Property subtype: Single Family Residence, Residential
Materials
- Brick
Condition
- New construction: No
- Year built: 2006
Utilities & green energy
- Sewer: Public Sewer
- Water: Public
- Utilities for property: Electricity Available, Water Available
Community & HOA
Community
- Subdivision: Franklin Hills Ph Vi
HOA
- Has HOA: Yes
Location
- Region: Winchester
Financial & listing details
- Price per square foot: $176/sqft
- Tax assessed value: $559,000
- Annual tax amount: $3,593
- Date on market: 9/8/2026
- Electric utility on property: Yes
Estimated market value
Not available
Estimated sales range
Not available
Not available
Price history
| Date | Event | Price |
|---|---|---|
| 9/8/2026 | Listed for sale | $649,000$176/sqft |
Source:  RealTracs MLS as distributed by MLS GRID #3223240 Report a problem RealTracs MLS as distributed by MLS GRID #3223240 Report a problem | ||
| 8/3/2026 | Contingent | $649,000$176/sqft |
Source: RealTracs MLS as distributed by MLS GRID #3223240 Report a problem | ||
| 6/4/2026 | Listed for sale | $649,000+75.4%$176/sqft |
Source: RealTracs MLS as distributed by MLS GRID #3223240 Report a problem | ||
| 9/22/2010 | Sold | $370,000$100/sqft |
Source: Public Record Report a problem | ||
Public tax history
| Year | Property taxes | Tax assessment |
|---|---|---|
| 2025 | $3,593 | $139,750 |
| 2024 | $3,593 +49.6% | $139,750 |
| 2023 | $2,402 +3% | $139,750 |
| 2022 | $2,332 -1.9% | $139,750 +50.6% |
| 2021 | $2,377 | $92,800 |
| 2020 | $2,377 -27.5% | $92,800 |
| 2019 | $3,280 +6.2% | $92,800 |
| 2018 | $3,090 0% | $92,800 |
| 2017 | $3,090 +8.2% | $92,800 +8.2% |
| 2016 | $2,857 +1.9% | $85,800 |
| 2015 | $2,804 +0% | $85,800 +0% |
| 2014 | $2,804 | $85,778 |
| 2013 | $2,804 | $85,778 |
| 2012 | -- | $85,778 |
| 2011 | -- | $85,778 +0.5% |
| 2010 | $2,581 +4.1% | $85,369 |
| 2009 | $2,479 | $85,369 |
| 2008 | $2,479 -1% | $85,369 |
| 2007 | $2,505 -18.7% | $85,369 |
| 2006 | $3,082 +1322.8% | $85,369 +1322.8% |
| 2005 | $217 | $6,000 |
Find assessor info on the county website
Monthly payment
Est. payment
Payment breakdown
Explore the cost of this home by adjusting the details. Changes won't be saved.Climate risks
Neighborhood: 37398
Nearby schools
Schools provided by the listing agent
- Elementary: Clark Memorial School
- Middle: North Middle School
- High: Franklin Co High School
Source: RealTracs MLS as distributed by MLS GRID. This data may not be complete. We recommend contacting the local school district to confirm school assignments for this home.
Similar homes
- $685,7004 bd4 ba3.7k sqft356 Ridgecrest Dr, Winchester, TN 37398For Sale

 MLS ID #3508025, Sean Crabtree. RealTracs MLS as distributed by MLS GRID
 - $625,0004 bd3 ba3.3k sqft1136 Bible Crossing Rd, Winchester, TN 37398For Sale
 MLS ID #3513469, Dawn Rigsby. RealTracs MLS as distributed by MLS GRID
 - $629,5003 bd4 ba2.9k sqft24 Kacey Marie Dr, Winchester, TN 37398For Sale
 MLS ID #3529308, Ashton Staker. RealTracs MLS as distributed by MLS GRID
 - $585,0003 bd3 ba2.6k sqft205 Billy Goat Hill Rd, Winchester, TN 37398For Sale
 MLS ID #3527505, Lisa Hayes. RealTracs MLS as distributed by MLS GRID
 - $740,0004 bd4 ba3k sqft71 Windjammer Ct, Winchester, TN 37398For SaleMLS ID #3543235, Ashley Lynch. RealTracs MLS as distributed by MLS GRID
- $599,9003 bd3 ba3.1k sqft1275 Heather Way, Estill Springs, TN 37330For SaleMLS ID #3599121, Aleisha Putman. RealTracs MLS as distributed by MLS GRID
- $459,0004 bd4 ba2.2k sqft220 Bryan Dr, Winchester, TN 37398For SaleMLS ID #3121591, Sharon Swafford. RealTracs MLS as distributed by MLS GRID
- $464,0003 bd4 ba4.2k sqft466 Willow Oak Dr, Winchester, TN 37398For SaleMLS ID #3248768, Angie Miller. RealTracs MLS as distributed by MLS GRID
- $587,9005 bd4 ba2.7k sqft8 Latitude Dr, Winchester, TN 37398For SaleMLS ID #3253626, Tara Hays. RealTracs MLS as distributed by MLS GRID
- $449,0003 bd2 ba2.3k sqft262 Crimson Dr, Winchester, TN 37398For SaleMLS ID #3322405, Melissa K. Stewart. RealTracs MLS as distributed by MLS GRID
- $774,9004 bd5 ba3k sqft210 Cascade Dr, Winchester, TN 37398New ConstructionMLS ID #3248070, MITCHELL BOWMAN. RealTracs MLS as distributed by MLS GRID
- $650,0004 bd3 ba3.3k sqft904 Westside Dr, Tullahoma, TN 37388For SaleMLS ID #3592076, Lyndon LaFevers. RealTracs MLS as distributed by MLS GRID
- $612,0864 bd3 ba2.8k sqft49 Driftwood Ct, Winchester, TN 37398For SaleMLS ID #3177740, Tara Hays. RealTracs MLS as distributed by MLS GRID
- $525,0003 bd3 ba2.4k sqft92 Freeman Ct, Winchester, TN 37398For SaleMLS ID #3250482, Misty Guzman. RealTracs MLS as distributed by MLS GRID
- $775,0004 bd3 ba3.1k sqft22 Hammock Dr, Winchester, TN 37398For SaleMLS ID #3248748, Lauren Bailey. RealTracs MLS as distributed by MLS GRID
- $749,9004 bd4 ba2.8k sqft309 Campfire Ct, Winchester, TN 37398For SaleMLS ID #3316017, Shelia Lunsford. RealTracs MLS as distributed by MLS GRID
- $840,9004 bd3 ba3.4k sqft282 Owl Hollow Ln, Winchester, TN 37398For SaleMLS ID #3123764, Sam Hatfield. RealTracs MLS as distributed by MLS GRID
- $549,0003 bd3 ba1.9k sqft16 Bingham Ct, Winchester, TN 37398For SaleMLS ID #3170004, Thomas Ore. RealTracs MLS as distributed by MLS GRID
- $499,0003 bd3 ba2.2k sqft23 Skidmore Ln, Winchester, TN 37398For SaleMLS ID #3168672, Ashley W. Nelson. RealTracs MLS as distributed by MLS GRID
