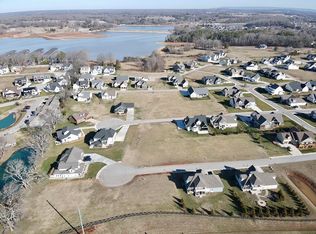
Welcome to your dream home in Twin Creeks Village, where comfort meets style and convenience. This beautiful 4-bedroom, 3.5-bath home offers spacious living with a thoughtful layout and high-end touches throughout. Downstairs you will find a seamless flow between the living room and kitchen, perfect for entertaining or relaxing. The Primary Suite is also on the main level providing a private retreat with generous space and en-suite bath. Upstairs you will find three additional bedrooms, each with large closets, plus a bonus room ideal for a home office, gym, or media room. Enjoy the covered back porch complete with a hot tub—perfect for year-round relaxation. Located in amenity-rich Twin Creeks Village, offering access to 3 pools, golf cart trails to the marina and floating restaurant and more! Don't miss this opportunity to live in one of the area's most desirable communities
Active
$740,000
71 Windjammer Ct, Winchester, TN 37398
4beds
3,017sqft
Single Family Residence, Residential
Built in 2019
0.29 Acres Lot
$-- Zestimate®
$245/sqft
$170/mo HOA
What's special
High-end touches throughout
- 45 days
- 50
- 2
Zillow last checked:
Listing updated:
Listed by:
Ashley Lynch 931-636-2205,
Lynch Rigsby Realty & Auction, LLC 931-967-1672,
Jackson Lynch 931-691-6797,
Lynch Rigsby Realty & Auction, LLC
Source: RealTracs MLS as distributed by MLS GRID,MLS#: 3543235
Facts & features
Interior
Bedrooms & bathrooms
- Bedrooms: 4
- Bathrooms: 4
- Full bathrooms: 3
- 1/2 bathrooms: 1
- Main level bedrooms: 1
Bedroom 1
- Area: 208 Square Feet
- Dimensions: 16x13
Bedroom 2
- Area: 208 Square Feet
- Dimensions: 16x13
Bedroom 3
- Area: 182 Square Feet
- Dimensions: 14x13
Bedroom 4
- Area: 154 Square Feet
- Dimensions: 14x11
Primary bathroom
- Features: Suite
- Level: Suite
Dining room
- Area: 143 Square Feet
- Dimensions: 13x11
Kitchen
- Area: 182 Square Feet
- Dimensions: 14x13
Living room
- Area: 288 Square Feet
- Dimensions: 18x16
Other
- Features: Utility Room
- Level: Utility Room
Recreation room
- Area: 195 Square Feet
- Dimensions: 15x13
Heating
- Central, Natural Gas
Cooling
- Ceiling Fan(s), Electric
Appliances
- Included: Electric Oven, Gas Range, Dishwasher, Microwave
Features
- Ceiling Fan(s), Entrance Foyer, Walk-In Closet(s)
- Flooring: Tile, Vinyl
- Basement: None,Crawl Space
Interior area
- Total structure area: 3,017
- Total interior livable area: 3,017 sqft
- Finished area above ground: 3,017
Property
Parking
- Total spaces: 2
- Parking features: Garage Door Opener, Attached
- Attached garage spaces: 2
Features
- Levels: Two
- Stories: 2
- Patio & porch: Patio, Covered, Porch
- Exterior features: Balcony
- Fencing: Back Yard
Lot
- Size: 0.29 Acres
- Dimensions: 103.18 x 125.82
Details
- Parcel number: 065J H 00200 000
- Special conditions: Standard
Construction
Type & style
- Home type: SingleFamily
- Architectural style: Traditional
- Property subtype: Single Family Residence, Residential
Materials
- Fiber Cement
Condition
- New construction: No
- Year built: 2019
Utilities & green energy
- Sewer: Public Sewer
- Water: Public
- Utilities for property: Electricity Available, Natural Gas Available, Water Available
Community & HOA
Community
- Subdivision: Twin Creeks Village Ph Iv
HOA
- Has HOA: Yes
- Services included: Maintenance Grounds, Recreation Facilities
- HOA fee: $170 monthly
Location
- Region: Winchester
Financial & listing details
- Price per square foot: $245/sqft
- Tax assessed value: $602,600
- Annual tax amount: $4,777
- Date on market: 9/8/2026
- Electric utility on property: Yes
Estimated market value
Not available
Estimated sales range
Not available
Not available
Price history
| Date | Event | Price |
|---|---|---|
| 9/8/2026 | Listed for sale | $740,000-1.3%$245/sqft |
Source:  RealTracs MLS as distributed by MLS GRID #3543235 Report a problem | ||
| 8/30/2026 | Listing removed | $750,000$249/sqft |
Source: RealTracs MLS as distributed by MLS GRID #3319769 Report a problem | ||
| 8/11/2026 | Price change | $750,000-1.3%$249/sqft |
Source: RealTracs MLS as distributed by MLS GRID #3319769 Report a problem | ||
| 8/3/2026 | Listed for sale | $760,000-0.7%$252/sqft |
Source: RealTracs MLS as distributed by MLS GRID #3319769 Report a problem | ||
| 6/4/2026 | Listing removed | $765,000$254/sqft |
Source: RealTracs MLS as distributed by MLS GRID #3145214 Report a problem | ||
| 4/14/2026 | Price change | $765,000-1.2%$254/sqft |
Source: RealTracs MLS as distributed by MLS GRID #3145214 Report a problem | ||
| 3/23/2026 | Price change | $774,000-0.1%$257/sqft |
Source: RealTracs MLS as distributed by MLS GRID #3145214 Report a problem | ||
| 3/6/2026 | Listed for sale | $775,000$257/sqft |
Source: RealTracs MLS as distributed by MLS GRID #3145214 Report a problem | ||
| 2/26/2026 | Listing removed | $775,000$257/sqft |
Source: RealTracs MLS as distributed by MLS GRID #3073936 Report a problem | ||
| 1/8/2026 | Listed for sale | $775,000$257/sqft |
Source: RealTracs MLS as distributed by MLS GRID #3073936 Report a problem | ||
| 12/20/2025 | Listing removed | $775,000$257/sqft |
Source: RealTracs MLS as distributed by MLS GRID #2914485 Report a problem | ||
| 8/18/2025 | Price change | $775,000-3%$257/sqft |
Source: RealTracs MLS as distributed by MLS GRID #2914485 Report a problem | ||
| 6/16/2025 | Listed for sale | $799,000+53.7%$265/sqft |
Source: RealTracs MLS as distributed by MLS GRID #2914485 Report a problem | ||
| 4/14/2021 | Sold | $520,000+1055.6%$172/sqft |
Source: Public Record Report a problem | ||
| 6/29/2018 | Sold | $45,000$15/sqft |
Source: Public Record Report a problem | ||
Public tax history
| Year | Property taxes | Tax assessment |
|---|---|---|
| 2025 | $3,873 -18.9% | $150,650 -18.9% |
| 2024 | $4,777 +49.6% | $185,800 |
| 2023 | $3,193 +3% | $185,800 |
| 2022 | $3,100 +8.1% | $185,800 +65.9% |
| 2021 | $2,869 | $112,000 |
| 2020 | $2,869 +487% | $112,000 +710.1% |
| 2019 | $489 +6.2% | $13,825 |
| 2018 | $460 -0.2% | $13,825 |
| 2017 | $461 | $13,825 |
Find assessor info on the county website
Monthly payment
Est. payment
Payment breakdown
Explore the cost of this home by adjusting the details. Changes won't be saved.Climate risks
Neighborhood: 37398
Nearby schools
Schools provided by the listing agent
- Elementary: Clark Memorial School
- Middle: South Middle School
- High: Franklin Co High School
Source: RealTracs MLS as distributed by MLS GRID. This data may not be complete. We recommend contacting the local school district to confirm school assignments for this home.

Similar homes
- $744,9004 bd4 ba3k sqft72 Driftwood Ct, Winchester, TN 37398For Sale

 MLS ID #3546298, Shelia Lunsford. RealTracs MLS as distributed by MLS GRID
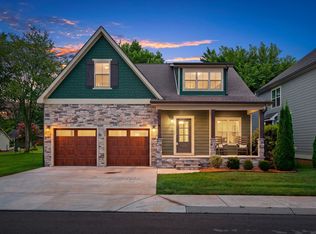
- $749,9004 bd4 ba2.8k sqft309 Campfire Ct, Winchester, TN 37398For Sale
 MLS ID #3316017, Shelia Lunsford. RealTracs MLS as distributed by MLS GRID
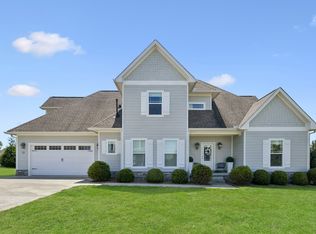
- $799,5004 bd4 ba3k sqft55 Windjammer Ct, Winchester, TN 37398For Sale
 MLS ID #3178495, Crystal Thomas. RealTracs MLS as distributed by MLS GRID
- $699,0004 bd3 ba1.9k sqft353 Hammock Dr, Winchester, TN 37398For Sale
 MLS ID #3613006, Heather Boldizsar. RealTracs MLS as distributed by MLS GRID
- $775,0004 bd3 ba3.1k sqft22 Hammock Dr, Winchester, TN 37398For SaleMLS ID #3248748, Lauren Bailey. RealTracs MLS as distributed by MLS GRID
- $749,9003 bd3 ba2k sqft96 Maple Dr, Winchester, TN 37398For SaleMLS ID #3623330, Derrick Foster. RealTracs MLS as distributed by MLS GRID
- $645,9004 bd4 ba2.5k sqft59 Turtle Ct, Winchester, TN 37398For SaleMLS ID #3177909, Ashley Lynch. RealTracs MLS as distributed by MLS GRID
- $745,0003 bd3 ba2.5k sqft25 Dry Fork Dr, Winchester, TN 37398For SaleMLS ID #3221327, Dena Abbott. RealTracs MLS as distributed by MLS GRID
- $599,9003 bd4 ba2.3k sqft70 Lake Life Ct, Winchester, TN 37398For SaleMLS ID #3592560, Shelia Lunsford. RealTracs MLS as distributed by MLS GRID
- $579,0003 bd4 ba2.5k sqft319 Campfire Ct, Winchester, TN 37398For SaleMLS ID #3594612, Meredith Smith. RealTracs MLS as distributed by MLS GRID
- $685,7004 bd4 ba3.7k sqft356 Ridgecrest Dr, Winchester, TN 37398For SaleMLS ID #3508025, Sean Crabtree. RealTracs MLS as distributed by MLS GRID
- $879,9005 bd5 ba3k sqft53 River Watch Way, Winchester, TN 37398For SaleMLS ID #3146597, John Michael Peck. RealTracs MLS as distributed by MLS GRID
- $929,9004 bd5 ba3.6k sqft11 Hammock Dr, Winchester, TN 37398For SaleMLS ID #3601380, Megan Jones. RealTracs MLS as distributed by MLS GRID
- $625,0004 bd3 ba3.3k sqft1136 Bible Crossing Rd, Winchester, TN 37398For SaleMLS ID #3513469, Dawn Rigsby. RealTracs MLS as distributed by MLS GRID
- $975,0005 bd5 ba3.1k sqft171 Cypress Point Dr, Winchester, TN 37398For SaleMLS ID #3309389, B. J. Rigsby. RealTracs MLS as distributed by MLS GRID
- $774,9004 bd5 ba3k sqft210 Cascade Dr, Winchester, TN 37398New ConstructionMLS ID #3248070, MITCHELL BOWMAN. RealTracs MLS as distributed by MLS GRID
- $629,5003 bd4 ba2.9k sqft24 Kacey Marie Dr, Winchester, TN 37398For SaleMLS ID #3529308, Ashton Staker. RealTracs MLS as distributed by MLS GRID
- $499,0003 bd3 ba2.2k sqft44 Hammock Dr, Winchester, TN 37398For SaleMLS ID #3260224, Michelle Sampson. RealTracs MLS as distributed by MLS GRID
- $524,9003 bd3 ba1.7k sqft605 River Watch Way, Winchester, TN 37398For SaleMLS ID #3545612, Shelia Lunsford. RealTracs MLS as distributed by MLS GRID
- $685,0003 bd2 ba2k sqft57 Cypress Point Dr Lot 4, Winchester, TN 37398New ConstructionMLS ID #3306261, Danny Duffey. RealTracs MLS as distributed by MLS GRID
