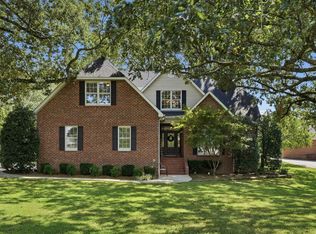
Looking for a home with room for everyone—and all the extras? This all-brick home offers more than 3,300 sq ft designed for gathering, entertaining and spreading out. Built by Charles Yokley, it features 4 bedrooms, 2.5 baths, a main-level primary suite, updated kitchen with quartz countertops, and two fireplaces. One of the best surprises is the finished bonus room above the detached garage—perfect for a 5th bedroom, man cave, home gym, hobby room or game room. And TWO garages mean plenty of space for vehicles, storage and the boat! With Tims Ford Bass Club boat ramp just 1.5 miles away, you can go from garage to water in minutes, yet still be close to shopping, dining and everyday conveniences. A new architectural-shingle roof was installed in 2026. There’s so much more to appreciate in person—schedule your private showing and discover all the ways this home could work for you.
Active
Price cut: $44K (9/11)
$625,000
1136 Bible Crossing Rd, Winchester, TN 37398
4beds
3,324sqft
Single Family Residence, Residential
Built in 1993
1.03 Acres Lot
$-- Zestimate®
$188/sqft
$-- HOA
What's special
All-brick homeTwo fireplacesMain-level primary suite
- 46 days
- 292
- 22
Zillow last checked:
Listing updated:
Listed by:
Dawn Rigsby 888-519-5113,
eXp Realty 888-519-5113
Source: RealTracs MLS as distributed by MLS GRID,MLS#: 3513469
Facts & features
Interior
Bedrooms & bathrooms
- Bedrooms: 4
- Bathrooms: 3
- Full bathrooms: 2
- 1/2 bathrooms: 1
- Main level bedrooms: 2
Bedroom 1
- Features: Suite
- Level: Suite
- Area: 247 Square Feet
- Dimensions: 19x13
Bedroom 2
- Area: 297 Square Feet
- Dimensions: 27x11
Bedroom 3
- Area: 121 Square Feet
- Dimensions: 11x11
Bedroom 4
- Area: 100 Square Feet
- Dimensions: 10x10
Primary bathroom
- Features: Double Vanity
- Level: Double Vanity
Den
- Area: 420 Square Feet
- Dimensions: 21x20
Dining room
- Features: Formal
- Level: Formal
- Area: 176 Square Feet
- Dimensions: 16x11
Kitchen
- Area: 234 Square Feet
- Dimensions: 18x13
Living room
- Features: Formal
- Level: Formal
- Area: 266 Square Feet
- Dimensions: 19x14
Recreation room
- Area: 560 Square Feet
- Dimensions: 35x16
Heating
- Natural Gas
Cooling
- Central Air, Electric
Appliances
- Included: Double Oven, Dishwasher, Disposal, Microwave, Refrigerator
Features
- Built-in Features, Ceiling Fan(s), Entrance Foyer, High Ceilings, Pantry, Redecorated, Walk-In Closet(s), Kitchen Island
- Flooring: Carpet, Wood, Luxury Vinyl
- Basement: Crawl Space
- Number of fireplaces: 2
- Fireplace features: Den, Living Room
Interior area
- Total structure area: 3,324
- Total interior livable area: 3,324 sqft
- Finished area above ground: 3,324
Property
Parking
- Total spaces: 4
- Parking features: Attached/Detached
- Garage spaces: 4
Features
- Levels: One
- Stories: 2
- Patio & porch: Patio
Lot
- Size: 1.03 Acres
Details
- Parcel number: 055K A 00500 000
- Special conditions: Standard
Construction
Type & style
- Home type: SingleFamily
- Property subtype: Single Family Residence, Residential
Materials
- Brick, Vinyl Siding
- Roof: Shingle
Condition
- New construction: No
- Year built: 1993
Utilities & green energy
- Sewer: Public Sewer
- Water: Public
- Utilities for property: Electricity Available, Natural Gas Available, Water Available
Community & HOA
Community
- Subdivision: Franklin Hills Ph I
HOA
- Has HOA: No
Location
- Region: Winchester
Financial & listing details
- Price per square foot: $188/sqft
- Tax assessed value: $482,100
- Annual tax amount: $3,099
- Date on market: 8/15/2026
- Electric utility on property: Yes
Estimated market value
Not available
Estimated sales range
Not available
Not available
Price history
| Date | Event | Price |
|---|---|---|
| 9/11/2026 | Price change | $625,000-6.6%$188/sqft |
Source:  RealTracs MLS as distributed by MLS GRID #3513469 Report a problem RealTracs MLS as distributed by MLS GRID #3513469 Report a problem | ||
| 8/22/2026 | Price change | $669,000-3%$201/sqft |
Source: RealTracs MLS as distributed by MLS GRID #3513469 Report a problem | ||
| 8/15/2026 | Listed for sale | $690,000+380%$208/sqft |
Source: RealTracs MLS as distributed by MLS GRID #3513469 Report a problem | ||
| 6/21/1996 | Sold | $143,750$43/sqft |
Source: Public Record Report a problem | ||
Public tax history
| Year | Property taxes | Tax assessment |
|---|---|---|
| 2025 | $3,099 | $120,525 |
| 2024 | $3,099 +49.9% | $120,525 +0.2% |
| 2023 | $2,067 +3% | $120,275 |
| 2022 | $2,007 +0.2% | $120,275 +53.9% |
| 2021 | $2,002 | $78,175 |
| 2020 | $2,002 -27.5% | $78,175 |
| 2019 | $2,763 +6.2% | $78,175 |
| 2018 | $2,603 0% | $78,175 |
| 2017 | $2,603 +11.4% | $78,175 +11.4% |
| 2016 | $2,336 +1.9% | $70,150 |
| 2015 | $2,293 +0% | $70,150 +0% |
| 2014 | $2,293 | $70,140 |
| 2013 | $2,293 | $70,140 |
| 2012 | -- | $70,140 |
| 2011 | -- | $70,140 -2.1% |
| 2010 | $2,165 +4.1% | $71,619 |
| 2009 | $2,080 -8.2% | $71,619 -8.2% |
| 2008 | $2,266 +74.4% | $78,047 +76.2% |
| 2007 | $1,300 -18.7% | $44,293 |
| 2006 | $1,599 +22.1% | $44,293 +22.1% |
| 2005 | $1,310 | $36,283 |
| 2004 | $1,310 +12.1% | $36,283 |
| 2002 | $1,168 | $36,283 -14.1% |
| 2001 | -- | $42,237 -71.7% |
| 2000 | -- | $149,163 |
Find assessor info on the county website
Monthly payment
Est. payment
Payment breakdown
Explore the cost of this home by adjusting the details. Changes won't be saved.Climate risks
Neighborhood: 37398
Nearby schools
Schools provided by the listing agent
- Elementary: Clark Memorial School
- Middle: North Middle School
- High: Franklin Co High School
Source: RealTracs MLS as distributed by MLS GRID. This data may not be complete. We recommend contacting the local school district to confirm school assignments for this home.
- $50,000-- bd-- ba-- sqftBible Crossing Rd, Winchester, TN 37398Off Market
- $656,000-- bd-- ba2.6k sqft1106 Bible Crossing Rd, Winchester, TN 37398Off Market
- $929,5006 bd8 ba6.2k sqft70 Sugar Leaf Cir, Winchester, TN 37398Off Market
- $397,300-- bd2 ba1.8k sqft98 Sugar Leaf Cir, Winchester, TN 37398Off Market
Similar homes
- $649,0005 bd4 ba3.6k sqft292 Ridgecrest Dr, Winchester, TN 37398For Sale

 MLS ID #3223240, Chelsea B. Greenway. RealTracs MLS as distributed by MLS GRID
 - $685,7004 bd4 ba3.7k sqft356 Ridgecrest Dr, Winchester, TN 37398For Sale
 MLS ID #3508025, Sean Crabtree. RealTracs MLS as distributed by MLS GRID
 - $629,5003 bd4 ba2.9k sqft24 Kacey Marie Dr, Winchester, TN 37398For Sale
 MLS ID #3529308, Ashton Staker. RealTracs MLS as distributed by MLS GRID
 - $585,0003 bd3 ba2.6k sqft205 Billy Goat Hill Rd, Winchester, TN 37398For Sale
 MLS ID #3527505, Lisa Hayes. RealTracs MLS as distributed by MLS GRID
 - $499,0003 bd3 ba2.5k sqft735 Shadowbrook Dr, Winchester, TN 37398For SaleMLS ID #3593613, Jackson Lynch. RealTracs MLS as distributed by MLS GRID
- $599,9003 bd3 ba3.1k sqft1275 Heather Way, Estill Springs, TN 37330For SaleMLS ID #3599121, Aleisha Putman. RealTracs MLS as distributed by MLS GRID
- $740,0004 bd4 ba3k sqft71 Windjammer Ct, Winchester, TN 37398For SaleMLS ID #3543235, Ashley Lynch. RealTracs MLS as distributed by MLS GRID
- $612,0864 bd3 ba2.8k sqft49 Driftwood Ct, Winchester, TN 37398For SaleMLS ID #3177740, Tara Hays. RealTracs MLS as distributed by MLS GRID
- $459,0004 bd4 ba2.2k sqft220 Bryan Dr, Winchester, TN 37398For SaleMLS ID #3121591, Sharon Swafford. RealTracs MLS as distributed by MLS GRID
- $449,0003 bd2 ba2.3k sqft262 Crimson Dr, Winchester, TN 37398For SaleMLS ID #3322405, Melissa K. Stewart. RealTracs MLS as distributed by MLS GRID
- $525,0003 bd3 ba2.4k sqft92 Freeman Ct, Winchester, TN 37398For SaleMLS ID #3250482, Misty Guzman. RealTracs MLS as distributed by MLS GRID
- $695,9004 bd4 ba2.5k sqft59 Turtle Ct, Winchester, TN 37398For SaleMLS ID #3177909, Ashley Lynch. RealTracs MLS as distributed by MLS GRID
- $464,0003 bd4 ba4.2k sqft466 Willow Oak Dr, Winchester, TN 37398For SaleMLS ID #3248768, Angie Miller. RealTracs MLS as distributed by MLS GRID
- $450,0003 bd3 ba2.6k sqft314 4th Ave NW, Winchester, TN 37398For SaleMLS ID #3211510, Sharon Swafford. RealTracs MLS as distributed by MLS GRID
- $451,5003 bd3 ba2.2k sqft270 Wood Bluff Rd, Winchester, TN 37398For SaleMLS ID #3134071, Ashley Lynch. RealTracs MLS as distributed by MLS GRID
- $474,9004 bd4 ba2.2k sqft805 N Jefferson St, Winchester, TN 37398For SaleMLS ID #3242752, Shelia Lunsford. RealTracs MLS as distributed by MLS GRID
- $775,0004 bd3 ba3.1k sqft22 Hammock Dr, Winchester, TN 37398For SaleMLS ID #3248748, Lauren Bailey. RealTracs MLS as distributed by MLS GRID
- $584,0003 bd2 ba1.9k sqft794 River Watch Way, Winchester, TN 37398For SaleMLS ID #3190221, Shelia Lunsford. RealTracs MLS as distributed by MLS GRID
- $649,9003 bd3 ba2.9k sqft629 Bonner Way, Estill Springs, TN 37330For SaleMLS ID #3546634, Ashley Lynch. RealTracs MLS as distributed by MLS GRID
- $349,9004 bd3 ba2.6k sqft205 Houghton Dr, Winchester, TN 37398For SaleMLS ID #3178543, Danielle Wolff Holland. RealTracs MLS as distributed by MLS GRID
