Welcome home to the perfect blend of space, comfort, and convenience!! Nestled on 2.21 beautiful acres at the end of a cul-de-sac just minutes from Tims Ford Lake, shopping/dining, this impressive 4,244 sq ft home offers room for everyone inside and out. Boasting 5 spacious bedrooms, 2 full bathrooms, and 2 half baths, this home is designed for both everyday living and entertaining. The fully finished basement provides endless possibilities for a recreation room, home office, gym, media room, or guest space. You'll appreciate the many recent updates, including a new roof and new windows. Situated outside the city limits, you'll enjoy added privacy and fewer restrictions while being conveniently close to all amenities you need. Natural gas is available at the road. Whether you're looking for space to grow, entertain, or simply enjoy peaceful country living near the lake, this exceptional property checks all the boxes.
Active
Price cut: $10K (7/20)
$479,000
466 Willow Oak Dr, Winchester, TN 37398
5beds
4,244sqft
:
Get pre-qualified$2,864/mo
Single Family Residence, Residential
Built in 1978
2.21 Acres Lot
$-- Zestimate®
$113/sqft
$-- HOA
What's special
Fully finished basementNew roofNew windowsEnd of a cul-de-sac
- 42 days |
- 1,387 |
- 138 |
Likely to sell faster than
Zillow last checked:
Listing updated:
Listed by:
Angie Miller 931-224-2838,
John Smith Jr Realty and Auction LLC 931-967-2114
Source: RealTracs MLS as distributed by MLS GRID,MLS#: 3248768
Facts & features
Interior
Bedrooms & bathrooms
- Bedrooms: 5
- Bathrooms: 4
- Full bathrooms: 2
- 1/2 bathrooms: 2
- Main level bedrooms: 1
Primary bathroom
- Features: Primary Bedroom
- Level: Primary Bedroom
Heating
- Central, Electric
Cooling
- Central Air, Electric
Appliances
- Included: Electric Range, Dishwasher, Refrigerator
Features
- Entrance Foyer, Extra Closets, Walk-In Closet(s)
- Flooring: Carpet, Laminate
- Basement: Finished,Full
- Number of fireplaces: 1
- Fireplace features: Wood Burning
Interior area
- Total structure area: 4,244
- Total interior livable area: 4,244 sqft
- Finished area above ground: 2,690
- Finished area below ground: 1,554
Property
Parking
- Total spaces: 2
- Parking features: Garage Faces Side
- Garage spaces: 2
Features
- Levels: Three Or More
- Stories: 2
- Patio & porch: Deck
Lot
- Size: 2.21 Acres
Details
- Additional structures: Storage
- Parcel number: 055H A 01100 000
- Special conditions: Standard
- Other equipment: Dehumidifier
Construction
Type & style
- Home type: SingleFamily
- Property subtype: Single Family Residence, Residential
Materials
- Hardboard Siding, Stone
Condition
- New construction: No
- Year built: 1978
Utilities & green energy
- Sewer: Septic Tank
- Water: Public
- Utilities for property: Electricity Available, Water Available
Community & HOA
Community
- Subdivision: Forest Lake Est
HOA
- Has HOA: No
Location
- Region: Winchester
Financial & listing details
- Price per square foot: $113/sqft
- Tax assessed value: $402,300
- Annual tax amount: $2,007
- Date on market: 6/25/2026
- Electric utility on property: Yes
Estimated market value
Not available
Estimated sales range
Not available
Not available
Price history
| Date | Event | Price |
|---|---|---|
| 7/20/2026 | Price change | $479,000-2%$113/sqft |
Source:  RealTracs MLS as distributed by MLS GRID #3248768 Report a problem RealTracs MLS as distributed by MLS GRID #3248768 Report a problem | ||
| 6/25/2026 | Listed for sale | $489,000-9.3%$115/sqft |
Source: RealTracs MLS as distributed by MLS GRID #3248768 Report a problem | ||
| 3/31/2026 | Listing removed | $539,000$127/sqft |
Source: RealTracs MLS as distributed by MLS GRID #3002054 Report a problem | ||
| 11/13/2025 | Price change | $539,000-1.8%$127/sqft |
Source: RealTracs MLS as distributed by MLS GRID #3002054 Report a problem | ||
| 9/25/2025 | Listed for sale | $549,000+299.3%$129/sqft |
Source: RealTracs MLS as distributed by MLS GRID #3002054 Report a problem | ||
| 3/6/2000 | Sold | $137,500+3337.5%$32/sqft |
Source: Public Record Report a problem | ||
| 8/20/1999 | Sold | $4,000$1/sqft |
Source: Public Record Report a problem | ||
Public tax history
| Year | Property taxes | Tax assessment |
|---|---|---|
| 2025 | $2,007 | $100,575 |
| 2024 | $2,007 | $100,575 |
| 2023 | $2,007 +6.4% | $100,575 |
| 2022 | $1,886 +11.3% | $100,575 +70.9% |
| 2021 | $1,694 | $58,850 |
| 2020 | $1,694 +12.4% | $58,850 |
| 2019 | $1,507 -4.6% | $58,850 -0.4% |
| 2018 | $1,579 +0% | $59,075 |
| 2017 | $1,579 +9.9% | $59,075 +9.9% |
| 2016 | $1,437 | $53,750 |
| 2015 | $1,437 +0% | $53,750 +0% |
| 2014 | $1,437 | $53,748 |
| 2013 | $1,437 | $53,748 |
| 2012 | -- | $53,748 |
| 2011 | -- | $53,748 -3.7% |
| 2010 | $1,377 +5.1% | $55,840 |
| 2009 | $1,310 +1.3% | $55,840 +1.3% |
| 2008 | $1,294 +4.4% | $55,140 |
| 2007 | $1,239 -23.3% | $55,140 |
| 2006 | $1,616 +39.2% | $55,140 +39.2% |
| 2005 | $1,160 | $39,598 |
| 2004 | $1,160 +10.8% | $39,598 +0.6% |
| 2002 | $1,047 | $39,348 |
| 2001 | -- | $39,348 -72.5% |
| 2000 | -- | $142,867 |
Find assessor info on the county website
Monthly payment
Est. payment
Payment breakdown
Explore the cost of this home by adjusting the details. Changes won't be saved.Climate risks
Neighborhood: 37398
Nearby schools
GreatSchools rating
- 5/10Clark Memorial SchoolGrades: PK-5Distance: 2.4 mi
- 4/10North Middle SchoolGrades: 6-8Distance: 1.8 mi
- 4/10Franklin Co High SchoolGrades: 9-12Distance: 3.4 mi
Schools provided by the listing agent
- Elementary: Clark Memorial School
- Middle: North Middle School
- High: Franklin Co High School
Source: RealTracs MLS as distributed by MLS GRID. This data may not be complete. We recommend contacting the local school district to confirm school assignments for this home.
- $412,5003 bd3 ba2.2k sqft635 Country Estates Dr, Winchester, TN 37398Off Market
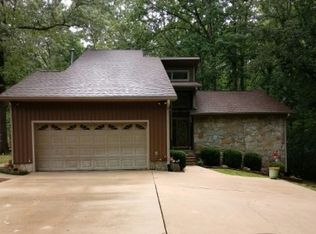
- $291,600-- bd2 ba1.3k sqft432 Willow Oak Dr, Winchester, TN 37398Off Market
- $313,100-- bd2 ba1.8k sqft91 Azalea Ln, Winchester, TN 37398Off Market
- $40,000-- bd-- ba-- sqftWillow Oak Dr, Winchester, TN 37398Off Market
- $1,800-- bd-- ba-- sqftRoyal Oak Dr S, Winchester, TN 37398Off Market
- $4,400-- bd-- ba-- sqft635 Country Estates Dr, Winchester, TN 37398Off Market
- $358,700-- bd2 ba1.6k sqft90 Azalea Ln, Winchester, TN 37398Off Market
- $292,1003 bd2 ba1.6k sqft400 Willow Oak Dr, Winchester, TN 37398Off Market
A local agent can set up tours, give advice and negotiate with sellers.
A local lender can help you make sure your offer is ready when you are.
Similar homes
- $525,0003 bd3 ba2.6k sqft145 Franklin Heights Dr, Winchester, TN 37398For Sale
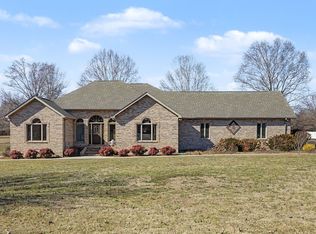
 MLS ID #3132172, Thomas Ore. RealTracs MLS as distributed by MLS GRID
 - $479,0003 bd2 ba2.1k sqft129 Meredith Ln, Winchester, TN 37398For Sale
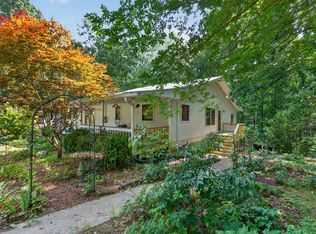 MLS ID #3259665, Angie Miller. RealTracs MLS as distributed by MLS GRID
 - $510,0003 bd3 ba2.4k sqft451 Bell Dr W, Winchester, TN 37398For Sale
 MLS ID #3318784, Dawn Rigsby. RealTracs MLS as distributed by MLS GRID
 - $459,0004 bd4 ba2.2k sqft220 Bryan Dr, Winchester, TN 37398For Sale
 MLS ID #3121591, Sharon Swafford. RealTracs MLS as distributed by MLS GRID
 - $429,9003 bd3 ba2.4k sqft90 Owl Hollow Ln, Winchester, TN 37398For SaleMLS ID #3221346, Clay Dunivan - Platinum Properties. RealTracs MLS as distributed by MLS GRID
- $450,0005 bd3 ba2.4k sqft71 David Crockett Hwy, Winchester, TN 37398For SaleMLS ID #3191031, Eberley (Ebbie) Holloway. RealTracs MLS as distributed by MLS GRID
- $529,9003 bd3 ba2.9k sqft46 Willow Dr, Winchester, TN 37398For SaleMLS ID #3267397, Penny Patterson. RealTracs MLS as distributed by MLS GRID
- $451,5004 bd3 ba2.2k sqft270 Wood Bluff Rd, Winchester, TN 37398For SaleMLS ID #3134071, Ashley Lynch. RealTracs MLS as distributed by MLS GRID
- $450,0003 bd3 ba2.6k sqft314 4th Ave NW, Winchester, TN 37398For SaleMLS ID #3211510, Sharon Swafford. RealTracs MLS as distributed by MLS GRID
- $499,9004 bd4 ba2.2k sqft805 N Jefferson St, Winchester, TN 37398For SaleMLS ID #3242752, Shelia Lunsford. RealTracs MLS as distributed by MLS GRID
- $449,0003 bd2 ba2.1k sqft109 Oak Park, Winchester, TN 37398For SaleMLS ID #3247095, Penny Bowen. RealTracs MLS as distributed by MLS GRID
- $399,9005 bd3 ba2.6k sqft6933 Winchester Hwy, Winchester, TN 37398For SaleMLS ID #3251628, Charlie Gonzales, ABR, SRS, e-PRO | 931-808-5521. RealTracs MLS as distributed by MLS GRID
- $689,9004 bd4 ba3.7k sqft356 Ridgecrest Dr, Winchester, TN 37398For SaleMLS ID #3207054, Sean Crabtree. RealTracs MLS as distributed by MLS GRID
- $619,9004 bd3 ba2.9k sqft426 Maple Bend Rd, Winchester, TN 37398For SaleMLS ID #3318434, Eberley (Ebbie) Holloway. RealTracs MLS as distributed by MLS GRID
- $467,0005 bd3 ba2.4k sqft301 McKinney St, Estill Springs, TN 37330For SaleMLS ID #3217190, Melissa K. Stewart. RealTracs MLS as distributed by MLS GRID
- $399,9004 bd4 ba2.1k sqft44 Houghton Dr, Winchester, TN 37398For SaleMLS ID #3229184, Dana Dillinger. RealTracs MLS as distributed by MLS GRID
- $--4 bd3 ba2.1k sqft106 Lannom Cir, Tullahoma, TN 37388AuctionMLS ID #3319336, Eric Fruehauf. RealTracs MLS as distributed by MLS GRID
- $499,0003 bd3 ba2.2k sqft23 Skidmore Ln, Winchester, TN 37398For SaleMLS ID #3168672, Ashley W. Nelson. RealTracs MLS as distributed by MLS GRID
- $364,5004 bd3 ba2.6k sqft205 Houghton Dr, Winchester, TN 37398For SaleMLS ID #3178543, Danielle Wolff Holland. RealTracs MLS as distributed by MLS GRID
- $489,0004 bd3 ba2.4k sqft2117 Safe Haven Cir, Estill Springs, TN 37330For SaleMLS ID #3215714, Cassandra Cochran. RealTracs MLS as distributed by MLS GRID
