One-Level Brick Home with In-Law Quarters in Estill Springs, TN – 2117 Safe Haven Cir
If you’ve been searching for a one-level home in Estill Springs, TN with room for family, guests, or multigenerational living, 2117 Safe Haven Cir is a standout opportunity. Located on 0.73 acres in Franklin County, this all-brick 4 bedroom, 3 bath home offers 2,485 square feet of flexible living space, a brand new roof, and a peaceful setting on a quiet road with no through traffic.
Set in the desirable Safe Haven subdivision, this move-in ready home in Estill Springs combines the privacy buyers want with the convenience of being just minutes from Tullahoma, Winchester, Tim’s Ford Lake, shopping, dining, and schools. Mature hardwoods, a lush level lawn, and a welcoming covered front porch create the kind of curb appeal that feels right at home in Middle Tennessee.
Inside, the home offers spacious single-level living with a 20x16 living room, gas fireplace, and a functional kitchen featuring a center island, built-in oven, cooktop, and full appliance package. One of the biggest highlights is the private in-law quarters, complete with its own full bath, living area, and kitchenette with full-size refrigerator, sink, and microwave—ideal for multigenerational living, extended family, guests, or a private home office setup.
Step outside to a covered back deck overlooking a generous garden space ready for planting, plus a fenced yard, storage building, and four covered parking spaces between the attached rear garage and detached carport. With no HOA, city water, and financing options including VA, FHA, USDA, and Conventional, this home checks the boxes for a wide range of buyers.
If you’re looking for a Franklin County TN home for sale with one-level living, an in-law suite, all-brick construction, and room to grow, 2117 Safe Haven Cir deserves a closer look.
2117 Safe Haven Cir | Estill Springs, TN 37330
$515,000 | 4 Beds | 3 Baths | 2,485 Sq Ft | 0.73 Acres
Active
Price cut: $10.5K (7/6)
$499,500
2117 Safe Haven Cir, Estill Springs, TN 37330
4beds
2,485sqft
:
Get pre-qualified$2,997/mo
Single Family Residence, Residential
Built in 1996
0.73 Acres Lot
$-- Zestimate®
$201/sqft
$-- HOA
What's special
Gas fireplaceAll-brick constructionFenced yardOne-level homeDetached carportStorage buildingBuilt-in oven
- 68 days |
- 272 |
- 7 |
Zillow last checked:
Listing updated:
Listed by:
Cassandra Cochran 629-204-4009,
Southern Middle Realty 931-597-0263,
Aaron Cochran 629-204-4009,
Southern Middle Realty
Source: RealTracs MLS as distributed by MLS GRID,MLS#: 3215714
Facts & features
Interior
Bedrooms & bathrooms
- Bedrooms: 4
- Bathrooms: 3
- Full bathrooms: 3
- Main level bedrooms: 4
Bedroom 1
- Features: Full Bath
- Level: Full Bath
- Area: 182 Square Feet
- Dimensions: 14x13
Bedroom 2
- Area: 132 Square Feet
- Dimensions: 11x12
Bedroom 3
- Area: 144 Square Feet
- Dimensions: 12x12
Bedroom 4
- Features: Bath
- Level: Bath
- Area: 132 Square Feet
- Dimensions: 11x12
Primary bathroom
- Features: Primary Bedroom
- Level: Primary Bedroom
Dining room
- Features: Formal
- Level: Formal
- Area: 156 Square Feet
- Dimensions: 12x13
Kitchen
- Area: 144 Square Feet
- Dimensions: 12x12
Living room
- Area: 320 Square Feet
- Dimensions: 20x16
Other
- Features: Breakfast Room
- Level: Breakfast Room
- Area: 120 Square Feet
- Dimensions: 10x12
Other
- Features: Gathering Room
- Level: Gathering Room
- Area: 156 Square Feet
- Dimensions: 12x13
Heating
- Central
Cooling
- Ceiling Fan(s), Central Air
Appliances
- Included: Built-In Electric Oven, Cooktop, Dishwasher, Disposal, Refrigerator
- Laundry: Electric Dryer Hookup, Washer Hookup
Features
- Bookcases, Built-in Features, Ceiling Fan(s), Extra Closets, In-Law Floorplan, Walk-In Closet(s), Kitchen Island
- Flooring: Carpet, Wood, Luxury Vinyl, Tile
- Basement: Crawl Space
- Number of fireplaces: 1
- Fireplace features: Gas, Living Room
Interior area
- Total structure area: 2,485
- Total interior livable area: 2,485 sqft
- Finished area above ground: 2,485
Property
Parking
- Total spaces: 6
- Parking features: Garage Door Opener, Garage Faces Rear, Detached
- Attached garage spaces: 2
- Carport spaces: 2
- Covered spaces: 4
- Uncovered spaces: 2
Features
- Levels: One
- Stories: 1
- Patio & porch: Deck, Covered, Patio, Porch
- Fencing: Chain Link
Lot
- Size: 0.73 Acres
- Dimensions: 219.11 x 140
- Features: Cleared, Level
- Topography: Cleared,Level
Details
- Additional structures: Storage
- Parcel number: 024K A 03800 000
- Special conditions: Standard
Construction
Type & style
- Home type: SingleFamily
- Architectural style: Ranch
- Property subtype: Single Family Residence, Residential
Materials
- Brick
- Roof: Shingle
Condition
- New construction: No
- Year built: 1996
Utilities & green energy
- Sewer: Septic Tank
- Water: Public
- Utilities for property: Water Available
Community & HOA
Community
- Subdivision: Safehaven S/D Ph I
HOA
- Has HOA: No
Location
- Region: Estill Springs
Financial & listing details
- Price per square foot: $201/sqft
- Tax assessed value: $322,400
- Annual tax amount: $2,077
- Date on market: 5/18/2026
Estimated market value
Not available
Estimated sales range
Not available
Not available
Price history
| Date | Event | Price |
|---|---|---|
| 7/6/2026 | Price change | $499,500-2.1%$201/sqft |
Source:  RealTracs MLS as distributed by MLS GRID #3215714 Report a problem RealTracs MLS as distributed by MLS GRID #3215714 Report a problem | ||
| 6/22/2026 | Price change | $510,000-1%$205/sqft |
Source: RealTracs MLS as distributed by MLS GRID #3215714 Report a problem | ||
| 6/3/2026 | Listed for sale | $515,000+90.7%$207/sqft |
Source: RealTracs MLS as distributed by MLS GRID #3215714 Report a problem | ||
| 4/21/2020 | Sold | $270,000-2.8%$109/sqft |
Source: RealTracs MLS as distributed by MLS GRID #2117242 Report a problem | ||
| 1/25/2020 | Listed for sale | $277,900+81.6%$112/sqft |
Source: Coffee County Realty & Auction #2117242 Report a problem | ||
| 2/23/2016 | Sold | $153,000-3.7%$62/sqft |
Source: RealTracs MLS as distributed by MLS GRID #1659960 Report a problem | ||
| 10/6/2015 | Listed for sale | $158,900+13.5%$64/sqft |
Source: Swafford's Property Shop #1659960 Report a problem | ||
| 5/19/2011 | Sold | $139,999+3.7%$56/sqft |
Source: Public Record Report a problem | ||
| 9/14/2009 | Sold | $135,000+17.4%$54/sqft |
Source: Public Record Report a problem | ||
| 8/21/1998 | Sold | $115,000$46/sqft |
Source: Public Record Report a problem | ||
Public tax history
| Year | Property taxes | Tax assessment |
|---|---|---|
| 2025 | $2,077 | $80,600 |
| 2024 | $2,077 +30.4% | $80,600 |
| 2023 | $1,593 +8.2% | $80,600 |
| 2022 | $1,472 +8.5% | $80,600 +66.5% |
| 2021 | $1,357 | $48,400 |
| 2020 | $1,357 -22.8% | $48,400 |
| 2019 | $1,759 +6% | $48,400 |
| 2018 | $1,660 0% | $48,400 +23.2% |
| 2017 | $1,660 +32.9% | $39,275 +7.8% |
| 2016 | $1,249 | $36,425 |
| 2015 | $1,249 +0% | $36,425 +0% |
| 2014 | $1,249 | $36,417 |
| 2013 | $1,249 | $36,417 |
| 2012 | -- | $36,417 |
| 2011 | -- | $36,417 -3.6% |
| 2010 | $1,199 +3.9% | $37,787 |
| 2009 | $1,154 -0.1% | $37,787 -0.1% |
| 2008 | $1,155 +9.8% | $37,828 +3% |
| 2007 | $1,053 -23.8% | $36,740 |
| 2006 | $1,381 +22.4% | $36,740 +22.4% |
| 2005 | $1,129 +2.7% | $30,020 |
| 2004 | $1,099 +8% | $30,020 |
| 2002 | $1,018 | $30,020 |
| 2001 | -- | $30,020 -71.5% |
| 2000 | -- | $105,406 |
Find assessor info on the county website
Monthly payment
Est. payment
Payment breakdown
Explore the cost of this home by adjusting the details. Changes won't be saved.Climate risks
Neighborhood: 37330
Nearby schools
GreatSchools rating
- 5/10Rock Creek Elementary SchoolGrades: PK-5Distance: 0.9 mi
- 4/10North Middle SchoolGrades: 6-8Distance: 4.9 mi
- 4/10Franklin Co High SchoolGrades: 9-12Distance: 7.4 mi
Schools provided by the listing agent
- Elementary: Rock Creek Elementary
- Middle: North Middle School
- High: Franklin Co High School
Source: RealTracs MLS as distributed by MLS GRID. This data may not be complete. We recommend contacting the local school district to confirm school assignments for this home.
- $280,0003 bd2 ba1.4k sqft2153 Safe Haven Cir, Estill Springs, TN 37330Sold
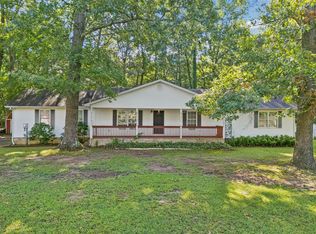
- $312,000-- bd2 ba1.1k sqft2104 Safe Haven Cir, Estill Springs, TN 37330Off Market
- $270,0003 bd2 ba1.4k sqft2128 Safe Haven Cir, Estill Springs, TN 37330Off Market
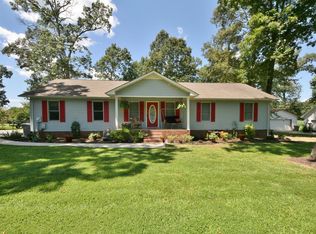
- $303,500-- bd2 ba1.5k sqft2085 Safe Haven Cir, Estill Springs, TN 37330Off Market
- $289,900-- bd2 ba1.4k sqft2154 Safe Haven Cir, Estill Springs, TN 37330Off Market
- $273,7003 bd2 ba1.4k sqft2177 Safe Haven Cir, Estill Springs, TN 37330Off Market
- $283,000-- bd2 ba1.4k sqft2180 Safe Haven Cir, Estill Springs, TN 37330Off Market
- $423,0004 bd2 ba3.2k sqft1989 Safe Haven Cir, Estill Springs, TN 37330Off Market
A local agent can set up tours, give advice and negotiate with sellers.
A local lender can help you make sure your offer is ready when you are.
Similar homes
- $520,0003 bd2 ba2k sqft755 Utsi Rd, Estill Springs, TN 37330For Sale
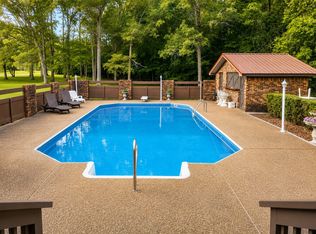
 MLS ID #3186133, Cassandra Cochran. RealTracs MLS as distributed by MLS GRID
 - $619,9004 bd3 ba3.1k sqft1275 Heather Way, Estill Springs, TN 37330For Sale
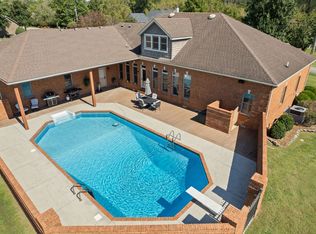 MLS ID #3230068, Aleisha Putman. RealTracs MLS as distributed by MLS GRID
 - $516,5004 bd3 ba2.1k sqft534 Evans Dr, Tullahoma, TN 37388For Sale
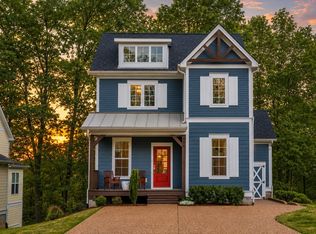 MLS ID #3302252, Ann Hoke. RealTracs MLS as distributed by MLS GRID
 - $479,0003 bd2 ba2.1k sqft129 Meredith Ln, Winchester, TN 37398For Sale
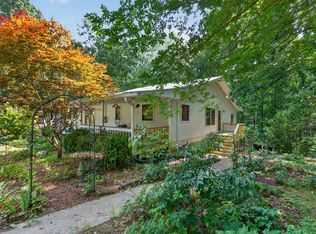 MLS ID #3259665, Angie Miller. RealTracs MLS as distributed by MLS GRID
 - $400,0005 bd3 ba2.9k sqft1840 Lockmiller Rd, Estill Springs, TN 37330For SaleMLS ID #2971882, Jessica London. RealTracs MLS as distributed by MLS GRID
- $529,9003 bd3 ba2.9k sqft46 Willow Dr, Winchester, TN 37398For SaleMLS ID #3267397, Penny Patterson. RealTracs MLS as distributed by MLS GRID
- $379,0003 bd2 ba1.6k sqft142 Summerset Pl, Estill Springs, TN 37330For SaleMLS ID #3149801, Teresa Young. RealTracs MLS as distributed by MLS GRID
- $499,9004 bd4 ba2.2k sqft805 N Jefferson St, Winchester, TN 37398For SaleMLS ID #3242752, Shelia Lunsford. RealTracs MLS as distributed by MLS GRID
- $494,9004 bd3 ba2.7k sqft108 Albemarle Dr, Tullahoma, TN 37388For SaleMLS ID #3158896, Adam Brock. RealTracs MLS as distributed by MLS GRID
- $439,9003 bd3 ba2.4k sqft805 Forrest Dr, Tullahoma, TN 37388For SaleMLS ID #3304257, Natalie L Marty. RealTracs MLS as distributed by MLS GRID
- $499,9004 bd2 ba2.1k sqft810 W Lincoln St, Tullahoma, TN 37388For SaleMLS ID #3243791, Skylar Slade - Market Street Properties, LLC. RealTracs MLS as distributed by MLS GRID
- $498,0006 bd3 ba2.9k sqft220 Lakewood Dr, Tullahoma, TN 37388For SaleMLS ID #3220015, Lyndon LaFevers. RealTracs MLS as distributed by MLS GRID
- $509,0003 bd2 ba2.5k sqft324 Laster Holman Rd, Decherd, TN 37324For SaleMLS ID #3155476, Abbey Anchanattu. RealTracs MLS as distributed by MLS GRID
- $499,9003 bd3 ba1.7k sqft185 Evans Dr, Tullahoma, TN 37388For SaleMLS ID #3242748, Lara K. Kirby | KIRBY GROUP. RealTracs MLS as distributed by MLS GRID
- $450,0003 bd3 ba2.6k sqft314 4th Ave NW, Winchester, TN 37398For SaleMLS ID #3211510, Sharon Swafford. RealTracs MLS as distributed by MLS GRID
- $560,0003 bd2 ba2.9k sqft745 Lois Ridge Rd, Lynchburg, TN 37352For SaleMLS ID #3306078, Eberley (Ebbie) Holloway. RealTracs MLS as distributed by MLS GRID
- $499,9993 bd2 ba1.3k sqft512 Cline Ridge Rd, Winchester, TN 37398For SaleMLS ID #3260658, Jordan Crouch. RealTracs MLS as distributed by MLS GRID
- $499,9004 bd3 ba2.4k sqft145 Cooper Place Dr, Manchester, TN 37355For SaleMLS ID #3242451, Doug Austin. RealTracs MLS as distributed by MLS GRID
- $309,9003 bd2 ba1.8k sqft144-U South Rd #T, Estill Springs, TN 37330For SaleMLS ID #3245267, Dani Lynn Page. RealTracs MLS as distributed by MLS GRID
- $429,9003 bd3 ba2.4k sqft90 Owl Hollow Ln, Winchester, TN 37398For SaleMLS ID #3221346, Clay Dunivan - Platinum Properties. RealTracs MLS as distributed by MLS GRID
