Welcome home to comfort, space, and peaceful surroundings in this beautifully designed mostly one-level home nestled on one of the largest lots in Franklin Hills-- a generous 1.64 acres. Thoughtfully laid out with everyday living on the main floor, this home is ideal for those seeking easy convenient living without sacrificing room to spread out. The main level features three spacious bedrooms and two and a half baths, while upstairs you'll find a bonus room/4th bedroom with its own closet-- perfect for guests, a hobby room, or extra storage. At the heart of the home is a long, spacious kitchen with rich granite countertops, abundant cabinetry, and plenty of room for cooking and gathering. A formal dining room with beautiful built-ins adds charm and character for hosting holidays and special meals. Relax in the bright sunroom overlooking a huge backyard that backs up to undeveloped farmland, offering peaceful views and privacy. The outdoor space is ideal for gardening, entertaining, or even the addition of that in-ground swimming pool you've always wanted. Car lovers and hobbyists will appreciate the garage set-up: a 2-car attached garage large enough to comfortably fit three vehicles, plus a 2-car detached garage with additional second-floor storage-- perfect for tools, toys, or workshop space. Also included is a covered breezeway connecting the detached garage to the home. Additional features include an underground electric dog fence and an encapsulated crawlspace. The location is unbeatable due to the fact that it is only 1 mile to the nearest boat launching ramp on Tims Ford Lake which is inside the Winchester City Park. This property is also super convenient to local groceries, dining, and the widely popular Historic Downtown District of Winchester. In summary, this one-owner home was built to live in and is ready for its next family!
Active
Price cut: $25K (7/20)
$525,000
145 Franklin Heights Dr, Winchester, TN 37398
3beds
2,682sqft
:
Get pre-qualified$3,178/mo
Single Family Residence, Residential
Built in 1995
1.64 Acres Lot
$-- Zestimate®
$196/sqft
$-- HOA
What's special
Underground electric dog fenceLong spacious kitchenPeaceful views and privacyThree spacious bedroomsAbundant cabinetryRich granite countertops
- 5 days |
- 452 |
- 19 |
Zillow last checked:
Listing updated:
Listed by:
Thomas Ore 931-636-4421,
Winton Auction & Realty Co. 931-967-3650
Source: RealTracs MLS as distributed by MLS GRID,MLS#: 3132172
Facts & features
Interior
Bedrooms & bathrooms
- Bedrooms: 3
- Bathrooms: 3
- Full bathrooms: 2
- 1/2 bathrooms: 1
- Main level bedrooms: 3
Bedroom 1
- Features: Full Bath
- Level: Full Bath
- Area: 224 Square Feet
- Dimensions: 16x14
Bedroom 2
- Area: 156 Square Feet
- Dimensions: 13x12
Bedroom 3
- Area: 154 Square Feet
- Dimensions: 14x11
Dining room
- Area: 208 Square Feet
- Dimensions: 16x13
Kitchen
- Area: 162 Square Feet
- Dimensions: 18x9
Living room
- Area: 399 Square Feet
- Dimensions: 21x19
Other
- Features: Breakfast Room
- Level: Breakfast Room
- Area: 120 Square Feet
- Dimensions: 12x10
Recreation room
- Area: 442 Square Feet
- Dimensions: 34x13
Heating
- Electric
Cooling
- Electric
Appliances
- Included: Electric Oven, Refrigerator
Features
- Flooring: Carpet, Tile
- Basement: Crawl Space
Interior area
- Total structure area: 2,682
- Total interior livable area: 2,682 sqft
- Finished area above ground: 2,682
Property
Parking
- Total spaces: 4
- Parking features: Attached/Detached
- Garage spaces: 4
Features
- Levels: One
- Stories: 2
- Patio & porch: Patio
Lot
- Size: 1.64 Acres
- Dimensions: 235.51 x 338.65 IRR
- Features: Level
- Topography: Level
Details
- Parcel number: 055K A 03900 000
- Special conditions: Standard
Construction
Type & style
- Home type: SingleFamily
- Property subtype: Single Family Residence, Residential
Materials
- Brick
Condition
- New construction: No
- Year built: 1995
Utilities & green energy
- Sewer: Public Sewer
- Water: Public
- Utilities for property: Electricity Available, Water Available
Community & HOA
Community
- Subdivision: Franklin Hills Ph Ii
HOA
- Has HOA: Yes
Location
- Region: Winchester
Financial & listing details
- Price per square foot: $196/sqft
- Tax assessed value: $507,900
- Annual tax amount: $3,265
- Date on market: 8/4/2026
- Electric utility on property: Yes
Estimated market value
Not available
Estimated sales range
Not available
Not available
Price history
| Date | Event | Price |
|---|---|---|
| 7/20/2026 | Price change | $525,000-4.5%$196/sqft |
Source:  RealTracs MLS as distributed by MLS GRID #3132172 Report a problem RealTracs MLS as distributed by MLS GRID #3132172 Report a problem | ||
| 4/12/2026 | Price change | $550,000-4.3%$205/sqft |
Source: RealTracs MLS as distributed by MLS GRID #3132172 Report a problem | ||
| 3/30/2026 | Price change | $575,000-5.7%$214/sqft |
Source: RealTracs MLS as distributed by MLS GRID #3132172 Report a problem | ||
| 2/19/2026 | Listed for sale | $610,000+2118.2%$227/sqft |
Source: RealTracs MLS as distributed by MLS GRID #3132172 Report a problem | ||
| 7/28/1993 | Sold | $27,500$10/sqft |
Source: Agent Provided Report a problem | ||
Public tax history
| Year | Property taxes | Tax assessment |
|---|---|---|
| 2025 | $3,265 | $126,975 |
| 2024 | $3,265 +49.6% | $126,975 |
| 2023 | $2,182 +3% | $126,975 |
| 2022 | $2,119 -0.4% | $126,975 +52.8% |
| 2021 | $2,128 | $83,075 |
| 2020 | $2,128 -23.7% | $83,075 +5.3% |
| 2019 | $2,790 +6.2% | $78,925 |
| 2018 | $2,628 0% | $78,925 |
| 2017 | $2,628 +7.1% | $78,925 +7.1% |
| 2016 | $2,455 +1.9% | $73,725 |
| 2015 | $2,410 +0% | $73,725 +0% |
| 2014 | $2,409 | $73,711 |
| 2013 | $2,409 | $73,711 |
| 2012 | -- | $73,711 |
| 2011 | -- | $73,711 -0.5% |
| 2010 | $2,239 +4.1% | $74,053 |
| 2009 | $2,150 | $74,053 |
| 2008 | $2,150 -1% | $74,053 |
| 2007 | $2,173 -18.7% | $74,053 |
| 2006 | $2,673 +25.7% | $74,053 +25.7% |
| 2005 | $2,126 | $58,892 |
| 2004 | $2,126 +12.1% | $58,892 |
| 2002 | $1,896 | $58,892 |
| 2001 | -- | $58,892 -71.4% |
| 2000 | -- | $206,178 |
Find assessor info on the county website
Monthly payment
Est. payment
Payment breakdown
Explore the cost of this home by adjusting the details. Changes won't be saved.Climate risks
Neighborhood: 37398
Nearby schools
GreatSchools rating
- 5/10Clark Memorial SchoolGrades: PK-5Distance: 1.8 mi
- 4/10North Middle SchoolGrades: 6-8Distance: 1 mi
- 4/10Franklin Co High SchoolGrades: 9-12Distance: 2.6 mi
Schools provided by the listing agent
- Elementary: Clark Memorial School
- Middle: North Middle School
- High: Franklin Co High School
Source: RealTracs MLS as distributed by MLS GRID. This data may not be complete. We recommend contacting the local school district to confirm school assignments for this home.
- $16,600-- bd-- ba-- sqft145 Franklin Heights Dr, Winchester, TN 37398Off Market
- $382,800-- bd3 ba2.1k sqft179 Franklin Heights Dr, Winchester, TN 37398Off Market
- $444,500-- bd3 ba2.4k sqft97 Franklin Heights Dr, Winchester, TN 37398Off Market
- $392,2003 bd2 ba1.9k sqft195 Franklin Heights Dr, Winchester, TN 37398Off Market

- $623,100-- bd2 ba2.2k sqftBible Crossing Rd, Winchester, TN 37398Off Market
- $476,3004 bd4 ba2.7k sqft73 Franklin Heights Dr, Winchester, TN 37398Off Market
- $446,9004 bd2 ba2.2k sqft146 Franklin Heights Dr, Winchester, TN 37398Off Market
- $515,4004 bd3 ba3.1k sqft170 Franklin Heights Dr, Winchester, TN 37398Off Market
A local agent can set up tours, give advice and negotiate with sellers.
A local lender can help you make sure your offer is ready when you are.
Similar homes
- $479,0003 bd2 ba2.1k sqft129 Meredith Ln, Winchester, TN 37398For Sale
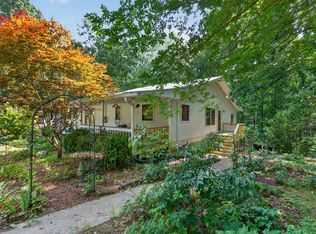
 MLS ID #3259665, Angie Miller. RealTracs MLS as distributed by MLS GRID
 - $529,5003 bd3 ba2.2k sqft44 Hammock Dr, Winchester, TN 37398For Sale
 MLS ID #3260224, Michelle Sampson. RealTracs MLS as distributed by MLS GRID
 - $499,0003 bd3 ba2.2k sqft23 Skidmore Ln, Winchester, TN 37398For Sale
 MLS ID #3168672, Ashley W. Nelson. RealTracs MLS as distributed by MLS GRID
 - $369,9003 bd2 ba1.5k sqft1111 Holders Cove Rd, Winchester, TN 37398For Sale
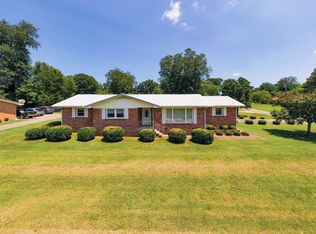 MLS ID #3320086, Sean Crabtree. RealTracs MLS as distributed by MLS GRID
 - $450,0003 bd3 ba2.6k sqft314 4th Ave NW, Winchester, TN 37398For SaleMLS ID #3211510, Sharon Swafford. RealTracs MLS as distributed by MLS GRID
- $575,0003 bd2 ba1.4k sqft50 Maple Dr, Winchester, TN 37398For SaleMLS ID #3170116, Ashley Lynch. RealTracs MLS as distributed by MLS GRID
- $451,5004 bd3 ba2.2k sqft270 Wood Bluff Rd, Winchester, TN 37398For SaleMLS ID #3134071, Ashley Lynch. RealTracs MLS as distributed by MLS GRID
- $285,0003 bd2 ba1.5k sqft171 Raspberry Dr, Winchester, TN 37398For SaleMLS ID #3499825, Sommer Denby. RealTracs MLS as distributed by MLS GRID
- $599,9994 bd3 ba2.5k sqft88 Norwood Creek Rd, Winchester, TN 37398For SaleMLS ID #3150369, B. J. Rigsby. RealTracs MLS as distributed by MLS GRID
- $520,0003 bd2 ba2k sqft755 Utsi Rd, Estill Springs, TN 37330For SaleMLS ID #3186133, Cassandra Cochran. RealTracs MLS as distributed by MLS GRID
- $689,9004 bd4 ba3.7k sqft356 Ridgecrest Dr, Winchester, TN 37398For SaleMLS ID #3207054, Sean Crabtree. RealTracs MLS as distributed by MLS GRID
- $549,9003 bd3 ba2.6k sqft52 Wright Pl, Estill Springs, TN 37330For SaleMLS ID #3301749, John Michael Peck. RealTracs MLS as distributed by MLS GRID
- $550,0003 bd2 ba2.7k sqft781 Blue Creek Rd, Tullahoma, TN 37388For SaleMLS ID #3305090, Dustyn Reed. RealTracs MLS as distributed by MLS GRID
- $669,9003 bd2 ba1.7k sqft74 Maple Dr, Winchester, TN 37398For SaleMLS ID #3166571, Ashley Lynch. RealTracs MLS as distributed by MLS GRID
- $--4 bd3 ba2.1k sqft106 Lannom Cir, Tullahoma, TN 37388AuctionMLS ID #3319336, Eric Fruehauf. RealTracs MLS as distributed by MLS GRID
- $650,0003 bd3 ba1.9k sqft16 Bingham Ct, Winchester, TN 37398For SaleMLS ID #3170004, Thomas Ore. RealTracs MLS as distributed by MLS GRID
- $364,5004 bd3 ba2.6k sqft205 Houghton Dr, Winchester, TN 37398For SaleMLS ID #3178543, Danielle Wolff Holland. RealTracs MLS as distributed by MLS GRID
- $359,0003 bd2 ba1.9k sqft6606 Old Tullahoma Rd, Winchester, TN 37398For SaleMLS ID #3242003, Ashley Lynch. RealTracs MLS as distributed by MLS GRID
- $695,0005 bd4 ba3.1k sqft110 Porter St S, Winchester, TN 37398For SaleMLS ID #3208025, Sharon Swafford. RealTracs MLS as distributed by MLS GRID
- $489,0004 bd3 ba2.4k sqft2117 Safe Haven Cir, Estill Springs, TN 37330For SaleMLS ID #3215714, Cassandra Cochran. RealTracs MLS as distributed by MLS GRID
