This picturesque Historic home right off the square in Winchester offers 5 bedrooms 3.5 baths and old world charm. Tons of elegant built ins, gas log FP, an amazing office, Very large bedrooms on the 1st floor, 2 car garage, and much more. This property could also be a great spot for an office or other Commercial usages
Active
Price cut: $36K (9/22)
$659,000
110 Porter St S, Winchester, TN 37398
8beds
3,187sqft
Single Family Residence, Residential
Built in 1930
0.62 Acres Lot
$-- Zestimate®
$207/sqft
$-- HOA
What's special
Old world charmAmazing officeElegant built ins
- 61 days
- 250
- 8
Zillow last checked:
Listing updated:
Listed by:
Jim Brock 931-308-9208,
Lynch Rigsby Realty & Auction, LLC 931-967-1672
Source: RealTracs MLS as distributed by MLS GRID,MLS#: 3508033
Facts & features
Interior
Bedrooms & bathrooms
- Bedrooms: 8
- Bathrooms: 4
- Full bathrooms: 3
- 1/2 bathrooms: 1
- Main level bedrooms: 5
Bedroom 1
- Area: 256 Square Feet
- Dimensions: 16x16
Bedroom 2
- Area: 255 Square Feet
- Dimensions: 17x15
Bedroom 3
- Features: Bath
- Level: Bath
- Area: 264 Square Feet
- Dimensions: 24x11
Bedroom 4
- Area: 170 Square Feet
- Dimensions: 17x10
Dining room
- Features: Formal
- Level: Formal
- Area: 140 Square Feet
- Dimensions: 14x10
Living room
- Features: Formal
- Level: Formal
- Area: 336 Square Feet
- Dimensions: 21x16
Other
- Features: Breakfast Room
- Level: Breakfast Room
- Area: 100 Square Feet
- Dimensions: 10x10
Other
- Features: Office
- Level: Office
- Area: 144 Square Feet
- Dimensions: 12x12
Heating
- Central, Natural Gas
Cooling
- Ceiling Fan(s), Central Air, Electric
Appliances
- Included: Electric Oven, Electric Range, Dishwasher, Dryer, Microwave, Refrigerator, Stainless Steel Appliance(s), Washer
Features
- Flooring: Wood, Tile, Vinyl
- Basement: Partial
Interior area
- Total structure area: 3,187
- Total interior livable area: 3,187 sqft
- Finished area above ground: 3,187
Property
Parking
- Total spaces: 2
- Parking features: Attached
- Attached garage spaces: 2
Features
- Levels: One
- Stories: 2
Lot
- Size: 0.62 Acres
- Dimensions: 212 x 135 IRR
Details
- Parcel number: 065N L 00200 000
- Special conditions: Standard
Construction
Type & style
- Home type: SingleFamily
- Property subtype: Single Family Residence, Residential
Materials
- Stone, Vinyl Siding
Condition
- New construction: No
- Year built: 1930
Utilities & green energy
- Sewer: Public Sewer
- Water: Public
- Utilities for property: Electricity Available, Natural Gas Available, Water Available
Community & HOA
HOA
- Has HOA: No
Location
- Region: Winchester
Financial & listing details
- Price per square foot: $207/sqft
- Tax assessed value: $278,700
- Annual tax amount: $1,791
- Date on market: 8/14/2026
- Electric utility on property: Yes
Estimated market value
Not available
Estimated sales range
Not available
Not available
Price history
| Date | Event | Price |
|---|---|---|
| 9/22/2026 | Price change | $659,000-5.2%$207/sqft |
Source:  RealTracs MLS as distributed by MLS GRID #3508033 Report a problem RealTracs MLS as distributed by MLS GRID #3508033 Report a problem | ||
| 8/14/2026 | Listed for sale | $695,000$218/sqft |
Source: RealTracs MLS as distributed by MLS GRID #3508033 Report a problem | ||
| 8/10/2026 | Listing removed | $695,000$218/sqft |
Source: RealTracs MLS as distributed by MLS GRID #3208025 Report a problem | ||
| 6/8/2026 | Price change | $695,000-7.3%$218/sqft |
Source: RealTracs MLS as distributed by MLS GRID #3208025 Report a problem | ||
| 5/12/2026 | Listed for sale | $749,999$235/sqft |
Source: RealTracs MLS as distributed by MLS GRID #3208025 Report a problem | ||
Public tax history
| Year | Property taxes | Tax assessment |
|---|---|---|
| 2025 | $1,791 | $69,675 |
| 2024 | $1,791 +49.6% | $69,675 |
| 2023 | $1,197 +3% | $69,675 |
| 2022 | $1,163 +7.9% | $69,675 +65.6% |
| 2021 | $1,078 | $42,075 |
| 2020 | $1,078 -27.5% | $42,075 |
| 2019 | $1,487 +6.2% | $42,075 |
| 2018 | $1,401 0% | $42,075 |
| 2017 | $1,401 +1.9% | $42,075 +1.9% |
| 2016 | $1,375 +1.9% | $41,300 |
| 2015 | $1,350 +0.6% | $41,300 +0.6% |
| 2014 | $1,342 | $41,063 |
| 2013 | $1,342 | $41,063 |
| 2012 | -- | $41,063 |
| 2011 | -- | $41,063 -4.2% |
| 2010 | $1,296 +8.7% | $42,872 +4.3% |
| 2009 | $1,193 | $41,086 |
| 2008 | $1,193 -1% | $41,086 |
| 2007 | $1,205 -18.7% | $41,086 |
| 2006 | $1,483 +28.6% | $41,086 +28.6% |
| 2005 | $1,154 +0.6% | $31,956 +0.6% |
| 2004 | $1,147 +12.1% | $31,760 |
| 2002 | $1,023 | $31,760 |
| 2001 | -- | $31,760 -71.5% |
| 2000 | -- | $111,485 |
Find assessor info on the county website
Monthly payment
Est. payment
Payment breakdown
Explore the cost of this home by adjusting the details. Changes won't be saved.Climate risks
Neighborhood: 37398
Nearby schools
Schools provided by the listing agent
- Elementary: Clark Memorial School
- Middle: South Middle School
- High: Franklin Co High School
Source: RealTracs MLS as distributed by MLS GRID. This data may not be complete. We recommend contacting the local school district to confirm school assignments for this home.
Similar homes
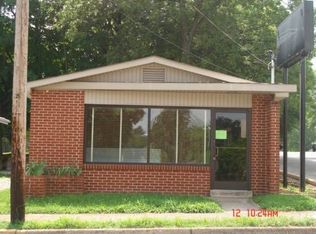
- $649,0005 bd4 ba3.6k sqft292 Ridgecrest Dr, Winchester, TN 37398For Sale

 MLS ID #3223240, Chelsea B. Greenway. RealTracs MLS as distributed by MLS GRID
 - $470,0005 bd2 ba3.9k sqft309 2nd Ave NW, Winchester, TN 37398For Sale
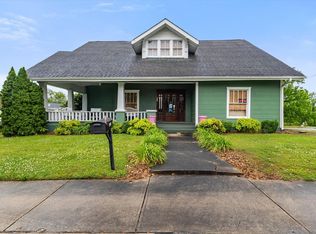 MLS ID #3205990, Robert Duncan. RealTracs MLS as distributed by MLS GRID
 - $490,0006 bd4 ba3.1k sqft109 Carter Farris Ln, Winchester, TN 37398For Sale
 MLS ID #1538013, Wade Trammell. Greater Chattanooga Realtors
 - $389,0005 bd3 ba3.5k sqft3754 Aedc Rd, Winchester, TN 37398For Sale
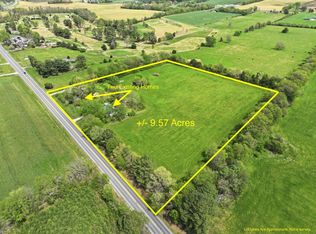 MLS ID #3611610, Adam Brock. RealTracs MLS as distributed by MLS GRID
 - $435,0005 bd3 ba2.4k sqft71 David Crockett Hwy, Winchester, TN 37398For SaleMLS ID #3191031, Eberley (Ebbie) Holloway. RealTracs MLS as distributed by MLS GRID
- $975,0005 bd5 ba3.1k sqft171 Cypress Point Dr, Winchester, TN 37398For SaleMLS ID #3309389, B. J. Rigsby. RealTracs MLS as distributed by MLS GRID
- $879,9005 bd5 ba3k sqft53 River Watch Way, Winchester, TN 37398For SaleMLS ID #3146597, John Michael Peck. RealTracs MLS as distributed by MLS GRID
- $725,0005 bd4 ba3.8k sqft231 Point Dr, Belvidere, TN 37306For SaleMLS ID #3246718, Chris Hawkersmith. RealTracs MLS as distributed by MLS GRID
- $629,9005 bd4 ba3.3k sqft105 Kingsridge Blvd, Tullahoma, TN 37388For SaleMLS ID #3547187, William (Luke) Van Winkle. RealTracs MLS as distributed by MLS GRID
- $625,0005 bd4 ba3.2k sqft108 Fairways Blvd N, Tullahoma, TN 37388For SaleMLS ID #3287562, Kelly Sanders. RealTracs MLS as distributed by MLS GRID
- $859,9005 bd4 ba2.7k sqft1629 Clifftops Ave, Monteagle, TN 37356For SaleMLS ID #3130428, Thomas (Tom) Banks. RealTracs MLS as distributed by MLS GRID
- $439,0005 bd3 ba2.4k sqft301 McKinney St, Estill Springs, TN 37330For SaleMLS ID #3217190, Melissa K. Stewart. RealTracs MLS as distributed by MLS GRID
- $779,0005 bd4 ba3.7k sqft106 Fairways Blvd N, Tullahoma, TN 37388For SaleMLS ID #3245895, Dustyn Reed. RealTracs MLS as distributed by MLS GRID
- $345,9005 bd2 ba2.1k sqft121 Popular St N, Cowan, TN 37318For SaleMLS ID #3505808, Torrey Perry. RealTracs MLS as distributed by MLS GRID
- $475,0006 bd3 ba2.9k sqft220 Lakewood Dr, Tullahoma, TN 37388For SaleMLS ID #3220015, Lyndon LaFevers. RealTracs MLS as distributed by MLS GRID
- $340,0005 bd3 ba2k sqft521 Westwood Dr, Tullahoma, TN 37388For SaleMLS ID #3547991, Lori Rowton-Walker. RealTracs MLS as distributed by MLS GRID
- $825,0005 bd3 ba3.2k sqft104 Saint Andrews Pl, Tullahoma, TN 37388For SaleMLS ID #3190481, JENNY ORR. RealTracs MLS as distributed by MLS GRID
- $389,9005 bd2 ba1.9k sqft105 Farris Creek Bridge Rd, Belvidere, TN 37306For SaleMLS ID #3112272, Eberley (Ebbie) Holloway. RealTracs MLS as distributed by MLS GRID
- $364,9005 bd2 ba2.7k sqft522 Stone Blvd, Tullahoma, TN 37388For SaleMLS ID #3220775, Tara Smith. RealTracs MLS as distributed by MLS GRID
