This charming country home has been lovingly maintained and cared for by one family since it was built. Located in one of Franklin County's most sought-after countryside settings, the mountains, lake, and shopping are all close by. The owners have spared no expense in making sure that the home has zero deferred maintenance and is entirely move-in ready for its next owner. Situated on a spacious and scenic 2.4 acres, this property provides the perfect space for families, hobbyists, and anyone looking for some elbow room. The exterior style of the home is timeless and has a stately appeal, featuring an all-brick construction that provides an elevated aesthetic and low-maintenance upkeep.
Stepping inside, you'll find expansive living spaces and a large kitchen designed for gathering. The main level hosts both a large primary suite and an additional bedroom with a full bathroom, making this floor plan perfect for multi-generational living and accommodating visiting guests with ease. Upstairs, you'll find a one-of-a-kind landing area with custom built-ins and a conversation pit that takes you back to a time when American architecture had a true, exciting flair. With four additional bedrooms, a second primary suite, and two more full bathrooms, there is plenty of room for a family of any size to spread out. Downstairs, a full basement provides great storage and an excellent opportunity for a quick value-add with a space that could be finished out with ease. Step outside to a peaceful screened-in porch and enjoy the privacy that the mature hardwood trees in the backyard provide.
Call today and schedule your private tour, this opportunity will not last long!
For sale
$500,000
109 Carter Farris Ln, Winchester, TN 37398
6beds
3,158sqft
:
Get pre-qualified$3,027/mo
Single Family Residence
Built in 1978
2.4 Acres Lot
$465,000 Zestimate®
$158/sqft
$-- HOA
What's special
All-brick constructionConversation pitPeaceful screened-in porchExpansive living spaces
- 24 days |
- 2,399 |
- 184 |
Zillow last checked:
Listing updated:
Listed by:
Wade Trammell 423-718-4815,
Keller Williams Realty 423-664-1900,
Clark Dixon 423-660-7515,
Keller Williams Realty
Source: Greater Chattanooga Realtors,MLS#: 1538013
Facts & features
Interior
Bedrooms & bathrooms
- Bedrooms: 6
- Bathrooms: 4
- Full bathrooms: 4
Heating
- Central
Cooling
- Central Air, Ceiling Fan(s)
Appliances
- Included: Dishwasher, Oven, Water Heater
- Laundry: Laundry Room, Main Level
Features
- Built-in Features, In-Law Floorplan, Primary Downstairs, Walk-In Closet(s)
- Flooring: Carpet, Hardwood, Tile
- Windows: Insulated Windows
- Basement: Full
- Has fireplace: Yes
- Fireplace features: Basement, Gas Starter, Gas Log, Living Room
Interior area
- Total structure area: 3,158
- Total interior livable area: 3,158 sqft
- Finished area above ground: 3,158
Property
Parking
- Total spaces: 2
- Parking features: Driveway, Garage
- Attached garage spaces: 2
Features
- Levels: Two
- Stories: 2
- Patio & porch: Front Porch, Rear Porch, Screened
- Exterior features: Balcony, Private Yard
- Pool features: None
- Spa features: None
- Fencing: None
Lot
- Size: 2.4 Acres
- Features: Back Yard, Farm, Level, Rural
Details
- Additional structures: None
- Parcel number: 087 035.00
- Special conditions: Standard
- Other equipment: None
Construction
Type & style
- Home type: SingleFamily
- Architectural style: Victorian
- Property subtype: Single Family Residence
Materials
- Brick
- Foundation: Block
- Roof: Shingle
Condition
- New construction: No
- Year built: 1978
Utilities & green energy
- Sewer: Septic Tank
- Water: Public
- Utilities for property: Electricity Available, Electricity Connected, Water Available, Water Connected
Community & HOA
Community
- Features: None
- Security: Smoke Detector(s)
- Subdivision: None
HOA
- Has HOA: No
Location
- Region: Winchester
Financial & listing details
- Price per square foot: $158/sqft
- Tax assessed value: $811,300
- Annual tax amount: $2,264
- Date on market: 7/3/2026
- Listing terms: Cash,Conventional,FHA,USDA Loan,VA Loan
- Inclusions: All kitchen appliances
- Road surface type: Asphalt
Estimated market value
$465,000
$437,000 - $488,000
$3,163/mo
Price history
| Date | Event | Price |
|---|---|---|
| 7/3/2026 | Listed for sale | $500,000+0.2%$158/sqft |
Source: Greater Chattanooga Realtors #1538013 Report a problem | ||
| 6/14/2026 | Listing removed | $499,000$158/sqft |
Source:  RealTracs MLS as distributed by MLS GRID #3175169 Report a problem RealTracs MLS as distributed by MLS GRID #3175169 Report a problem | ||
| 4/14/2026 | Listed for sale | $499,000-9.3%$158/sqft |
Source: RealTracs MLS as distributed by MLS GRID #3175169 Report a problem | ||
| 4/4/2026 | Listing removed | $549,900$174/sqft |
Source: RealTracs MLS as distributed by MLS GRID #2981370 Report a problem | ||
| 1/7/2026 | Price change | $549,900-4.4%$174/sqft |
Source: RealTracs MLS as distributed by MLS GRID #2981370 Report a problem | ||
| 8/26/2025 | Listed for sale | $575,000+19066.7%$182/sqft |
Source: RealTracs MLS as distributed by MLS GRID #2981370 Report a problem | ||
| 5/14/1993 | Sold | $3,000$1/sqft |
Source: Agent Provided Report a problem | ||
Public tax history
| Year | Property taxes | Tax assessment |
|---|---|---|
| 2025 | $2,265 | $113,500 |
| 2024 | $2,265 | $113,500 |
| 2023 | $2,265 +6.4% | $113,500 |
| 2022 | $2,128 +0.5% | $113,500 +54.2% |
| 2021 | $2,119 | $73,600 |
| 2020 | $2,119 +12.4% | $73,600 |
| 2019 | $1,885 -4.2% | $73,600 |
| 2018 | $1,968 0% | $73,600 |
| 2017 | $1,968 +12.4% | $73,600 +12.4% |
| 2016 | $1,751 | $65,475 |
| 2015 | $1,751 0% | $65,475 0% |
| 2014 | $1,751 | $65,476 |
| 2013 | $1,751 | $65,476 |
| 2012 | -- | $65,476 |
| 2011 | -- | $65,476 +4.8% |
| 2010 | $1,540 +5.1% | $62,465 |
| 2009 | $1,465 | $62,465 |
| 2008 | $1,465 +4.4% | $62,465 |
| 2007 | $1,404 -23.3% | $62,465 |
| 2006 | $1,830 +22.5% | $62,465 +22.5% |
| 2005 | $1,494 | $50,982 |
| 2004 | $1,494 +10.2% | $50,982 |
| 2002 | $1,356 | $50,982 +11.3% |
| 2001 | -- | $45,790 -78.5% |
| 2000 | -- | $212,663 |
Find assessor info on the county website
Monthly payment
Est. payment
Payment breakdown
Explore the cost of this home by adjusting the details. Changes won't be saved.Climate risks
Neighborhood: 37398
Nearby schools
GreatSchools rating
- 5/10Cowan Elementary SchoolGrades: PK-5Distance: 3.2 mi
- 3/10South Middle SchoolGrades: 6-8Distance: 1.7 mi
- 4/10Franklin Co High SchoolGrades: 9-12Distance: 2.9 mi
Schools provided by the listing agent
- Elementary: Cowan Elementary
- Middle: South Middle School
- High: Franklin Co High
Source: Greater Chattanooga Realtors. This data may not be complete. We recommend contacting the local school district to confirm school assignments for this home.
- $623,600-- bd3 ba1.8k sqft355 Carter Farris Ln, Winchester, TN 37398Off Market
- $277,9004 bd2 ba1.8k sqft1468 Williams Cove Rd, Winchester, TN 37398Off Market
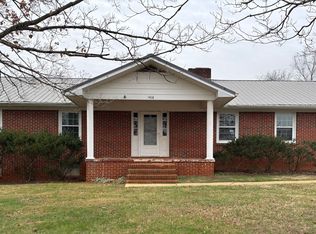
- $283,400-- bd2 ba1.9k sqft1686 Williams Cove Rd, Winchester, TN 37398Off Market
- $166,900-- bd1 ba1.1k sqft1397 Williams Cove Rd, Winchester, TN 37398Off Market
- $262,600-- bd2 ba1.4k sqft124 Carter Farris Ln, Winchester, TN 37398Off Market
- $341,700-- bd2 ba1.4k sqft515 Carter Farris Ln, Winchester, TN 37398Off Market
- $38,800-- bd-- ba1.4k sqft124 Carter Farris Ln, Winchester, TN 37398Off Market
- $54,000-- bd-- ba-- sqftCarter Farris Ln, Winchester, TN 37398Off Market
A local agent can set up tours, give advice and negotiate with sellers.
A local lender can help you make sure your offer is ready when you are.
Similar homes
- $479,0005 bd4 ba4.2k sqft466 Willow Oak Dr, Winchester, TN 37398For Sale
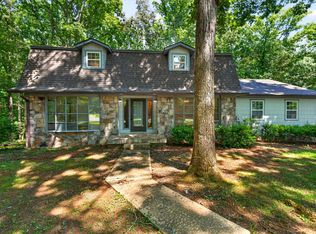
 MLS ID #3248768, Angie Miller. RealTracs MLS as distributed by MLS GRID
 - $599,9994 bd3 ba2.5k sqft88 Norwood Creek Rd, Winchester, TN 37398For Sale
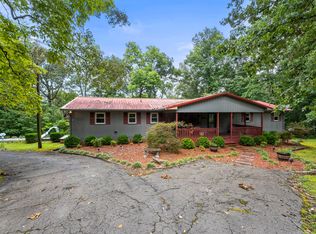 MLS ID #3150369, B. J. Rigsby. RealTracs MLS as distributed by MLS GRID
 - $479,0003 bd2 ba2.1k sqft129 Meredith Ln, Winchester, TN 37398For Sale
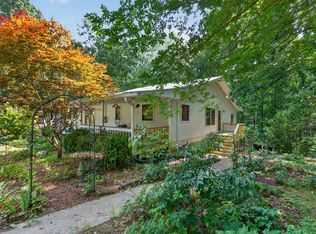 MLS ID #3259665, Angie Miller. RealTracs MLS as distributed by MLS GRID
 - $529,9003 bd3 ba2.9k sqft46 Willow Dr, Winchester, TN 37398For Sale
 MLS ID #3267397, Penny Patterson. RealTracs MLS as distributed by MLS GRID
 - $455,0005 bd3 ba2.4k sqft71 David Crockett Hwy, Winchester, TN 37398For SaleMLS ID #3191031, Eberley (Ebbie) Holloway. RealTracs MLS as distributed by MLS GRID
- $451,5004 bd3 ba2.2k sqft270 Wood Bluff Rd, Winchester, TN 37398For SaleMLS ID #3134071, Ashley Lynch. RealTracs MLS as distributed by MLS GRID
- $525,0003 bd3 ba2.6k sqft145 Franklin Heights Dr, Winchester, TN 37398For SaleMLS ID #3132172, Thomas Ore. RealTracs MLS as distributed by MLS GRID
- $349,0003 bd2 ba3k sqft219 Old Mill Rd, Winchester, TN 37398For SaleMLS ID #3288006, Leanne Kollette Bonning. RealTracs MLS as distributed by MLS GRID
- $450,0003 bd3 ba2.6k sqft314 4th Ave NW, Winchester, TN 37398For SaleMLS ID #3211510, Sharon Swafford. RealTracs MLS as distributed by MLS GRID
- $429,9003 bd2 ba1.7k sqft1522 Holders Cove Rd, Winchester, TN 37398For Sale By Owner
- $429,9003 bd3 ba2.4k sqft90 Owl Hollow Ln, Winchester, TN 37398For SaleMLS ID #3221346, Clay Dunivan - Platinum Properties. RealTracs MLS as distributed by MLS GRID
- $449,0003 bd2 ba2.1k sqft109 Oak Park, Winchester, TN 37398For SaleMLS ID #3247095, Penny Bowen. RealTracs MLS as distributed by MLS GRID
- $364,5004 bd3 ba2.6k sqft205 Houghton Dr, Winchester, TN 37398For SaleMLS ID #3178543, Danielle Wolff Holland. RealTracs MLS as distributed by MLS GRID
- $410,0005 bd3 ba2.6k sqft6933 Winchester Hwy, Winchester, TN 37398For SaleMLS ID #3251628, Charlie Gonzales, ABR, SRS, e-PRO | 931-808-5521. RealTracs MLS as distributed by MLS GRID
- $299,0005 bd2 ba1.6k sqft1200 Little St, Winchester, TN 37398For SaleMLS ID #3278665, Lori Rowton-Walker. RealTracs MLS as distributed by MLS GRID
- $375,0003 bd3 ba1.9k sqft204 Homeward Ave, Winchester, TN 37398For SaleMLS ID #3225870, Lauren Whittle - THE PREFERRED GROUP. RealTracs MLS as distributed by MLS GRID
- $399,9004 bd4 ba2.1k sqft44 Houghton Dr, Winchester, TN 37398For SaleMLS ID #3229184, Dana Dillinger. RealTracs MLS as distributed by MLS GRID
- $695,0005 bd4 ba3.1k sqft110 Porter St S, Winchester, TN 37398For SaleMLS ID #3208025, Sharon Swafford. RealTracs MLS as distributed by MLS GRID
- $279,9003 bd2 ba1.6k sqft801 S High St, Winchester, TN 37398For SaleMLS ID #3305185, Chelsea B. Greenway. RealTracs MLS as distributed by MLS GRID
- $529,5003 bd3 ba2.2k sqft44 Hammock Dr, Winchester, TN 37398For SaleMLS ID #3260224, Michelle Sampson. RealTracs MLS as distributed by MLS GRID
