Experience the space, comfort, and lifestyle of the highly desirable Fairways community at 108 Fairways Blvd N. Set on a beautiful 0.56-acre lot, this thoughtfully designed brick home offers approximately 3,258 square feet, 5 bedrooms, 3.5 baths, and the versatility today's buyers want—while providing the welcoming feel of an established neighborhood.
From the moment you arrive, the mature landscaping, spacious lot, and side-entry 3-car garage create an inviting first impression. Inside, the main level offers an ideal blend of elegant gathering spaces and comfortable everyday living. The comfortable primary suite is conveniently located on the main floor, while multiple living areas allow you to entertain guests, enjoy quiet evenings, or create dedicated spaces for work and hobbies.
At the heart of the home, the kitchen features abundant cabinetry, a center island, and breakfast area, opening naturally to the family room with custom built-ins and a gas fireplace. A formal dining room and Butler's pantry adds an elevated touch for hosting dinners and celebrations, while hardwood flooring adds warmth and character throughout the main living areas.
Upstairs, four additional bedrooms provide exceptional flexibility along with two full bathrooms. Whether you need dedicated bedrooms, a home office, a hobby room, or space for visiting family, this floor plan gives you room to make it your own.
Outside, the established landscaping and generous yard create a private setting for morning coffee, afternoon relaxation, and evenings spent entertaining. And when the gathering moves outdoors, the gas grill conveys—ready for everything from casual family dinners to weekend get-togethers with friends.
Life in the Fairways is about more than the home itself. It's about the setting and the lifestyle. Located near Lakewood Golf & Country Club, you'll enjoy easy access to golf, recreation, dining, and the amenities that make this one of Tullahoma's sought-after communities.
Active
Price cut: $10K (9/24)
$625,000
108 Fairways Blvd N, Tullahoma, TN 37388
5beds
3,258sqft
Single Family Residence, Residential
Built in 1996
0.56 Acres Lot
$-- Zestimate®
$192/sqft
$6/mo HOA
What's special
Gas fireplaceCenter islandSpacious lotBreakfast areaElegant gathering spacesGas grill conveysMature landscaping
- 94 days
- 267
- 6
Zillow last checked:
Listing updated:
Listed by:
Kelly Sanders 931-273-8684,
Noble Real Estate 931-632-3948
Source: RealTracs MLS as distributed by MLS GRID,MLS#: 3287562
Facts & features
Interior
Bedrooms & bathrooms
- Bedrooms: 5
- Bathrooms: 4
- Full bathrooms: 3
- 1/2 bathrooms: 1
- Main level bedrooms: 1
Bedroom 1
- Area: 304 Square Feet
- Dimensions: 19x16
Bedroom 2
- Features: Bath
- Level: Bath
- Area: 156 Square Feet
- Dimensions: 13x12
Bedroom 3
- Features: Bath
- Level: Bath
- Area: 195 Square Feet
- Dimensions: 15x13
Bedroom 4
- Features: Bath
- Level: Bath
- Area: 210 Square Feet
- Dimensions: 15x14
Primary bathroom
- Features: Double Vanity
- Level: Double Vanity
Den
- Area: 315 Square Feet
- Dimensions: 21x15
Dining room
- Features: Formal
- Level: Formal
- Area: 150 Square Feet
- Dimensions: 15x10
Kitchen
- Features: Eat-in Kitchen
- Level: Eat-in Kitchen
- Area: 276 Square Feet
- Dimensions: 23x12
Living room
- Features: Formal
- Level: Formal
- Area: 210 Square Feet
- Dimensions: 15x14
Other
- Features: Bedroom 5
- Level: Bedroom 5
- Area: 221 Square Feet
- Dimensions: 17x13
Heating
- Central, Natural Gas
Cooling
- Central Air, Electric, Gas
Appliances
- Included: Built-In Electric Oven, Built-In Electric Range, Dishwasher, Disposal
- Laundry: Electric Dryer Hookup, Washer Hookup
Features
- Bookcases, Ceiling Fan(s), Entrance Foyer, High Ceilings, Walk-In Closet(s)
- Flooring: Carpet, Wood, Tile
- Basement: Crawl Space
- Number of fireplaces: 1
- Fireplace features: Living Room
Interior area
- Total structure area: 3,258
- Total interior livable area: 3,258 sqft
- Finished area above ground: 3,258
Property
Parking
- Total spaces: 8
- Parking features: Garage Door Opener, Garage Faces Side, Concrete
- Garage spaces: 3
- Uncovered spaces: 5
Features
- Levels: Two
- Stories: 2
- Patio & porch: Patio
- Exterior features: Gas Grill
Lot
- Size: 0.56 Acres
- Dimensions: 155.46 x 210 IRR
- Features: Level
- Topography: Level
Details
- Parcel number: 109J E 01600 000
- Special conditions: Standard
Construction
Type & style
- Home type: SingleFamily
- Architectural style: Traditional
- Property subtype: Single Family Residence, Residential
Materials
- Brick
- Roof: Shingle
Condition
- New construction: No
- Year built: 1996
Utilities & green energy
- Sewer: Public Sewer
- Water: Public
- Utilities for property: Electricity Available, Natural Gas Available, Water Available
Green energy
- Energy efficient items: Doors
Community & HOA
Community
- Security: Fire Alarm, Smoke Detector(s)
- Subdivision: Fairways
HOA
- Has HOA: Yes
- HOA fee: $70 annually
Location
- Region: Tullahoma
Financial & listing details
- Price per square foot: $192/sqft
- Tax assessed value: $445,000
- Annual tax amount: $4,683
- Date on market: 7/24/2026
- Electric utility on property: Yes
Estimated market value
Not available
Estimated sales range
Not available
Not available
Price history
| Date | Event | Price |
|---|---|---|
| 9/24/2026 | Price change | $625,000-1.6%$192/sqft |
Source:  RealTracs MLS as distributed by MLS GRID #3287562 Report a problem RealTracs MLS as distributed by MLS GRID #3287562 Report a problem | ||
| 9/4/2026 | Price change | $635,000-1.6%$195/sqft |
Source: RealTracs MLS as distributed by MLS GRID #3287562 Report a problem | ||
| 8/17/2026 | Price change | $645,000-0.8%$198/sqft |
Source: RealTracs MLS as distributed by MLS GRID #3287562 Report a problem | ||
| 7/24/2026 | Listed for sale | $650,000+97%$200/sqft |
Source: RealTracs MLS as distributed by MLS GRID #3287562 Report a problem | ||
| 7/8/2019 | Sold | $329,900-1.5%$101/sqft |
Source: RealTracs MLS as distributed by MLS GRID #2007991 Report a problem | ||
| 6/6/2019 | Price change | $334,900-1.5%$103/sqft |
Source: Tullahoma - WEICHERT, REALTORS - Joe Orr and Associates #2007991 Report a problem | ||
| 3/23/2019 | Price change | $339,900-2.9%$104/sqft |
Source: Tullahoma - WEICHERT, REALTORS - Joe Orr and Associates #2007991 Report a problem | ||
| 2/2/2019 | Listed for sale | $349,900+2.9%$107/sqft |
Source: Tullahoma - WEICHERT, REALTORS - Joe Orr and Associates #2007991 Report a problem | ||
| 3/7/2008 | Sold | $340,000+51.8%$104/sqft |
Source: Public Record Report a problem | ||
| 9/5/1996 | Sold | $224,000-31.1%$69/sqft |
Source: Public Record Report a problem | ||
| 10/18/1995 | Sold | $325,000$100/sqft |
Source: Public Record Report a problem | ||
Public tax history
| Year | Property taxes | Tax assessment |
|---|---|---|
| 2025 | $4,683 +5% | $111,250 |
| 2024 | $4,460 | $111,250 |
| 2023 | $4,460 | $111,250 |
| 2022 | $4,460 +1.7% | $111,250 +27.1% |
| 2021 | $4,387 | $87,525 |
| 2020 | $4,387 | $87,525 |
| 2019 | $4,387 +0% | $87,525 |
| 2018 | $4,387 0% | $87,525 +11.5% |
| 2017 | $4,387 +94.7% | $78,475 |
| 2016 | $2,253 -47.5% | $78,475 |
| 2015 | $4,293 +0% | $78,475 +0% |
| 2014 | $4,293 | $78,474 |
| 2013 | -- | $78,474 -1.1% |
| 2012 | $3,862 -0.1% | $79,307 |
| 2011 | $3,864 | $79,307 |
| 2010 | $3,864 | $79,307 |
| 2009 | -- | $79,307 +8.1% |
| 2008 | $3,595 +1.9% | $73,374 |
| 2007 | $3,529 +1.5% | $73,374 |
| 2006 | $3,478 -1.7% | $73,374 +11.4% |
| 2005 | $3,537 | $65,871 |
| 2004 | $3,537 +8.5% | $65,871 |
| 2002 | $3,261 | $65,871 |
| 2001 | -- | $65,871 -72.8% |
| 2000 | -- | $242,578 |
Find assessor info on the county website
Monthly payment
Est. payment
Payment breakdown
Explore the cost of this home by adjusting the details. Changes won't be saved.Climate risks
Neighborhood: 37388
Nearby schools
Schools provided by the listing agent
- Elementary: Robert E Lee Elementary
- Middle: East Middle School
- High: Tullahoma High School
Source: RealTracs MLS as distributed by MLS GRID. This data may not be complete. We recommend contacting the local school district to confirm school assignments for this home.
Similar homes
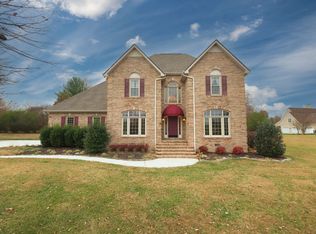
- $629,9005 bd4 ba3.3k sqft105 Kingsridge Blvd, Tullahoma, TN 37388For Sale

 MLS ID #3547187, William (Luke) Van Winkle. RealTracs MLS as distributed by MLS GRID
 - $539,9004 bd4 ba2.8k sqft1804 Country Club Dr, Tullahoma, TN 37388For Sale
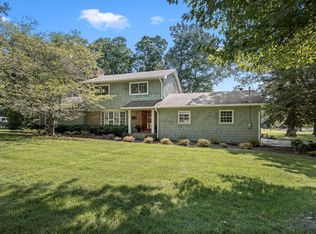 MLS ID #3319206, Elizabeth Banks. RealTracs MLS as distributed by MLS GRID
 - $779,0005 bd4 ba3.7k sqft106 Fairways Blvd N, Tullahoma, TN 37388For Sale
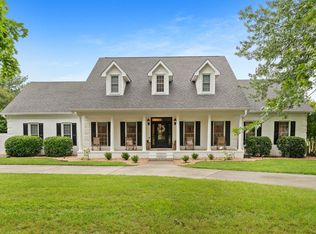 MLS ID #3245895, Dustyn Reed. RealTracs MLS as distributed by MLS GRID
 - $579,9004 bd4 ba3.6k sqft114 Courtside Ln, Tullahoma, TN 37388For Sale
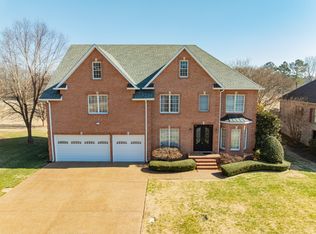 MLS ID #3251954, Renee Keene. RealTracs MLS as distributed by MLS GRID
 - $650,0004 bd3 ba3.3k sqft904 Westside Dr, Tullahoma, TN 37388For SaleMLS ID #3592076, Lyndon LaFevers. RealTracs MLS as distributed by MLS GRID
- $825,0005 bd3 ba3.2k sqft104 Saint Andrews Pl, Tullahoma, TN 37388For SaleMLS ID #3190481, JENNY ORR. RealTracs MLS as distributed by MLS GRID
- $709,0004 bd3 ba3.2k sqft413 Settlers Trce, Tullahoma, TN 37388For SaleMLS ID #3529156, Ron H. Wheeler. RealTracs MLS as distributed by MLS GRID
- $479,9004 bd3 ba2.7k sqft108 Albemarle Dr, Tullahoma, TN 37388For SaleMLS ID #3158896, Adam Brock. RealTracs MLS as distributed by MLS GRID
- $470,0006 bd3 ba2.9k sqft220 Lakewood Dr, Tullahoma, TN 37388For SaleMLS ID #3220015, Lyndon LaFevers. RealTracs MLS as distributed by MLS GRID
- $779,9004 bd5 ba4.1k sqft113 Stagecoach Pass, Tullahoma, TN 37388For SaleMLS ID #3610091, Jessica London. RealTracs MLS as distributed by MLS GRID
- $479,9004 bd4 ba3k sqft123 Cumberland Trce, Tullahoma, TN 37388For SaleMLS ID #3545847, JENNY ORR. RealTracs MLS as distributed by MLS GRID
- $499,9004 bd3 ba2.9k sqft200 Highpoint Blvd, Tullahoma, TN 37388For SaleMLS ID #3598683, JENNY ORR. RealTracs MLS as distributed by MLS GRID
- $584,9003 bd3 ba2.5k sqft555 Station Cir, Tullahoma, TN 37388For SaleMLS ID #3546256, JENNY ORR. RealTracs MLS as distributed by MLS GRID
- $399,9004 bd3 ba2.4k sqft213 Regwood Dr, Tullahoma, TN 37388For SaleMLS ID #3529022, Vicki Thoma. RealTracs MLS as distributed by MLS GRID
- $499,0004 bd3 ba3.1k sqft302 Marbeth Ln, Tullahoma, TN 37388For SaleMLS ID #3001041, Lisa Hayes. RealTracs MLS as distributed by MLS GRID
- $373,0004 bd2 ba2k sqft115 Larkway Dr, Tullahoma, TN 37388For SaleMLS ID #3542643, Kasi Hensley. RealTracs MLS as distributed by MLS GRID
- $334,9004 bd3 ba2.6k sqft1003 Pickett Dr, Tullahoma, TN 37388For SaleMLS ID #3516208, Jon Smith. RealTracs MLS as distributed by MLS GRID
- $699,0003 bd3 ba3.4k sqft663 Lakehaven Dr, Tullahoma, TN 37388For SaleMLS ID #3272062, Sabrina Kimball - Platinum Properties. RealTracs MLS as distributed by MLS GRID
- $494,9004 bd2 ba2.1k sqft810 W Lincoln St, Tullahoma, TN 37388For SaleMLS ID #3243791, Skylar Slade - Market Street Properties, LLC. RealTracs MLS as distributed by MLS GRID
- $515,0003 bd2 ba2.3k sqft3055 Hurricane Creek Rd, Tullahoma, TN 37388For SaleMLS ID #3623558, Eberley (Ebbie) Holloway. RealTracs MLS as distributed by MLS GRID
