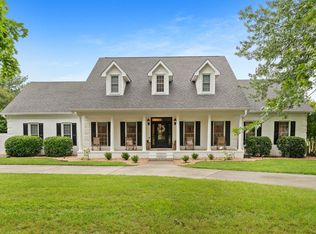
Welcome home to 104 Saint Andrews Place in Tullahoma’s desirable Fairways Subdivision, perfectly positioned along the 13th fairway of Lakewood Golf & Country Club. This stunning all-brick traditional offers 5 bedrooms, 2.5 baths, and 3,284 sq ft with an ideal blend of classic charm and modern updates. Enjoy an updated kitchen and bathrooms, a gas log fireplace, and timeless touches like plantation shutters throughout.
Step outside to your private backyard oasis featuring a beautiful in-ground pool, pool house with bathroom and storage, and a fully fenced yard with gorgeous landscaping—perfect for entertaining, relaxing, and enjoying the view. Additional highlights include a courtyard patio, irrigation system on a well, and numerous upgrades throughout. Don’t miss this rare opportunity for golf course living with resort-style amenities right at home!
Active
$825,000
104 Saint Andrews Pl, Tullahoma, TN 37388
5beds
3,284sqft
:
Get pre-qualified$5,279/mo
Single Family Residence, Residential
Built in 1991
0.65 Acres Lot
$-- Zestimate®
$251/sqft
$5/mo HOA
What's special
Gas log fireplaceFully fenced yardBeautiful in-ground poolPrivate backyard oasisAll-brick traditionalUpdated kitchenGorgeous landscaping
- 79 days |
- 492 |
- 25 |
Zillow last checked:
Listing updated:
Listed by:
JENNY ORR 931-224-7940,
WEICHERT, REALTORS Joe Orr & Associates 931-455-0555
Source: RealTracs MLS as distributed by MLS GRID,MLS#: 3190481
Facts & features
Interior
Bedrooms & bathrooms
- Bedrooms: 5
- Bathrooms: 3
- Full bathrooms: 2
- 1/2 bathrooms: 1
Bedroom 1
- Features: Full Bath
- Level: Full Bath
- Area: 252 Square Feet
- Dimensions: 14x18
Bedroom 2
- Area: 240 Square Feet
- Dimensions: 15x16
Bedroom 3
- Area: 154 Square Feet
- Dimensions: 11x14
Bedroom 4
- Area: 143 Square Feet
- Dimensions: 11x13
Primary bathroom
- Features: Double Vanity
- Level: Double Vanity
Dining room
- Area: 154 Square Feet
- Dimensions: 11x14
Other
- Features: Other
- Level: Other
- Area: 60 Square Feet
- Dimensions: 6x10
Kitchen
- Features: Eat-in Kitchen
- Level: Eat-in Kitchen
- Area: 252 Square Feet
- Dimensions: 18x14
Living room
- Area: 323 Square Feet
- Dimensions: 17x19
Other
- Features: Bedroom 5
- Level: Bedroom 5
- Area: 143 Square Feet
- Dimensions: 11x13
Other
- Features: Office
- Level: Office
- Area: 165 Square Feet
- Dimensions: 11x15
Heating
- Central, Natural Gas
Cooling
- Central Air, Electric
Appliances
- Included: Built-In Electric Oven, Cooktop, Dishwasher, Disposal, Microwave, Refrigerator
- Laundry: Electric Dryer Hookup, Washer Hookup
Features
- Ceiling Fan(s), Entrance Foyer, Extra Closets, Walk-In Closet(s), High Speed Internet
- Flooring: Carpet, Wood, Tile
- Basement: Crawl Space
- Number of fireplaces: 1
- Fireplace features: Gas
Interior area
- Total structure area: 3,284
- Total interior livable area: 3,284 sqft
- Finished area above ground: 3,284
Video & virtual tour
Property
Parking
- Total spaces: 3
- Parking features: Attached, Concrete
- Attached garage spaces: 2
- Uncovered spaces: 1
Features
- Levels: Two
- Stories: 2
- Patio & porch: Patio, Covered, Porch
- Has private pool: Yes
- Pool features: In Ground
- Fencing: Back Yard
Lot
- Size: 0.65 Acres
- Features: Level
- Topography: Level
Details
- Parcel number: 109J E 03500 000
- Special conditions: Standard
Construction
Type & style
- Home type: SingleFamily
- Architectural style: Traditional
- Property subtype: Single Family Residence, Residential
Materials
- Brick
- Roof: Shingle
Condition
- New construction: No
- Year built: 1991
Utilities & green energy
- Sewer: Public Sewer
- Water: Public
- Utilities for property: Electricity Available, Natural Gas Available, Water Available, Cable Connected
Community & HOA
Community
- Subdivision: Fairways
HOA
- Has HOA: Yes
- HOA fee: $60 annually
Location
- Region: Tullahoma
Financial & listing details
- Price per square foot: $251/sqft
- Tax assessed value: $378,400
- Annual tax amount: $3,982
- Date on market: 5/5/2026
- Electric utility on property: Yes
Estimated market value
Not available
Estimated sales range
Not available
Not available
Price history
| Date | Event | Price |
|---|---|---|
| 5/5/2026 | Listed for sale | $825,000$251/sqft |
Source:  RealTracs MLS as distributed by MLS GRID #3190481 Report a problem RealTracs MLS as distributed by MLS GRID #3190481 Report a problem | ||
| 5/5/2026 | Listing removed | $825,000$251/sqft |
Source: RealTracs MLS as distributed by MLS GRID #2972756 Report a problem | ||
| 4/29/2026 | Price change | $825,000-4.1%$251/sqft |
Source: RealTracs MLS as distributed by MLS GRID #2972756 Report a problem | ||
| 8/11/2025 | Listed for sale | $859,900+384.5%$262/sqft |
Source: RealTracs MLS as distributed by MLS GRID #2972756 Report a problem | ||
| 8/4/1992 | Sold | $177,500$54/sqft |
Source: Agent Provided Report a problem | ||
Public tax history
| Year | Property taxes | Tax assessment |
|---|---|---|
| 2025 | $3,982 +5% | $94,600 |
| 2024 | $3,793 | $94,600 |
| 2023 | $3,793 | $94,600 |
| 2022 | $3,793 -4.3% | $94,600 +19.7% |
| 2021 | $3,962 | $79,050 |
| 2020 | $3,962 | $79,050 |
| 2019 | $3,962 | $79,050 |
| 2018 | $3,962 0% | $79,050 +12.4% |
| 2017 | $3,962 +96.3% | $70,350 |
| 2016 | $2,019 -47.5% | $70,350 |
| 2015 | $3,849 +4.7% | $70,350 +4.7% |
| 2014 | $3,677 | $67,216 |
| 2013 | -- | $67,216 -1.5% |
| 2012 | $3,322 -0.1% | $68,214 |
| 2011 | $3,324 | $68,214 |
| 2010 | $3,324 | $68,214 |
| 2009 | -- | $68,214 +2.7% |
| 2008 | $3,253 +1.9% | $66,394 |
| 2007 | $3,194 +1.5% | $66,394 |
| 2006 | $3,147 -0.2% | $66,394 +13.1% |
| 2005 | $3,153 | $58,715 |
| 2004 | $3,153 +8.5% | $58,715 |
| 2002 | $2,906 | $58,715 |
| 2001 | -- | $58,715 -72.9% |
| 2000 | -- | $216,636 |
Find assessor info on the county website
Monthly payment
Est. payment
Payment breakdown
Explore the cost of this home by adjusting the details. Changes won't be saved.Climate risks
Neighborhood: 37388
Nearby schools
GreatSchools rating
- 7/10Robert E Lee Elementary SchoolGrades: K-5Distance: 0.7 mi
- 6/10East Middle SchoolGrades: 6-8Distance: 1.2 mi
- 5/10Tullahoma High SchoolGrades: 9-12Distance: 1.3 mi
Schools provided by the listing agent
- Elementary: Robert E Lee Elementary
- Middle: East Middle School
- High: Tullahoma High School
Source: RealTracs MLS as distributed by MLS GRID. This data may not be complete. We recommend contacting the local school district to confirm school assignments for this home.
- $517,200-- bd3 ba2.6k sqft106 Saint Andrews Pl, Tullahoma, TN 37388Off Market
- $499,500-- bd2 ba2.6k sqft103 Saint Andrews Pl, Tullahoma, TN 37388Off Market
- $501,2004 bd3 ba2.8k sqft105 Saint Andrews Pl, Tullahoma, TN 37388Off Market

- $1,242,100-- bd5 ba7.6k sqft101 Carnoustie Ct, Tullahoma, TN 37388Off Market
- $465,200-- bd3 ba2.4k sqft101 Saint Andrews Pl, Tullahoma, TN 37388Off Market
- $800,000-- bd4 ba4k sqft110 Saint Andrews Pl, Tullahoma, TN 37388Off Market
- $642,1003 bd2 ba3.1k sqft107 Saint Andrews Pl, Tullahoma, TN 37388Off Market
- $579,3005 bd4 ba3.1k sqft103 Fairways Blvd S, Tullahoma, TN 37388Off Market
A local agent can set up tours, give advice and negotiate with sellers.
A local lender can help you make sure your offer is ready when you are.
Similar homes
- $810,0005 bd4 ba3.7k sqft106 Fairways Blvd N, Tullahoma, TN 37388For Sale
 MLS ID #3245895, Dustyn Reed. RealTracs MLS as distributed by MLS GRID
 - $650,0005 bd4 ba3.2k sqft108 Fairways Blvd N, Tullahoma, TN 37388For Sale
 MLS ID #3287562, Kelly Sanders. RealTracs MLS as distributed by MLS GRID
 - $739,9004 bd3 ba3k sqft108 Kings Pl, Tullahoma, TN 37388For Sale
 MLS ID #3272396, Trent Poteat. RealTracs MLS as distributed by MLS GRID
 - $820,0004 bd4 ba3.4k sqft180 Gilliam Ln, Tullahoma, TN 37388For Sale
 MLS ID #3230834, Shaelyn Alexander. RealTracs MLS as distributed by MLS GRID
 - $587,4004 bd4 ba2.8k sqft109 Albemarle Dr, Tullahoma, TN 37388For SaleMLS ID #3259732, JENNY ORR. RealTracs MLS as distributed by MLS GRID
- $874,9004 bd4 ba3.1k sqft1469 Ledford Mill Rd, Tullahoma, TN 37388For SaleMLS ID #3251138, Elisa Chessor. RealTracs MLS as distributed by MLS GRID
- $498,0006 bd3 ba2.9k sqft220 Lakewood Dr, Tullahoma, TN 37388For SaleMLS ID #3220015, Lyndon LaFevers. RealTracs MLS as distributed by MLS GRID
- $585,5004 bd4 ba3.6k sqft114 Courtside Ln, Tullahoma, TN 37388For SaleMLS ID #3251954, Renee Keene. RealTracs MLS as distributed by MLS GRID
- $764,5003 bd3 ba3.4k sqft663 Lakehaven Dr, Tullahoma, TN 37388For SaleMLS ID #3272062, Sabrina Kimball - Platinum Properties. RealTracs MLS as distributed by MLS GRID
- $494,9004 bd3 ba2.7k sqft108 Albemarle Dr, Tullahoma, TN 37388For SaleMLS ID #3158896, Adam Brock. RealTracs MLS as distributed by MLS GRID
- $899,9003 bd5 ba3.5k sqft2022 Country Club Dr, Tullahoma, TN 37388For SaleMLS ID #3179856, JENNY ORR. RealTracs MLS as distributed by MLS GRID
- $749,9004 bd4 ba3.8k sqft142 Heritage Cir, Manchester, TN 37355For SaleMLS ID #3305287, Connor Anderson. RealTracs MLS as distributed by MLS GRID
- $428,0004 bd3 ba2.2k sqft113 Provins Dr, Tullahoma, TN 37388For SaleMLS ID #3231130, Leah Dickert. RealTracs MLS as distributed by MLS GRID
- $419,9003 bd3 ba2.6k sqft112 Prince Ln, Tullahoma, TN 37388For SaleMLS ID #3179646, Teresa Young. RealTracs MLS as distributed by MLS GRID
- $668,5003 bd2 ba2.3k sqft120 Evans Dr, Tullahoma, TN 37388For SaleMLS ID #3181622, Mike Winton. RealTracs MLS as distributed by MLS GRID
- $999,9004 bd5 ba4.2k sqft621 Lake Haven Dr, Tullahoma, TN 37388For SaleMLS ID #3226443, Monica Saine. RealTracs MLS as distributed by MLS GRID
- $516,5004 bd3 ba2.1k sqft534 Evans Dr, Tullahoma, TN 37388For SaleMLS ID #3302252, Ann Hoke. RealTracs MLS as distributed by MLS GRID
- $799,9004 bd3 ba3.2k sqft206 Knott Rd, Winchester, TN 37398For SaleMLS ID #3246404, Aleisha Putman. RealTracs MLS as distributed by MLS GRID
- $849,9003 bd3 ba2.3k sqft106 Clearview Cir, Winchester, TN 37398For SaleMLS ID #3190302, Sam Hatfield. RealTracs MLS as distributed by MLS GRID
- $842,9004 bd3 ba3.4k sqft282 Owl Hollow Ln, Winchester, TN 37398For SaleMLS ID #3123764, Sam Hatfield. RealTracs MLS as distributed by MLS GRID
