Welcome to your homestead dreams! Thoughtfully updated ranch-style home offering 5 bedrooms, 2 bathrooms, and 1,944 sq ft, situated on 5.5 +/- unrestricted acres—perfect for those seeking true country living. This home features durable LVP flooring throughout, a spacious laundry room, and a functional kitchen equipped with stainless steel appliances, a bar-top ideal for casual meals, and an adjoining eat-in dining area for gatherings.
The primary suite has been beautifully updated and includes a large walk-in closet and a private bath with a walk-in tile shower. Outside, the unrestricted acreage provides endless possibilities—bring horses, cattle, chickens, goats, or create the mini-farm or homestead you’ve been dreaming of. Ideal for outdoor enthusiasts, this property offers excellent hunting potential and is just minutes from the Elk River, perfect for kayaking, fishing, and enjoying nature.
Conveniently located approximately 25 minutes from Winchester Square with easy access to the highway for commuting to Huntsville, AL. An additional 5.8-acre tract is available for purchase separately under a different MLS number. 3112273
Enjoy the peace, privacy, and freedom of country living at its finest.
Active
$389,900
105 Farris Creek Bridge Rd, Belvidere, TN 37306
5beds
1,944sqft
Single Family Residence, Residential
Built in 1990
5.59 Acres Lot
$-- Zestimate®
$201/sqft
$-- HOA
What's special
Stainless steel appliancesLarge walk-in closetFunctional kitchenSpacious laundry roomDurable lvp flooring throughout
- 265 days
- 388
- 29
Zillow last checked:
Listing updated:
Listed by:
Eberley (Ebbie) Holloway 931-841-6601,
Southern Middle Realty 931-597-0263
Source: RealTracs MLS as distributed by MLS GRID,MLS#: 3112272
Facts & features
Interior
Bedrooms & bathrooms
- Bedrooms: 5
- Bathrooms: 2
- Full bathrooms: 2
- Main level bedrooms: 5
Heating
- Central
Cooling
- Central Air
Appliances
- Included: Oven, Dishwasher, Refrigerator
Features
- Flooring: Vinyl
- Basement: Crawl Space
Interior area
- Total structure area: 1,944
- Total interior livable area: 1,944 sqft
- Finished area above ground: 1,944
Property
Features
- Levels: One
- Stories: 1
Lot
- Size: 5.59 Acres
Details
- Parcel number: 082 02303 000
- Special conditions: Standard
Construction
Type & style
- Home type: SingleFamily
- Property subtype: Single Family Residence, Residential
Materials
- Vinyl Siding
Condition
- New construction: No
- Year built: 1990
Utilities & green energy
- Sewer: Septic Tank
- Water: Public
- Utilities for property: Water Available
Community & HOA
HOA
- Has HOA: No
Location
- Region: Belvidere
Financial & listing details
- Price per square foot: $201/sqft
- Tax assessed value: $196,200
- Annual tax amount: $979
- Date on market: 1/22/2026
Estimated market value
Not available
Estimated sales range
Not available
Not available
Price history
| Date | Event | Price |
|---|---|---|
| 6/1/2026 | Price change | $449,900+15.4%$231/sqft |
Source: RealTracs MLS as distributed by MLS GRID #3138357 Report a problem | ||
| 3/3/2026 | Price change | $389,900-13.3%$201/sqft |
Source:  RealTracs MLS as distributed by MLS GRID #3112272 Report a problem RealTracs MLS as distributed by MLS GRID #3112272 Report a problem | ||
| 3/3/2026 | Price change | $449,900+12.5%$231/sqft |
Source: RealTracs MLS as distributed by MLS GRID #3138357 Report a problem | ||
| 1/22/2026 | Listed for sale | $399,900+3.9%$206/sqft |
Source: RealTracs MLS as distributed by MLS GRID #3112272 Report a problem | ||
| 2/20/2024 | Listing removed | -- |
Source: RealTracs MLS as distributed by MLS GRID #2557662 Report a problem | ||
| 8/25/2023 | Price change | $385,000-2.5%$198/sqft |
Source: RealTracs MLS as distributed by MLS GRID #2557662 Report a problem | ||
| 8/15/2023 | Price change | $395,000-2.5%$203/sqft |
Source: RealTracs MLS as distributed by MLS GRID #2557662 Report a problem | ||
| 8/9/2023 | Listed for sale | $405,000$208/sqft |
Source: RealTracs MLS as distributed by MLS GRID #2557662 Report a problem | ||
Public tax history
| Year | Property taxes | Tax assessment |
|---|---|---|
| 2025 | $979 | $49,050 |
| 2024 | $979 | $49,050 |
| 2023 | $979 +6.4% | $49,050 |
| 2022 | $920 +1.3% | $49,050 +55.5% |
| 2021 | $908 | $31,550 |
| 2020 | $908 +12.4% | $31,550 |
| 2019 | $808 | $31,550 |
Find assessor info on the county website
Monthly payment
Est. payment
Payment breakdown
Explore the cost of this home by adjusting the details. Changes won't be saved.Climate risks
Neighborhood: 37306
Nearby schools
Schools provided by the listing agent
- Elementary: Huntland School
- Middle: Huntland School
- High: Huntland School
Source: RealTracs MLS as distributed by MLS GRID. This data may not be complete. We recommend contacting the local school district to confirm school assignments for this home.
- $44,000-- bd-- ba-- sqft5424 Beans Creek Rd, Belvidere, TN 37306Off Market
- $53,300-- bd-- ba-- sqft5424 Lexie Beans Creek Rd, Belvidere, TN 37306Off Market
- $106,000-- bd1 ba1.3k sqft165 Farris Creek Bridge Rd, Belvidere, TN 37306Off Market
- $270,0003 bd2 ba2.1k sqft5538 Lexie Beans Creek Rd, Belvidere, TN 37306Sold
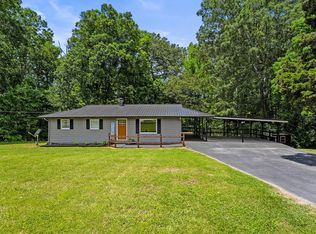
Similar homes
- $379,0003 bd3 ba1.5k sqft4015 Keith Springs Mountain Rd, Belvidere, TN 37306For Sale
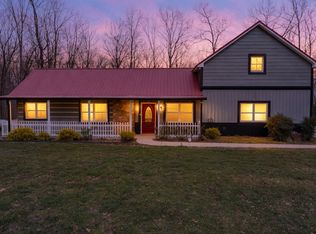
 MLS ID #3163834, Angie Miller. RealTracs MLS as distributed by MLS GRID
 - $399,9002 bd2 ba1.4k sqft924 Cline Ridge Rd, Winchester, TN 37398For Sale
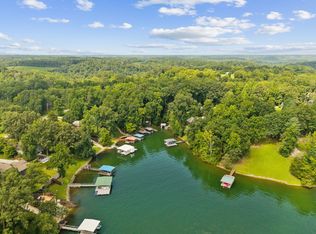 MLS ID #3305167, Dayla Bray- The Preferred Group. RealTracs MLS as distributed by MLS GRID
 - $379,9004 bd2 ba1.5k sqft3152 Tanyard Hill Rd, Lynchburg, TN 37352For Sale
 MLS ID #3250967, Jennifer Savage. RealTracs MLS as distributed by MLS GRID
 - $419,9003 bd2 ba2.5k sqft1641 Old Fayetteville Hwy, Lynchburg, TN 37352For Sale
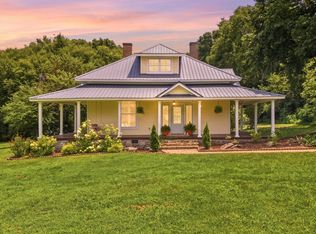 MLS ID #3251881, Eberley (Ebbie) Holloway. RealTracs MLS as distributed by MLS GRID
 - $339,9003 bd2 ba1.3k sqft600 Norman Wiseman Rd, Lynchburg, TN 37352For SaleMLS ID #3612667, Chelsea B. Greenway. RealTracs MLS as distributed by MLS GRID
- $359,0003 bd2 ba1.4k sqft268 Timberlake Dr, Estill Springs, TN 37330For SaleMLS ID #3596104, Candice Bedwell. RealTracs MLS as distributed by MLS GRID
- $349,9004 bd3 ba1.8k sqft13 Old Lincoln Rd, Fayetteville, TN 37334For SaleMLS ID #3545486, Melissa Pendergrass Burt. RealTracs MLS as distributed by MLS GRID
- $399,9003 bd2 ba2.1k sqft1040 Old Fayetteville Hwy, Lynchburg, TN 37352For SaleMLS ID #3239711, Sommer Denby. RealTracs MLS as distributed by MLS GRID
- $399,9004 bd4 ba2.1k sqft44 Houghton Dr, Winchester, TN 37398For SaleMLS ID #3229184, Dana Dillinger. RealTracs MLS as distributed by MLS GRID
- $399,9004 bd2 ba2.2k sqft105 Westwood Dr, Tullahoma, TN 37388For SaleMLS ID #3336340, JENNY ORR. RealTracs MLS as distributed by MLS GRID
- $425,0003 bd3 ba2.4k sqft22 Jeans Rd, Fayetteville, TN 37334For SaleMLS ID #3610709, Frances P. Ring. RealTracs MLS as distributed by MLS GRID
- $359,0003 bd2 ba1.9k sqft6606 Old Tullahoma Rd, Winchester, TN 37398For SaleMLS ID #3242003, Ashley Lynch. RealTracs MLS as distributed by MLS GRID
- $379,9003 bd3 ba1.9k sqft307 Marks Ave, Tullahoma, TN 37388For SaleMLS ID #3520364, Cara Chadwick. RealTracs MLS as distributed by MLS GRID
- $399,9003 bd2 ba2.2k sqft810 Cumberland Dr, Winchester, TN 37398For SaleMLS ID #3544234, Matt Sargent. RealTracs MLS as distributed by MLS GRID
- $349,9003 bd3 ba2.3k sqft1915 Country Club Dr, Tullahoma, TN 37388For SaleMLS ID #3305329, Fhonda Hatmaker. RealTracs MLS as distributed by MLS GRID
- $375,0004 bd3 ba2.3k sqft132 Ashton Cir, Fayetteville, TN 37334For SaleMLS ID #3181401, Olen Steve Mitchell. RealTracs MLS as distributed by MLS GRID
- $354,9903 bd2 ba1.9k sqft303 Rutledge Ave, Tullahoma, TN 37388For SaleMLS ID #3601704, Stephanie Jo Dowdy. RealTracs MLS as distributed by MLS GRID
- $214,9005 bd3 ba2.1k sqft537 Isbell Ln, Decherd, TN 37324For SaleMLS ID #3620434, Clint Payne. RealTracs MLS as distributed by MLS GRID
- $339,9003 bd2 ba1.9k sqft338 Royal Oak Dr, Winchester, TN 37398For SaleMLS ID #3545572, Thee Gaines. RealTracs MLS as distributed by MLS GRID
- $349,9003 bd3 ba2.2k sqft205 Jackson St, Cowan, TN 37318For SaleMLS ID #3536700, Connie Wallace. RealTracs MLS as distributed by MLS GRID
