Immaculate mid-century modern brick ranch offering 2,267± square feet of comfortable living space in the established Westwood subdivision. This 4-bedroom, 2-bath home features beautiful hardwood flooring throughout most of the home, with carpet only in the spacious 20x20 bonus room. Enjoy multiple living areas, a bright kitchen, and a screened porch overlooking the large, fenced backyard with mature landscaping—perfect for relaxing or entertaining. A two-car garage provides ample storage and convenience. Ideally located in the heart of Tullahoma, this move-in ready home blends timeless character with everyday functionality. Don’t miss this exceptional opportunity!
Active
$399,900
105 Westwood Dr, Tullahoma, TN 37388
4beds
2,267sqft
Single Family Residence, Residential
Built in 1960
0.59 Acres Lot
$-- Zestimate®
$176/sqft
$-- HOA
What's special
Large fenced backyardBright kitchenMature landscaping
- 9 days |
- 444 |
- 31 |
Likely to sell faster than
Zillow last checked:
Listing updated:
Listed by:
JENNY ORR 931-224-7940,
WEICHERT, REALTORS Joe Orr & Associates 931-455-0555
Source: RealTracs MLS as distributed by MLS GRID,MLS#: 3336340
Facts & features
Interior
Bedrooms & bathrooms
- Bedrooms: 4
- Bathrooms: 2
- Full bathrooms: 2
- Main level bedrooms: 4
Bedroom 1
- Features: Full Bath
- Level: Full Bath
- Area: 154 Square Feet
- Dimensions: 11x14
Bedroom 2
- Area: 72 Square Feet
- Dimensions: 8x9
Bedroom 3
- Area: 165 Square Feet
- Dimensions: 11x15
Bedroom 4
- Area: 108 Square Feet
- Dimensions: 9x12
Primary bathroom
- Features: Primary Bedroom
- Level: Primary Bedroom
Den
- Area: 140 Square Feet
- Dimensions: 10x14
Dining room
- Area: 99 Square Feet
- Dimensions: 9x11
Kitchen
- Area: 135 Square Feet
- Dimensions: 9x15
Living room
- Area: 234 Square Feet
- Dimensions: 13x18
Other
- Features: Utility Room
- Level: Utility Room
- Area: 18 Square Feet
- Dimensions: 3x6
Recreation room
- Area: 400 Square Feet
- Dimensions: 20x20
Heating
- Central, Electric
Cooling
- Central Air, Electric
Appliances
- Included: Electric Oven, Electric Range, Dishwasher, Refrigerator, Stainless Steel Appliance(s)
- Laundry: Electric Dryer Hookup, Washer Hookup
Features
- Entrance Foyer, Extra Closets, High Speed Internet
- Flooring: Carpet, Wood, Tile
- Basement: Crawl Space
- Number of fireplaces: 1
Interior area
- Total structure area: 2,267
- Total interior livable area: 2,267 sqft
- Finished area above ground: 2,267
Video & virtual tour
Property
Parking
- Total spaces: 2
- Parking features: Attached
- Attached garage spaces: 2
Features
- Levels: One
- Stories: 1
- Patio & porch: Porch, Covered, Patio, Screened
Lot
- Size: 0.59 Acres
- Dimensions: 125 x 200
- Features: Level
- Topography: Level
Details
- Parcel number: 127H A 01500 000
- Special conditions: Standard
Construction
Type & style
- Home type: SingleFamily
- Architectural style: Ranch
- Property subtype: Single Family Residence, Residential
Materials
- Brick, Fiber Cement
- Roof: Metal
Condition
- New construction: No
- Year built: 1960
Utilities & green energy
- Sewer: Public Sewer
- Water: Public
- Utilities for property: Electricity Available, Water Available, Cable Connected
Community & HOA
Community
- Subdivision: Westwood
HOA
- Has HOA: No
Location
- Region: Tullahoma
Financial & listing details
- Price per square foot: $176/sqft
- Tax assessed value: $169,800
- Annual tax amount: $1,787
- Date on market: 8/8/2026
- Electric utility on property: Yes
Estimated market value
Not available
Estimated sales range
Not available
Not available
Price history
| Date | Event | Price |
|---|---|---|
| 8/8/2026 | Listed for sale | $399,900+0.2%$176/sqft |
Source:  RealTracs MLS as distributed by MLS GRID #3336340 Report a problem RealTracs MLS as distributed by MLS GRID #3336340 Report a problem | ||
| 7/8/2026 | Listing removed | $399,000$176/sqft |
Source: RealTracs MLS as distributed by MLS GRID #3173783 Report a problem | ||
| 6/26/2026 | Price change | $399,000-6.1%$176/sqft |
Source: RealTracs MLS as distributed by MLS GRID #3173783 Report a problem | ||
| 6/11/2026 | Price change | $425,000-2.3%$187/sqft |
Source: RealTracs MLS as distributed by MLS GRID #3173783 Report a problem | ||
| 4/24/2026 | Listed for sale | $435,000+248%$192/sqft |
Source: RealTracs MLS as distributed by MLS GRID #3173783 Report a problem | ||
| 1/13/2010 | Sold | $125,000-7.1%$55/sqft |
Source: Public Record Report a problem | ||
| 8/31/2009 | Listed for sale | $134,500+60.1%$59/sqft |
Source: Coffee County Realty & Auction #1112919 Report a problem | ||
| 12/6/1996 | Sold | $84,000+5%$37/sqft |
Source: Public Record Report a problem | ||
| 6/3/1996 | Sold | $80,000$35/sqft |
Source: Public Record Report a problem | ||
Public tax history
| Year | Property taxes | Tax assessment |
|---|---|---|
| 2025 | $1,787 +5% | $42,450 |
| 2024 | $1,702 | $42,450 |
| 2023 | $1,702 | $42,450 |
| 2022 | $1,702 +2.7% | $42,450 +28.4% |
| 2021 | $1,657 | $33,050 |
| 2020 | $1,657 | $33,050 |
| 2019 | $1,657 | $33,050 |
| 2018 | $1,657 +0% | $33,050 +7.1% |
| 2017 | $1,656 +86.9% | $30,850 |
| 2016 | $886 -47.5% | $30,850 |
| 2015 | $1,688 +0% | $30,850 +0% |
| 2014 | $1,687 | $30,845 |
| 2013 | -- | $30,845 -0.8% |
| 2012 | $1,514 -0.1% | $31,095 |
| 2011 | $1,515 | $31,095 |
| 2010 | $1,515 | $31,095 |
| 2009 | -- | $31,095 +3% |
| 2008 | $1,480 +1.9% | $30,202 |
| 2007 | $1,453 +1.5% | $30,202 |
| 2006 | $1,432 +1.8% | $30,202 +15.3% |
| 2005 | $1,406 | $26,185 |
| 2004 | $1,406 +8.5% | $26,185 |
| 2002 | $1,296 | $26,185 |
| 2001 | -- | $26,185 -73.1% |
| 2000 | -- | $97,466 |
Find assessor info on the county website
Monthly payment
Est. payment
Payment breakdown
Explore the cost of this home by adjusting the details. Changes won't be saved.Climate risks
Neighborhood: 37388
Nearby schools
GreatSchools rating
- 5/10Bel Aire Elementary SchoolGrades: K-5Distance: 0.6 mi
- 5/10West Middle SchoolGrades: 6-8Distance: 0.8 mi
- 5/10Tullahoma High SchoolGrades: 9-12Distance: 1.4 mi
Schools provided by the listing agent
- Elementary: Bel Aire Elementary
- Middle: West Middle School
- High: Tullahoma High School
Source: RealTracs MLS as distributed by MLS GRID. This data may not be complete. We recommend contacting the local school district to confirm school assignments for this home.
- $286,100-- bd3 ba2.4k sqft107 Westwood Dr, Tullahoma, TN 37388Off Market
- $236,9003 bd2 ba1.6k sqft103 Westwood Dr, Tullahoma, TN 37388Off Market

- $252,600-- bd2 ba2.3k sqft110 Old Fort St, Tullahoma, TN 37388Off Market
- $273,400-- bd2 ba2.2k sqft108 Old Fort St, Tullahoma, TN 37388Off Market
- $294,6004 bd3 ba1.9k sqft120 Old Fort St, Tullahoma, TN 37388Off Market
- $310,9003 bd2 ba1.6k sqft104 Westwood Dr, Tullahoma, TN 37388Off Market
- $279,3003 bd2 ba1.4k sqft102 Westwood Dr, Tullahoma, TN 37388Off Market
- $242,400-- bd1 ba1.9k sqft101 Westwood Dr, Tullahoma, TN 37388Off Market
A local agent can set up tours, give advice and negotiate with sellers.
A local lender can help you make sure your offer is ready when you are.
Similar homes
- $399,9004 bd3 ba2.6k sqft101 Crestwood Dr, Tullahoma, TN 37388For Sale
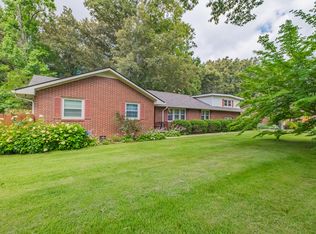
 MLS ID #3247373, Renee Keene. RealTracs MLS as distributed by MLS GRID
 - $357,0003 bd2 ba1.9k sqft303 Rutledge Ave, Tullahoma, TN 37388For Sale
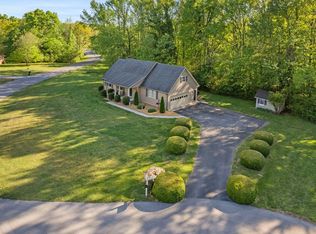 MLS ID #3173470, Stephanie Jo Dowdy. RealTracs MLS as distributed by MLS GRID
 - $419,5004 bd4 ba2.3k sqft400 Sharondale Dr, Tullahoma, TN 37388For Sale
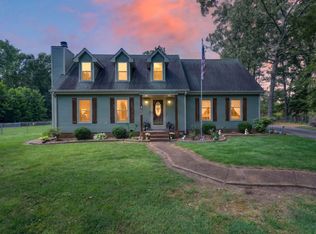 MLS ID #3230910, Katie Shearin. RealTracs MLS as distributed by MLS GRID
 - $349,9994 bd4 ba2.7k sqft1209 Wilson Ave, Tullahoma, TN 37388For Sale
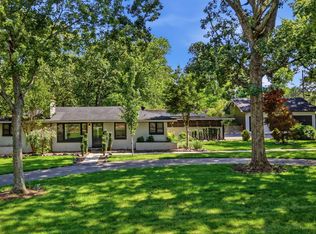 MLS ID #3234230, Eberley (Ebbie) Holloway. RealTracs MLS as distributed by MLS GRID
 - $325,0003 bd2 ba1.9k sqft207 Old Fort St, Tullahoma, TN 37388For SaleMLS ID #3265767, Lisa Hayes. RealTracs MLS as distributed by MLS GRID
- $374,9005 bd2 ba2.7k sqft522 Stone Blvd, Tullahoma, TN 37388For SaleMLS ID #3220775, Tara Smith. RealTracs MLS as distributed by MLS GRID
- $419,9003 bd3 ba2.6k sqft112 Prince Ln, Tullahoma, TN 37388For SaleMLS ID #3179646, Teresa Young. RealTracs MLS as distributed by MLS GRID
- $319,0004 bd2 ba1.7k sqft512 New Rock Creek Rd, Tullahoma, TN 37388For SaleMLS ID #3506068, Baltazar Barrera. RealTracs MLS as distributed by MLS GRID
- $339,9004 bd2 ba2.2k sqft400 Edgewood Dr, Tullahoma, TN 37388For SaleMLS ID #3185236, JENNY ORR. RealTracs MLS as distributed by MLS GRID
- $499,9994 bd3 ba3k sqft512 Westwood Dr, Tullahoma, TN 37388For SaleMLS ID #3276581, Jamison Durham, Principal Broker/Owner. RealTracs MLS as distributed by MLS GRID
- $349,9003 bd3 ba2.3k sqft1915 Country Club Dr, Tullahoma, TN 37388For SaleMLS ID #3305329, Fhonda Hatmaker. RealTracs MLS as distributed by MLS GRID
- $499,9004 bd2 ba2.1k sqft810 W Lincoln St, Tullahoma, TN 37388For SaleMLS ID #3243791, Skylar Slade - Market Street Properties, LLC. RealTracs MLS as distributed by MLS GRID
- $299,9003 bd2 ba1.6k sqft204 Foxboro Ln, Tullahoma, TN 37388For SaleMLS ID #3305563, Jessica London. RealTracs MLS as distributed by MLS GRID
- $349,9004 bd3 ba2.3k sqft715 Wanda Ln, Tullahoma, TN 37388For SaleMLS ID #3234615, Connie Wallace. RealTracs MLS as distributed by MLS GRID
- $389,9003 bd2 ba2.2k sqft105 Cumberland Ct, Tullahoma, TN 37388For SaleMLS ID #3066100, JOE ORR. RealTracs MLS as distributed by MLS GRID
- $244,9004 bd2 ba1.9k sqft929 S Franklin St, Tullahoma, TN 37388For SaleMLS ID #3259922, Jordan Mitchell. RealTracs MLS as distributed by MLS GRID
- $428,0004 bd3 ba2.2k sqft113 Provins Dr, Tullahoma, TN 37388For SaleMLS ID #3231130, Leah Dickert. RealTracs MLS as distributed by MLS GRID
- $319,9993 bd2 ba1.7k sqft206 Bragg Cir, Tullahoma, TN 37388For SaleMLS ID #3283745, David Jacobs. RealTracs MLS as distributed by MLS GRID
- $250,0003 bd2 ba1.2k sqft812 Bel Aire Dr, Tullahoma, TN 37388For SaleMLS ID #3167779, Shane Shaffner. RealTracs MLS as distributed by MLS GRID
- $549,9004 bd4 ba2.8k sqft1804 Country Club Dr, Tullahoma, TN 37388For SaleMLS ID #3319206, Elizabeth Banks. RealTracs MLS as distributed by MLS GRID
