All-brick home with stunning mountain views, a detached 3-car garage with bonus space above, and nearly an acre of level country living just minutes from Winchester. Situated on a beautiful corner lot just minutes from Winchester, this all-brick home offers over 2,200 square feet of living space with stunning countryside and mountain views. Featuring 3 bedrooms, 2.5 baths, a dedicated office, and an expansive layout, this home provides the perfect balance of comfort and functionality. The spacious primary suite, generously sized secondary bedrooms, and well-designed kitchen create an ideal setting for everyday living. A standout feature is the detached 3-car garage with a large bonus room above—perfect for a home office, guest suite, hobby space, gym, or future expansion. Combined with the attached garage, you’ll enjoy parking and storage for up to 5 vehicles. Outside, the nearly one-acre level corner lot offers endless possibilities for entertaining, gardening, recreation, or simply enjoying the peaceful views and open skies.
Active
Price cut: $31K (7/22)
$499,000
23 Skidmore Ln, Winchester, TN 37398
3beds
2,276sqft
:
Get pre-qualified$3,019/mo
Single Family Residence, Residential
Built in 2008
0.94 Acres Lot
$-- Zestimate®
$219/sqft
$-- HOA
What's special
Stunning mountain viewsAll-brick homeDedicated officeGenerously sized secondary bedroomsWell-designed kitchenBeautiful corner lotSpacious primary suite
- 111 days |
- 884 |
- 55 |
Zillow last checked:
Listing updated:
Listed by:
Ashley W. Nelson 931-636-1653,
Franklin County Realty 931-313-3272
Source: RealTracs MLS as distributed by MLS GRID,MLS#: 3168672
Facts & features
Interior
Bedrooms & bathrooms
- Bedrooms: 3
- Bathrooms: 3
- Full bathrooms: 2
- 1/2 bathrooms: 1
Bedroom 1
- Area: 168 Square Feet
- Dimensions: 12x14
Bedroom 2
- Area: 168 Square Feet
- Dimensions: 12x14
Bedroom 3
- Area: 360 Square Feet
- Dimensions: 20x18
Heating
- Propane
Cooling
- Central Air
Appliances
- Included: Double Oven, Electric Range, Dishwasher, Dryer, Microwave, Refrigerator, Washer
Features
- Flooring: Carpet, Wood, Tile
- Basement: Crawl Space
Interior area
- Total structure area: 2,276
- Total interior livable area: 2,276 sqft
- Finished area above ground: 2,276
Property
Parking
- Total spaces: 5
- Parking features: Attached/Detached
- Garage spaces: 5
Features
- Levels: One
- Stories: 2
Lot
- Size: 0.94 Acres
- Dimensions: 173.1 x 212.2
Details
- Parcel number: 086 02702 000
- Special conditions: Standard
Construction
Type & style
- Home type: SingleFamily
- Property subtype: Single Family Residence, Residential
Materials
- Brick
Condition
- New construction: No
- Year built: 2008
Utilities & green energy
- Sewer: Septic Tank
- Water: Public
- Utilities for property: Water Available
Community & HOA
Community
- Subdivision: Liberty Manor
HOA
- Has HOA: No
Location
- Region: Winchester
Financial & listing details
- Price per square foot: $219/sqft
- Tax assessed value: $352,100
- Annual tax amount: $1,756
- Date on market: 4/6/2026
Estimated market value
Not available
Estimated sales range
Not available
Not available
Price history
| Date | Event | Price |
|---|---|---|
| 7/22/2026 | Price change | $499,000-5.8%$219/sqft |
Source:  RealTracs MLS as distributed by MLS GRID #3168672 Report a problem RealTracs MLS as distributed by MLS GRID #3168672 Report a problem | ||
| 6/8/2026 | Price change | $530,000-2.8%$233/sqft |
Source: RealTracs MLS as distributed by MLS GRID #3168672 Report a problem | ||
| 5/2/2026 | Listed for sale | $545,000+67.2%$239/sqft |
Source: RealTracs MLS as distributed by MLS GRID #3168672 Report a problem | ||
| 10/24/2022 | Sold | $326,000+120.4%$143/sqft |
Source: RealTracs MLS as distributed by MLS GRID #2433625 Report a problem | ||
| 5/24/2011 | Sold | $147,900-6.4%$65/sqft |
Source: Public Record Report a problem | ||
| 7/12/2010 | Sold | $158,000-28%$69/sqft |
Source: Public Record Report a problem | ||
| 6/17/2010 | Listed for sale | $219,500$96/sqft |
Source: Visual Tour #1092738 Report a problem | ||
| 4/5/2010 | Listing removed | $219,500$96/sqft |
Source: CENTURY 21 Mid-State Realty, LLC #1092738 Report a problem | ||
| 6/24/2009 | Listed for sale | $219,500+1621.6%$96/sqft |
Source: CENTURY 21 Mid-State Realty, LLC #1092738 Report a problem | ||
| 9/27/2007 | Sold | $12,750+6.3%$6/sqft |
Source: Public Record Report a problem | ||
| 1/24/2006 | Sold | $12,000$5/sqft |
Source: Public Record Report a problem | ||
Public tax history
| Year | Property taxes | Tax assessment |
|---|---|---|
| 2025 | $1,756 | $88,025 |
| 2024 | $1,756 | $88,025 |
| 2023 | $1,756 +6.4% | $88,025 |
| 2022 | $1,651 -1% | $88,025 +51.9% |
| 2021 | $1,668 | $57,950 |
| 2020 | $1,668 +12.6% | $57,950 +0.2% |
| 2019 | $1,482 -3.4% | $57,850 +0.9% |
| 2018 | $1,533 +0% | $57,350 |
| 2017 | $1,533 +9.3% | $57,350 +9.3% |
| 2016 | $1,402 | $52,450 |
| 2015 | $1,402 0% | $52,450 0% |
| 2014 | $1,402 | $52,455 |
| 2013 | $1,402 | $52,455 |
| 2012 | -- | $52,455 |
| 2011 | -- | $52,455 -2.8% |
| 2010 | $1,330 +5.1% | $53,941 |
| 2009 | $1,266 | $53,941 |
| 2008 | $1,266 +1509.2% | $53,941 +1441.2% |
| 2007 | $79 -23.3% | $3,500 |
| 2006 | $103 -6.7% | $3,500 -6.7% |
| 2005 | $110 | $3,750 |
| 2004 | $110 +10.2% | $3,750 |
| 2002 | $100 | $3,750 |
| 2001 | -- | $3,750 -72.2% |
| 2000 | -- | $13,500 |
Find assessor info on the county website
Monthly payment
Est. payment
Payment breakdown
Explore the cost of this home by adjusting the details. Changes won't be saved.Climate risks
Neighborhood: 37398
Nearby schools
GreatSchools rating
- 5/10Clark Memorial SchoolGrades: PK-5Distance: 3 mi
- 3/10South Middle SchoolGrades: 6-8Distance: 4.2 mi
- 4/10Franklin Co High SchoolGrades: 9-12Distance: 2.9 mi
Schools provided by the listing agent
- Elementary: Clark Memorial School
- Middle: South Middle School
- High: Franklin Co High School
Source: RealTracs MLS as distributed by MLS GRID. This data may not be complete. We recommend contacting the local school district to confirm school assignments for this home.
- $407,4003 bd2 ba1.8k sqft1835 Liberty Rd, Winchester, TN 37398Off Market
- $621,5004 bd3 ba2.5k sqft1811 Liberty Rd, Winchester, TN 37398Off Market
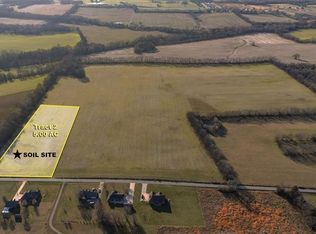
- $124,0005 Acres2 Liberty Rd LOT 2, Winchester, TN 37398Sold
- $487,7004 bd3 ba2.8k sqft1789 Liberty Rd, Winchester, TN 37398Off Market
- $382,4003 bd2 ba1.9k sqft1765 Liberty Rd, Winchester, TN 37398Off Market
- $572,200-- bd3 ba2.2k sqft1729 Liberty Rd, Winchester, TN 37398Off Market
- $16,400-- bd-- ba-- sqftLiberty Rd, Winchester, TN 37398Off Market
- $399,400-- bd-- ba-- sqftLiberty Rd, Winchester, TN 37398Off Market
A local agent can set up tours, give advice and negotiate with sellers.
A local lender can help you make sure your offer is ready when you are.
Similar homes
- $450,0003 bd3 ba2.6k sqft314 4th Ave NW, Winchester, TN 37398For Sale
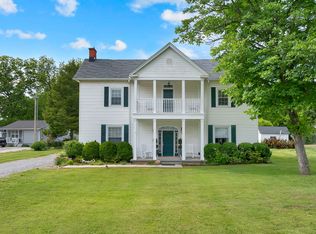
 MLS ID #3211510, Sharon Swafford. RealTracs MLS as distributed by MLS GRID
 - $525,0003 bd3 ba2.6k sqft145 Franklin Heights Dr, Winchester, TN 37398For Sale
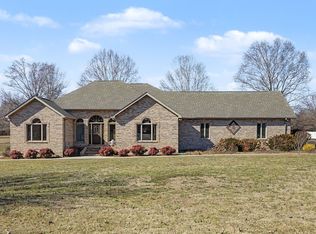 MLS ID #3132172, Thomas Ore. RealTracs MLS as distributed by MLS GRID
 - $455,0005 bd3 ba2.4k sqft71 David Crockett Hwy, Winchester, TN 37398For Sale
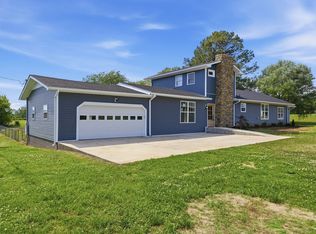 MLS ID #3191031, Eberley (Ebbie) Holloway. RealTracs MLS as distributed by MLS GRID
 - $464,9004 bd3 ba2.6k sqft2607 Old Tullahoma Rd, Winchester, TN 37398For Sale
 MLS ID #3270548, Elisa Chessor. RealTracs MLS as distributed by MLS GRID
 - $529,5003 bd3 ba2.2k sqft44 Hammock Dr, Winchester, TN 37398For SaleMLS ID #3260224, Michelle Sampson. RealTracs MLS as distributed by MLS GRID
- $451,5004 bd3 ba2.2k sqft270 Wood Bluff Rd, Winchester, TN 37398For SaleMLS ID #3134071, Ashley Lynch. RealTracs MLS as distributed by MLS GRID
- $459,0004 bd4 ba2.2k sqft220 Bryan Dr, Winchester, TN 37398For SaleMLS ID #3121591, Sharon Swafford. RealTracs MLS as distributed by MLS GRID
- $489,9003 bd2 ba2.1k sqft647 Golf Shores Dr, Winchester, TN 37398For SaleMLS ID #3243340, Chris Hawkersmith. RealTracs MLS as distributed by MLS GRID
- $399,9004 bd4 ba2.1k sqft44 Houghton Dr, Winchester, TN 37398For SaleMLS ID #3229184, Dana Dillinger. RealTracs MLS as distributed by MLS GRID
- $369,9993 bd2 ba1.5k sqft131 Charlotte Dr, Winchester, TN 37398For SaleMLS ID #3251006, Landon Keller. RealTracs MLS as distributed by MLS GRID
- $279,9003 bd2 ba1.6k sqft801 S High St, Winchester, TN 37398For SaleMLS ID #3305185, Chelsea B. Greenway. RealTracs MLS as distributed by MLS GRID
- $375,0003 bd3 ba1.9k sqft204 Homeward Ave, Winchester, TN 37398For SaleMLS ID #3225870, Lauren Whittle - THE PREFERRED GROUP. RealTracs MLS as distributed by MLS GRID
- $355,0003 bd2 ba1.3k sqft79 Charlotte Dr, Winchester, TN 37398For SaleMLS ID #3256175, Amberly Tomme. RealTracs MLS as distributed by MLS GRID
- $359,9003 bd2 ba1.8k sqft67 Lake Ln, Winchester, TN 37398For SaleMLS ID #3189974, Brandy Michelle Scott. RealTracs MLS as distributed by MLS GRID
- $364,5004 bd3 ba2.6k sqft205 Houghton Dr, Winchester, TN 37398For SaleMLS ID #3178543, Danielle Wolff Holland. RealTracs MLS as distributed by MLS GRID
- $450,0004 bd3 ba2.1k sqft203 Campfire Ct, Winchester, TN 37398For SaleMLS ID #3146348, Kay Caldwell. RealTracs MLS as distributed by MLS GRID
- $480,0003 bd3 ba2.2k sqft111 Campfire Ct, Winchester, TN 37398For SaleMLS ID #3208220, Alexandra Watts. RealTracs MLS as distributed by MLS GRID
- $650,0003 bd3 ba1.9k sqft16 Bingham Ct, Winchester, TN 37398For SaleMLS ID #3170004, Thomas Ore. RealTracs MLS as distributed by MLS GRID
- $340,0003 bd2 ba2k sqft61 Brookfield Cir, Winchester, TN 37398For SaleMLS ID #3187034, Fhonda Hatmaker. RealTracs MLS as distributed by MLS GRID
- $369,0003 bd2 ba1.5k sqft3896 Lynchburg Rd, Winchester, TN 37398For SaleMLS ID #3220839, Melissa K. Stewart. RealTracs MLS as distributed by MLS GRID
