The perfect blend of comfort, space, and functionality in this stunning walkout basement home.
The main level features a beautifully designed covered porch with vaulted ceilings —ideal for relaxing or entertaining—alongside a striking floor-to-ceiling stone fireplace that anchors the living space. You’ll also find two thoughtfully zoned bedrooms on the first floor, providing privacy and convenience, along with a versatile dining room or home office and a half bath for guests.
Upstairs offers approximately 500 square feet of unfinished space, giving you the flexibility to expand and customize to fit your needs.
The fully finished walkout basement is a true extension of the home, featuring two additional bedrooms, two full bathrooms, a kitchenette, and an abundance of storage space—perfect for multi-generational living, guests, or entertaining.
This home delivers both everyday comfort and long-term versatility, all in one thoughtfully designed layout.
Active
$774,900
210 Cascade Dr, Winchester, TN 37398
4beds
3,090sqft
Single Family Residence, Residential
Built in 2026
0.69 Acres Lot
$-- Zestimate®
$251/sqft
$15/mo HOA
What's special
Fully finished walkout basementFloor-to-ceiling stone fireplaceAbundance of storage space
- 111 days
- 213
- 11
Zillow last checked:
Listing updated:
Listed by:
MITCHELL BOWMAN 615-890-7053,
simpliHOM - The Results Team 615-270-3111
Source: RealTracs MLS as distributed by MLS GRID,MLS#: 3248070
Facts & features
Interior
Bedrooms & bathrooms
- Bedrooms: 4
- Bathrooms: 5
- Full bathrooms: 4
- 1/2 bathrooms: 1
- Main level bedrooms: 2
Bedroom 1
- Area: 221 Square Feet
- Dimensions: 13x17
Bedroom 2
- Area: 156 Square Feet
- Dimensions: 13x12
Bedroom 3
- Area: 156 Square Feet
- Dimensions: 12x13
Bedroom 4
- Area: 225 Square Feet
- Dimensions: 15x15
Dining room
- Area: 144 Square Feet
- Dimensions: 12x12
Kitchen
- Area: 192 Square Feet
- Dimensions: 16x12
Living room
- Area: 270 Square Feet
- Dimensions: 15x18
Other
- Features: Gathering Room
- Level: Gathering Room
- Area: 270 Square Feet
- Dimensions: 18x15
Heating
- Heat Pump
Cooling
- Central Air
Appliances
- Included: Gas Range, Dishwasher, Disposal, Microwave, Stainless Steel Appliance(s)
Features
- Flooring: Carpet, Wood, Tile
- Basement: Finished
- Fireplace features: Electric
Interior area
- Total structure area: 3,090
- Total interior livable area: 3,090 sqft
- Finished area above ground: 1,768
- Finished area below ground: 1,322
Property
Parking
- Total spaces: 2
- Parking features: Garage Faces Side
- Garage spaces: 2
Features
- Levels: Two
- Stories: 2
- Patio & porch: Deck, Covered, Patio, Porch
Lot
- Size: 0.69 Acres
Details
- Special conditions: Standard
Construction
Type & style
- Home type: SingleFamily
- Property subtype: Single Family Residence, Residential
Materials
- Brick, Fiber Cement, Stone
Condition
- New construction: Yes
- Year built: 2026
Utilities & green energy
- Sewer: Public Sewer
- Water: Public
- Utilities for property: Water Available
Community & HOA
Community
- Subdivision: Stone Field Heights
HOA
- Has HOA: Yes
- HOA fee: $175 annually
Location
- Region: Winchester
Financial & listing details
- Price per square foot: $251/sqft
- Annual tax amount: $1
- Date on market: 6/24/2026
- Date available: 05/31/2026
Estimated market value
Not available
Estimated sales range
Not available
Not available
Price history
| Date | Event | Price |
|---|---|---|
| 6/24/2026 | Listed for sale | $774,900$251/sqft |
Source:  RealTracs MLS as distributed by MLS GRID #3248070 Report a problem RealTracs MLS as distributed by MLS GRID #3248070 Report a problem | ||
Public tax history
Tax history is unavailable.
Monthly payment
Est. payment
Payment breakdown
Explore the cost of this home by adjusting the details. Changes won't be saved.Climate risks
Neighborhood: 37398
Nearby schools
Schools provided by the listing agent
- Elementary: Clark Memorial School
- Middle: North Middle School
- High: Franklin Co High School
Source: RealTracs MLS as distributed by MLS GRID. This data may not be complete. We recommend contacting the local school district to confirm school assignments for this home.

Similar homes
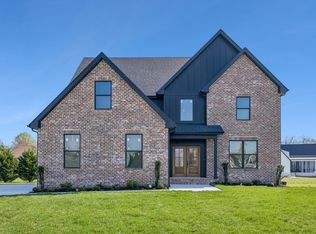
- $775,0004 bd3 ba3.1k sqft22 Hammock Dr, Winchester, TN 37398For Sale

 MLS ID #3248748, Lauren Bailey. RealTracs MLS as distributed by MLS GRID
 - $740,0004 bd4 ba3k sqft71 Windjammer Ct, Winchester, TN 37398For Sale
 MLS ID #3543235, Ashley Lynch. RealTracs MLS as distributed by MLS GRID
 - $799,5004 bd4 ba3k sqft55 Windjammer Ct, Winchester, TN 37398For Sale
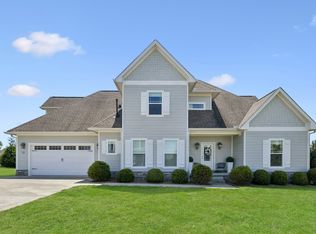 MLS ID #3178495, Crystal Thomas. RealTracs MLS as distributed by MLS GRID
 - $685,7004 bd4 ba3.7k sqft356 Ridgecrest Dr, Winchester, TN 37398For Sale
 MLS ID #3508025, Sean Crabtree. RealTracs MLS as distributed by MLS GRID
 - $744,9004 bd4 ba3k sqft72 Driftwood Ct, Winchester, TN 37398For SaleMLS ID #3546298, Shelia Lunsford. RealTracs MLS as distributed by MLS GRID
- $749,9004 bd4 ba2.8k sqft309 Campfire Ct, Winchester, TN 37398For SaleMLS ID #3316017, Shelia Lunsford. RealTracs MLS as distributed by MLS GRID
- $649,0005 bd4 ba3.6k sqft292 Ridgecrest Dr, Winchester, TN 37398For SaleMLS ID #3223240, Chelsea B. Greenway. RealTracs MLS as distributed by MLS GRID
- $695,9004 bd4 ba2.5k sqft59 Turtle Ct, Winchester, TN 37398For SaleMLS ID #3177909, Ashley Lynch. RealTracs MLS as distributed by MLS GRID
- $510,0003 bd3 ba2.4k sqft451 Bell Dr W, Winchester, TN 37398For SaleMLS ID #3318784, Dawn Rigsby. RealTracs MLS as distributed by MLS GRID
- $840,9004 bd3 ba3.4k sqft282 Owl Hollow Ln, Winchester, TN 37398For SaleMLS ID #3123764, Sam Hatfield. RealTracs MLS as distributed by MLS GRID
- $629,5003 bd4 ba2.9k sqft24 Kacey Marie Dr, Winchester, TN 37398For SaleMLS ID #3529308, Ashton Staker. RealTracs MLS as distributed by MLS GRID
- $469,0003 bd3 ba2.5k sqft201 Lookout Dr, Winchester, TN 37398For SaleMLS ID #3619053, Nadine Choufani. RealTracs MLS as distributed by MLS GRID
- $745,0003 bd3 ba2.5k sqft25 Dry Fork Dr, Winchester, TN 37398For SaleMLS ID #3221327, Dena Abbott. RealTracs MLS as distributed by MLS GRID
- $929,9004 bd5 ba3.6k sqft11 Hammock Dr, Winchester, TN 37398For SaleMLS ID #3601380, Megan Jones. RealTracs MLS as distributed by MLS GRID
- $879,9005 bd5 ba3k sqft53 River Watch Way, Winchester, TN 37398For SaleMLS ID #3146597, John Michael Peck. RealTracs MLS as distributed by MLS GRID
- $899,0004 bd5 ba2.3k sqft369 Fanning Bend Dr, Winchester, TN 37398For SaleMLS ID #3158870, Ashley Lynch. RealTracs MLS as distributed by MLS GRID
- $975,0005 bd5 ba3.1k sqft171 Cypress Point Dr, Winchester, TN 37398For SaleMLS ID #3309389, B. J. Rigsby. RealTracs MLS as distributed by MLS GRID
- $459,0004 bd4 ba2.2k sqft220 Bryan Dr, Winchester, TN 37398For SaleMLS ID #3121591, Sharon Swafford. RealTracs MLS as distributed by MLS GRID
- $599,9003 bd4 ba2.3k sqft70 Lake Life Ct, Winchester, TN 37398For SaleMLS ID #3592560, Shelia Lunsford. RealTracs MLS as distributed by MLS GRID
- $685,0003 bd2 ba2k sqft57 Cypress Point Dr Lot 4, Winchester, TN 37398New ConstructionMLS ID #3306261, Danny Duffey. RealTracs MLS as distributed by MLS GRID
