Skip main navigation
Closed
  • $870,000

    494 Cascade Dr, Winchester, TN 37398

    4beds
    3,361sqft
    Single Family Residence, Residential
    Built in 2018
    0.94 Acres Lot
    $869,800 Zestimate®
    $259/sqft
    $4,243 Estimated rent

    Home value

    $869,800

    $826,000 - $913,000

    $4,243/mo

    Zestimate® history
    Loading
    Loading...

    Owner options

    List your home for rent

    $4,243/mo

    Rent Zestimate®

    Find your next renter with Zillow Rental Manager. Plus, with online applications, you can quickly screen prospective tenants – for free.

    Learn more

    $4,243/mo

    Rent Zestimate®

    Refinance and save

    $5,075/mo

    Est. payment

    Refinancing to a lower rate could help reduce your monthly payments and save thousands over the life of the loan.

    See today's rates

    $5,075/mo

    Est. payment

    Explore your selling options

    Work with a Zillow partner agent

    Leverage their expertise and Zillow's premium Showcase listings to get your home seen by more buyers.

    Get started

    List with your own agent

    Get your home in front of millions of buyers by listing it on Zillow.

    Learn how to do it

    Sell it yourself

    Take full control of how buyers see your home on Zillow by listing For Sale by Owner (FSBO).

    List your home

    What's special

    Stunning swimming poolHalf bathMeticulously landscaped backyardCharming fire pitLarge bonus roomCorner lotCrown mouldings
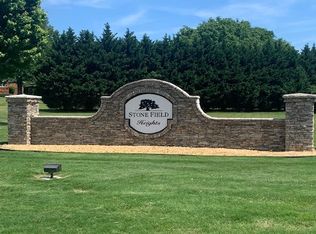
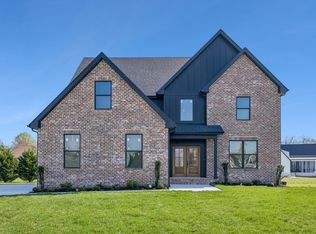
    Welcome to your private retreat in the desirable Stonefield Heights community of Winchester—just minutes from Tim’s Ford Lake! This beautifully maintained home combines space, comfort, and standout outdoor living with a backyard designed to impress. Featuring a sparkling in-ground pool with a permanent safety cover, this property is built for both relaxation and easy maintenance year-round. Step inside to an inviting, light-filled layout with generous living spaces and a seamless flow perfect for entertaining. The kitchen opens to the main living area, creating a central gathering space for family and guests alike. One of the home’s most sought-after upgrades is the brand-new screened-in patio—ideal for enjoying Tennessee evenings without the bugs, hosting game-day get-togethers, or unwinding poolside in comfort and privacy. The primary suite offers a peaceful escape with a spacious layout and well-appointed bath, while additional bedrooms provide flexibility for family, guests, or a home office. Located in Stonefield Heights, this home offers the perfect balance of quiet neighborhood living and convenient access to Tim’s Ford Lake, local marinas, and all that Winchester has to offer. In-ground pool with permanent cover, New screened-in patio, Move-in ready condition, Minutes to Tim’s Ford Lake! Priced to sell—don’t miss your chance to own a home that delivers both lifestyle and value. Schedule your private showing today!

    Zillow last checked:

    Listing updated:

    Listed by:

    Ashley Lynch 931-636-2205,

    Lynch Rigsby Realty & Auction, LLC,

    Jackson Lynch 931-691-6797,

    Lynch Rigsby Realty & Auction, LLC

    Bought with:

    Angie Miller, 316256

    John Smith Jr Realty and Auction LLC

    Source: RealTracs MLS as distributed by MLS GRID,MLS#: 2993628MLS Logo

    Facts & features

    Interior

    Bedrooms & bathrooms
    • Bedrooms: 4
    • Bathrooms: 4
    • Full bathrooms: 3
    • 1/2 bathrooms: 1
    • Main level bedrooms: 3
    Bedroom 1
    • Features: Suite
    • Level: Suite
    • Area: 320 Square Feet
    • Dimensions: 16x20
    Bedroom 2
    • Area: 169 Square Feet
    • Dimensions: 13x13
    Bedroom 3
    • Area: 156 Square Feet
    • Dimensions: 12x13
    Primary bathroom
    • Features: Double Vanity
    • Level: Double Vanity
    Dining room
    • Features: Formal
    • Level: Formal
    • Area: 120 Square Feet
    • Dimensions: 10x12
    Kitchen
    • Features: Eat-in Kitchen
    • Level: Eat-in Kitchen
    • Area: 294 Square Feet
    • Dimensions: 21x14
    Living room
    • Features: Great Room
    • Level: Great Room
    • Area: 420 Square Feet
    • Dimensions: 21x20
    Other
    • Features: Office
    • Level: Office
    • Area: 168 Square Feet
    • Dimensions: 14x12
    Other
    • Features: Utility Room
    • Level: Utility Room
    • Area: 132 Square Feet
    • Dimensions: 11x12
    Recreation room
    • Features: Second Floor
    • Level: Second Floor
    • Area: 680 Square Feet
    • Dimensions: 34x20
    Heating
    • Central, Natural Gas
    Cooling
    • Central Air, Electric
    Appliances
    • Included: Dishwasher, Microwave, Double Oven, Gas Oven, Cooktop
    Features
    • Ceiling Fan(s), Extra Closets, Entrance Foyer
    • Flooring: Carpet, Wood, Tile
    • Basement: None,Crawl Space
    • Number of fireplaces: 1
    • Fireplace features: Gas, Living Room
    Interior area
    • Total structure area: 3,361
    • Total interior livable area: 3,361 sqft
    • Finished area above ground: 3,361

    Property

    Parking
    • Total spaces: 3
    • Parking features: Garage Faces Rear
    • Attached garage spaces: 3
    Features
    • Levels: Two
    • Stories: 2
    • Patio & porch: Porch, Covered, Patio
    • Has private pool: Yes
    • Pool features: In Ground
    • Fencing: Back Yard
    Lot
    • Size: 0.94 Acres
    • Dimensions: 61.11 x 329 IRR
    • Features: Level
    • Topography: Level
    Details
    • Parcel number: 055C A 02400 000
    • Special conditions: Standard

    Construction

    Type & style
    • Home type: SingleFamily
    • Property subtype: Single Family Residence, Residential
    Materials
    • Brick, Stone
    • Roof: Shingle
    Condition
    • New construction: No
    • Year built: 2018

    Utilities & green energy

    • Sewer: Private Sewer
    • Water: Public
    • Utilities for property: Electricity Available, Natural Gas Available, Water Available

    Community & HOA

    Community
    • Subdivision: Stone Field Heights Ph I
    HOA
    • Has HOA: No
    Location
    • Region: Winchester

    Financial & listing details

    • Price per square foot: $259/sqft
    • Tax assessed value: $577,100
    • Annual tax amount: $3,609
    • Date on market: 9/17/2025
    • Electric utility on property: Yes

    Price history

    DateEventPrice
    5/4/2026Sold$870,000-1%$259/sqft
    Source: RealTracs MLS as distributed by MLS GRID #2993628 Report a problem
    4/10/2026Pending sale$879,000$262/sqft
    Source: RealTracs MLS as distributed by MLS GRID #2993628 Report a problem
    3/17/2026Price change$879,000-1.1%$262/sqft
    Source: RealTracs MLS as distributed by MLS GRID #2993628 Report a problem
    1/5/2026Price change$889,000-1.1%$265/sqft
    Source: RealTracs MLS as distributed by MLS GRID #2993628 Report a problem
    9/17/2025Listed for sale$899,000+4.5%$267/sqft
    Source: RealTracs MLS as distributed by MLS GRID #2993628 Report a problem
    5/24/2024Sold$860,000-3.1%$256/sqft
    Source: RealTracs MLS as distributed by MLS GRID #2544783 Report a problem
    3/1/2024Contingent$887,750$264/sqft
    Source: RealTracs MLS as distributed by MLS GRID #2544783 Report a problem
    1/17/2024Price change$887,750-1.1%$264/sqft
    Source: RealTracs MLS as distributed by MLS GRID #2544783 Report a problem
    10/24/2023Price change$897,750-3.4%$267/sqft
    Source: RealTracs MLS as distributed by MLS GRID #2544783 Report a problem
    7/6/2023Listed for sale$929,000+5144.1%$276/sqft
    Source: RealTracs MLS as distributed by MLS GRID #2544783 Report a problem
    7/8/2010Sold$17,715$5/sqft
    Source: Public Record Report a problem

    Public tax history

    YearProperty taxesTax assessment
    2025$3,709 $144,275
    2024$3,709 +50.8%$144,275 +0.8%
    2023$2,460 +3%$143,150
    2022$2,388 +1.1%$143,150 +55.3%
    2021$2,361 $92,200
    2020$2,361 -27.5%$92,200
    2019$3,259 +1142.9%$92,200 +1070.8%
    2018$262 -0.3%$7,875
    2017$263 +0.3%$7,875
    2016$262 +1.9%$7,875
    2015$257 $7,875
    2014$257 $7,875
    2013$257 $7,875
    2012-- $7,875
    2011-- $7,875 -12.5%
    2010$272 +4.1%$9,000
    2009$261 $9,000
    2008$261 $9,000
    Find assessor info on the county website

    Neighborhood: 37398

    Nearby schools

    GreatSchools rating
    Schools provided by the listing agent
    • Elementary: Clark Memorial School
    • Middle: North Middle School
    • High: Franklin Co High School

    Source: RealTracs MLS as distributed by MLS GRID. This data may not be complete. We recommend contacting the local school district to confirm school assignments for this home.

    Get a cash offer in 3 minutes
    Find out how much your home could sell for in as little as 3 minutes with a no-obligation cash offer.
    Estimated market value
    $869,800
    Get a cash offer in 3 minutes
    Find out how much your home could sell for in as little as 3 minutes with a no-obligation cash offer.
    Estimated market value
    $869,800