Custom-built and designed with quality living in mind, this spacious home offers 3 bedrooms, 3.5 baths, and 3,578 sq. ft. of well-planned living space. Features include a heated and cooled sunroom, bonus room, dedicated office, spacious kitchen, detached and attached garage, with a 4-car garage capacity. The property also includes two water meters, with a separate meter for the garden and yard. Conveniently located near Tims Ford Lake and Winchester City Park, this home offers both comfort and convenience for everyday living. AI generated description.
Active
$550,000
379 Bell Dr W, Winchester, TN 37398
4beds
3,579sqft
:
Get pre-qualified$3,332/mo
Single Family Residence, Residential
Built in 2000
0.62 Acres Lot
$-- Zestimate®
$154/sqft
$4/mo HOA
What's special
Detached and attached garageDedicated officeSpacious homeSpacious kitchenBonus roomHeated and cooled sunroom
- 11 days |
- 579 |
- 27 |
Likely to sell faster than
Zillow last checked:
Listing updated:
Listed by:
Dawn Parrish 931-308-5509,
Leading Edge Real Estate Group 931-433-4070,
Felicia Ann Wright 504-559-6253,
Leading Edge Real Estate Group
Source: RealTracs MLS as distributed by MLS GRID,MLS#: 3276566
Facts & features
Interior
Bedrooms & bathrooms
- Bedrooms: 4
- Bathrooms: 4
- Full bathrooms: 3
- 1/2 bathrooms: 1
- Main level bedrooms: 3
Bedroom 1
- Features: Suite
- Level: Suite
- Area: 225 Square Feet
- Dimensions: 15x15
Bedroom 2
- Area: 132 Square Feet
- Dimensions: 11x12
Bedroom 3
- Area: 378 Square Feet
- Dimensions: 18x21
Primary bathroom
- Features: Double Vanity
- Level: Double Vanity
Kitchen
- Features: Pantry
- Level: Pantry
- Area: 143 Square Feet
- Dimensions: 11x13
Other
- Features: Office
- Level: Office
- Area: 132 Square Feet
- Dimensions: 11x12
Other
- Features: Utility Room
- Level: Utility Room
Recreation room
- Features: Other
- Level: Other
- Area: 468 Square Feet
- Dimensions: 18x26
Heating
- Central, Electric, Heat Pump, Natural Gas
Cooling
- Central Air, Electric, Gas
Appliances
- Included: Built-In Electric Oven, Dishwasher, Microwave
- Laundry: Electric Dryer Hookup, Washer Hookup
Features
- High Speed Internet
- Flooring: Carpet, Wood, Tile
- Basement: Crawl Space
- Number of fireplaces: 1
- Fireplace features: Family Room
Interior area
- Total structure area: 3,579
- Total interior livable area: 3,579 sqft
- Finished area above ground: 3,579
Property
Parking
- Total spaces: 4
- Parking features: Garage Door Opener, Detached
- Garage spaces: 4
Features
- Levels: Two
- Stories: 2
- Patio & porch: Porch, Covered, Patio
Lot
- Size: 0.62 Acres
- Dimensions: 147.5 x 185
Details
- Parcel number: 055A D 06800 000
- Special conditions: Standard
Construction
Type & style
- Home type: SingleFamily
- Architectural style: Traditional
- Property subtype: Single Family Residence, Residential
Materials
- Brick
- Roof: Shingle
Condition
- New construction: No
- Year built: 2000
Utilities & green energy
- Sewer: STEP System
- Water: Public
- Utilities for property: Electricity Available, Natural Gas Available, Water Available
Community & HOA
Community
- Security: Smoke Detector(s)
- Subdivision: Bell Acres Ph Iii
HOA
- Has HOA: Yes
- Services included: Maintenance Grounds
- HOA fee: $50 annually
Location
- Region: Winchester
Financial & listing details
- Price per square foot: $154/sqft
- Tax assessed value: $461,400
- Annual tax amount: $2,966
- Date on market: 7/13/2026
- Electric utility on property: Yes
Estimated market value
Not available
Estimated sales range
Not available
Not available
Price history
| Date | Event | Price |
|---|---|---|
| 7/13/2026 | Listed for sale | $550,000+72.4%$154/sqft |
Source:  RealTracs MLS as distributed by MLS GRID #3276566 Report a problem RealTracs MLS as distributed by MLS GRID #3276566 Report a problem | ||
| 11/13/2017 | Sold | $319,000-5.9%$89/sqft |
Source: RealTracs MLS as distributed by MLS GRID #1788028 Report a problem | ||
| 7/26/2017 | Price change | $338,900-3.1%$95/sqft |
Source: CENTURY 21 Mid-State Realty, LLC #1788028 Report a problem | ||
| 12/22/2016 | Listed for sale | $349,900+2059.9%$98/sqft |
Source: Visual Tour #1788028 Report a problem | ||
| 6/14/1999 | Sold | $16,200$5/sqft |
Source: Public Record Report a problem | ||
Public tax history
| Year | Property taxes | Tax assessment |
|---|---|---|
| 2025 | $2,966 | $115,350 |
| 2024 | $2,966 +49.6% | $115,350 |
| 2023 | $1,982 +3% | $115,350 |
| 2022 | $1,925 +3.6% | $115,350 +59% |
| 2021 | $1,858 | $72,525 |
| 2020 | $1,858 -27.5% | $72,525 |
| 2019 | $2,563 +6.2% | $72,525 |
| 2018 | $2,415 0% | $72,525 |
| 2017 | $2,415 +9.3% | $72,525 +9.3% |
| 2016 | $2,210 +1.9% | $66,375 |
| 2015 | $2,169 +0% | $66,375 +0% |
| 2014 | $2,169 | $66,368 |
| 2013 | $2,169 | $66,368 |
| 2012 | -- | $66,368 |
| 2011 | -- | $66,368 -2.5% |
| 2010 | $2,058 +14.1% | $68,080 +9.6% |
| 2009 | $1,804 +0.7% | $62,113 +0.7% |
| 2008 | $1,792 -1% | $61,709 |
| 2007 | $1,811 -18.7% | $61,709 |
| 2006 | $2,228 +19.4% | $61,709 +19.4% |
| 2005 | $1,865 | $51,673 |
| 2004 | $1,865 +12.1% | $51,673 |
| 2002 | $1,664 | $51,673 +10% |
| 2001 | -- | $46,979 -69.9% |
| 2000 | -- | $156,092 |
Find assessor info on the county website
Monthly payment
Est. payment
Payment breakdown
Explore the cost of this home by adjusting the details. Changes won't be saved.Climate risks
Neighborhood: 37398
Nearby schools
GreatSchools rating
- 5/10Clark Memorial SchoolGrades: PK-5Distance: 3.1 mi
- 4/10North Middle SchoolGrades: 6-8Distance: 2.2 mi
- 4/10Franklin Co High SchoolGrades: 9-12Distance: 4.1 mi
Schools provided by the listing agent
- Elementary: Clark Memorial School
- Middle: North Middle School
- High: Franklin Co High School
Source: RealTracs MLS as distributed by MLS GRID. This data may not be complete. We recommend contacting the local school district to confirm school assignments for this home.
- $494,4003 bd3 ba4k sqft407 Bell Dr W, Winchester, TN 37398Off Market
- $555,3003 bd2 ba2.2k sqft349 Bell Dr W, Winchester, TN 37398Off Market
- $522,1003 bd3 ba2.8k sqft378 Bell Dr W, Winchester, TN 37398Off Market
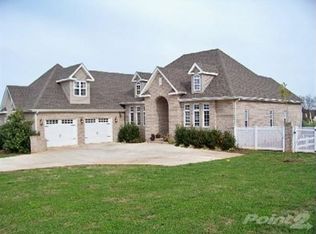
- $40,000-- bd-- ba-- sqftKamisa Dr, Winchester, TN 37398Off Market
- $627,500-- bd3 ba2.5k sqft319 Bell Dr W, Winchester, TN 37398Off Market
- $--0.71 Acres95 Kamisa Dr #95, Winchester, TN 37398Off Market
- $440,200-- bd3 ba1.9k sqft354 Bell Dr W, Winchester, TN 37398Off Market
- $496,2003 bd3 ba2.4k sqft451 Bell Dr W, Winchester, TN 37398Off Market
A local agent can set up tours, give advice and negotiate with sellers.
A local lender can help you make sure your offer is ready when you are.
Similar homes
- $464,9004 bd3 ba2.6k sqft2607 Old Tullahoma Rd, Winchester, TN 37398For Sale

 MLS ID #3270548, Elisa Chessor. RealTracs MLS as distributed by MLS GRID
 - $459,0004 bd4 ba2.2k sqft220 Bryan Dr, Winchester, TN 37398For Sale
 MLS ID #3121591, Sharon Swafford. RealTracs MLS as distributed by MLS GRID
 - $479,0005 bd4 ba4.2k sqft466 Willow Oak Dr, Winchester, TN 37398For Sale
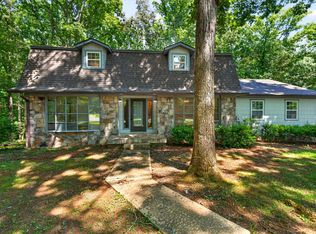 MLS ID #3248768, Angie Miller. RealTracs MLS as distributed by MLS GRID
 - $525,0003 bd3 ba2.6k sqft145 Franklin Heights Dr, Winchester, TN 37398For Sale
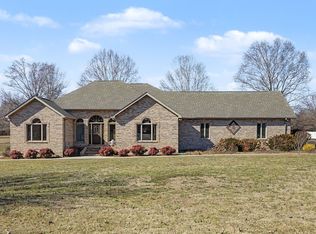 MLS ID #3132172, Thomas Ore. RealTracs MLS as distributed by MLS GRID
 - $475,0003 bd3 ba3k sqft615 Lakeview Way, Winchester, TN 37398For SaleMLS ID #3228371, Landon Keller. RealTracs MLS as distributed by MLS GRID
- $649,0005 bd4 ba3.6k sqft292 Ridgecrest Dr, Winchester, TN 37398For SaleMLS ID #3223240, Chelsea B. Greenway. RealTracs MLS as distributed by MLS GRID
- $689,9004 bd4 ba3.7k sqft356 Ridgecrest Dr, Winchester, TN 37398For SaleMLS ID #3207054, Sean Crabtree. RealTracs MLS as distributed by MLS GRID
- $500,0006 bd4 ba3.1k sqft109 Carter Farris Ln, Winchester, TN 37398For SaleMLS ID #1538013, Wade Trammell. Greater Chattanooga Realtors
- $489,9003 bd2 ba2.1k sqft647 Golf Shores Dr, Winchester, TN 37398For SaleMLS ID #3243340, Chris Hawkersmith. RealTracs MLS as distributed by MLS GRID
- $499,0003 bd3 ba2.2k sqft23 Skidmore Ln, Winchester, TN 37398For SaleMLS ID #3168672, Ashley W. Nelson. RealTracs MLS as distributed by MLS GRID
- $455,0003 bd3 ba1.8k sqft106 Chattin St, Winchester, TN 37398For SaleMLS ID #3242345, Amberly Tomme. RealTracs MLS as distributed by MLS GRID
- $597,9005 bd4 ba2.7k sqft8 Latitude Dr, Winchester, TN 37398For SaleMLS ID #3253626, Tara Hays. RealTracs MLS as distributed by MLS GRID
- $369,5003 bd2 ba1.7k sqft145 Murray Lake Dr, Winchester, TN 37398For SaleMLS ID #3230993, Chris Hawkersmith. RealTracs MLS as distributed by MLS GRID
- $450,0003 bd3 ba2.6k sqft314 4th Ave NW, Winchester, TN 37398For SaleMLS ID #3211510, Sharon Swafford. RealTracs MLS as distributed by MLS GRID
- $799,9004 bd4 ba4.1k sqft105 W Paradise Dr, Winchester, TN 37398For SaleMLS ID #1532891, Angel Griser. Greater Chattanooga Realtors
- $695,0005 bd4 ba3.1k sqft110 Porter St S, Winchester, TN 37398For SaleMLS ID #3208025, Sharon Swafford. RealTracs MLS as distributed by MLS GRID
- $650,0003 bd3 ba1.9k sqft16 Bingham Ct, Winchester, TN 37398For SaleMLS ID #3170004, Thomas Ore. RealTracs MLS as distributed by MLS GRID
- $560,0003 bd2 ba2.9k sqft745 Lois Ridge Rd, Lynchburg, TN 37352For SaleMLS ID #3306078, Eberley (Ebbie) Holloway. RealTracs MLS as distributed by MLS GRID
- $359,9003 bd2 ba1.8k sqft67 Lake Ln, Winchester, TN 37398For SaleMLS ID #3189974, Brandy Michelle Scott. RealTracs MLS as distributed by MLS GRID
- $330,0003 bd2 ba1.8k sqft135 Chickamauga Trl, Winchester, TN 37398For SaleMLS ID #3277221, Angie Miller. RealTracs MLS as distributed by MLS GRID
