This beautiful 3-bedroom, 2 bath all brick home was designed with comfort, style, and everyday living in mind. From the moment you step inside, you'll love the inviting open-concept floorplan that creates the perfect space for gathering with family and friends. The thoughtfully designed split-bedroom layout offers added privacy, with the spacious primary suite tucked away from the secondary bedrooms. Gorgeous hardwood floors add warmth and timeless charm throughout the main living areas. The large bonus room offers endless possibilities. Step outside and discover your own backyard retreat! Enjoy relaxing mornings or entertaining guests on the large covered back porch, then cool off on warm summer days in the above-ground pool. Whether you're hosting a cookout or simply unwinding after a long day, this outdoor space is made for making memories. If you've been searching for a low -maintenance, move-in ready home with a functional layout and fantastic outdoor living, this one checks all the boxes.
Under contract - showing
Price cut: $1.5K (8/16)
$328,500
135 Chickamauga Trl, Winchester, TN 37398
3beds
1,898sqft
Single Family Residence, Residential
Built in 2017
0.32 Acres Lot
$-- Zestimate®
$173/sqft
$-- HOA
What's special
Above-ground poolBackyard retreatInviting open-concept floorplanFunctional layoutLarge covered back porchFantastic outdoor livingThoughtfully designed split-bedroom layout
- 22 days
- 655
- 41
Zillow last checked:
Listing updated:
Listed by:
Angie Miller 931-224-2838,
John Smith Jr Realty and Auction LLC 931-967-2114
Source: RealTracs MLS as distributed by MLS GRID,MLS#: 3277221
Facts & features
Interior
Bedrooms & bathrooms
- Bedrooms: 3
- Bathrooms: 2
- Full bathrooms: 2
- Main level bedrooms: 3
Bedroom 1
- Features: Suite
- Level: Suite
- Area: 195 Square Feet
- Dimensions: 13x15
Bedroom 2
- Area: 156 Square Feet
- Dimensions: 12x13
Bedroom 3
- Area: 132 Square Feet
- Dimensions: 11x12
Primary bathroom
- Features: Double Vanity
- Level: Double Vanity
Kitchen
- Area: 143 Square Feet
- Dimensions: 11x13
Living room
- Features: Great Room
- Level: Great Room
- Area: 288 Square Feet
- Dimensions: 16x18
Recreation room
- Features: Other
- Level: Other
- Area: 231 Square Feet
- Dimensions: 11x21
Heating
- Central, Natural Gas
Cooling
- Central Air, Electric
Appliances
- Included: Electric Range, Dishwasher, Microwave, Refrigerator, Stainless Steel Appliance(s)
Features
- Ceiling Fan(s), Open Floorplan, Walk-In Closet(s)
- Flooring: Carpet, Wood, Laminate
- Basement: Crawl Space
- Number of fireplaces: 1
- Fireplace features: Gas
Interior area
- Total structure area: 1,898
- Total interior livable area: 1,898 sqft
- Finished area above ground: 1,898
Property
Parking
- Total spaces: 2
- Parking features: Garage Faces Front
- Attached garage spaces: 2
Features
- Levels: One
- Stories: 1
- Patio & porch: Patio, Covered, Porch
Lot
- Size: 0.32 Acres
- Dimensions: 110 x 125
Details
- Parcel number: 055G E 06900 000
- Special conditions: Standard
Construction
Type & style
- Home type: SingleFamily
- Property subtype: Single Family Residence, Residential
Materials
- Brick
Condition
- New construction: No
- Year built: 2017
Utilities & green energy
- Sewer: Public Sewer
- Water: Public
- Utilities for property: Electricity Available, Natural Gas Available, Water Available
Community & HOA
Community
- Subdivision: Cherokee Est
HOA
- Has HOA: No
Location
- Region: Winchester
Financial & listing details
- Price per square foot: $173/sqft
- Tax assessed value: $294,300
- Annual tax amount: $1,892
- Date on market: 9/9/2026
- Electric utility on property: Yes
Estimated market value
Not available
Estimated sales range
Not available
Not available
Price history
| Date | Event | Price |
|---|---|---|
| 9/16/2026 | Contingent | $328,500$173/sqft |
Source:  RealTracs MLS as distributed by MLS GRID #3277221 Report a problem RealTracs MLS as distributed by MLS GRID #3277221 Report a problem | ||
| 9/9/2026 | Listed for sale | $328,500$173/sqft |
Source: RealTracs MLS as distributed by MLS GRID #3277221 Report a problem | ||
| 8/28/2026 | Contingent | $328,500$173/sqft |
Source: RealTracs MLS as distributed by MLS GRID #3277221 Report a problem | ||
| 8/26/2026 | Listed for sale | $328,500$173/sqft |
Source: RealTracs MLS as distributed by MLS GRID #3277221 Report a problem | ||
| 8/18/2026 | Contingent | $328,500$173/sqft |
Source: RealTracs MLS as distributed by MLS GRID #3277221 Report a problem | ||
| 8/16/2026 | Listed for sale | $328,500-0.5%$173/sqft |
Source: RealTracs MLS as distributed by MLS GRID #3277221 Report a problem | ||
| 8/1/2026 | Contingent | $330,000$174/sqft |
Source: RealTracs MLS as distributed by MLS GRID #3277221 Report a problem | ||
| 7/31/2026 | Listed for sale | $330,000$174/sqft |
Source: RealTracs MLS as distributed by MLS GRID #3277221 Report a problem | ||
| 7/27/2026 | Contingent | $330,000$174/sqft |
Source: RealTracs MLS as distributed by MLS GRID #3277221 Report a problem | ||
| 7/21/2026 | Price change | $330,000-2.7%$174/sqft |
Source: RealTracs MLS as distributed by MLS GRID #3277221 Report a problem | ||
| 7/13/2026 | Listed for sale | $339,000-2.9%$179/sqft |
Source: RealTracs MLS as distributed by MLS GRID #3277221 Report a problem | ||
| 7/1/2026 | Listing removed | $349,000$184/sqft |
Source: eXp Realty #3225271 Report a problem | ||
| 6/11/2026 | Listed for sale | $349,000$184/sqft |
Source: RealTracs MLS as distributed by MLS GRID #3225271 Report a problem | ||
| 6/4/2026 | Contingent | $349,000$184/sqft |
Source: RealTracs MLS as distributed by MLS GRID #3225271 Report a problem | ||
| 5/30/2026 | Listed for sale | $349,000$184/sqft |
Source: RealTracs MLS as distributed by MLS GRID #3225271 Report a problem | ||
| 5/29/2026 | Listing removed | $349,000$184/sqft |
Source: RealTracs MLS as distributed by MLS GRID #3187071 Report a problem | ||
| 5/4/2026 | Listed for sale | $349,000+71.9%$184/sqft |
Source: RealTracs MLS as distributed by MLS GRID #3187071 Report a problem | ||
| 10/23/2017 | Sold | $203,020$107/sqft |
Source: Public Record Report a problem | ||
Public tax history
| Year | Property taxes | Tax assessment |
|---|---|---|
| 2025 | $1,892 | $73,575 |
| 2024 | $1,892 +49.9% | $73,575 +0.2% |
| 2023 | $1,262 +3% | $73,450 |
| 2022 | $1,226 -9% | $73,450 +39.7% |
| 2021 | $1,347 | $52,575 |
| 2020 | $1,347 -27.5% | $52,575 |
| 2019 | $1,858 +6.6% | $52,575 +0.4% |
| 2018 | $1,744 0% | $52,375 |
| 2017 | $1,744 +2105.4% | $52,375 +2105.3% |
| 2016 | $79 +1.9% | $2,375 |
| 2015 | $78 | $2,375 |
| 2014 | $78 | $2,375 |
| 2013 | $78 | $2,375 |
| 2012 | -- | $2,375 |
| 2011 | -- | $2,375 -52.3% |
| 2010 | $150 +4.1% | $4,975 |
| 2009 | $144 | $4,975 |
| 2008 | $144 -21.2% | $4,975 -20.4% |
| 2007 | $183 | $6,250 |
Find assessor info on the county website
Monthly payment
Est. payment
Payment breakdown
Explore the cost of this home by adjusting the details. Changes won't be saved.Climate risks
Neighborhood: 37398
Nearby schools
Schools provided by the listing agent
- Elementary: Clark Memorial School
- Middle: North Middle School
- High: Franklin Co High School
Source: RealTracs MLS as distributed by MLS GRID. This data may not be complete. We recommend contacting the local school district to confirm school assignments for this home.
- $350,900-- bd2 ba1.6k sqft115 Chickamauga Trl, Winchester, TN 37398Off Market
- $422,900-- bd2 ba2.2k sqft159 Chickamauga Trl, Winchester, TN 37398Off Market
- $347,800-- bd2 ba1.6k sqft394 Colonial Dr, Winchester, TN 37398Off Market
- $336,800-- bd2 ba1.6k sqft374 Colonial Dr, Winchester, TN 37398Off Market
Similar homes
- $339,9003 bd2 ba1.9k sqft338 Royal Oak Dr, Winchester, TN 37398For Sale
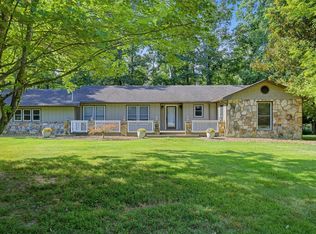
 MLS ID #3545572, Thee Gaines. RealTracs MLS as distributed by MLS GRID
 - $345,0003 bd2 ba1.4k sqft79 Charlotte Dr, Winchester, TN 37398For Sale
 MLS ID #3602829, Amberly Tomme. RealTracs MLS as distributed by MLS GRID
 - $231,2504 bd3 ba1.8k sqft240 Myers Rd, Winchester, TN 37398Auction
 Xome
Xome - $299,9004 bd2 ba1.9k sqft206 Homeward Ave, Winchester, TN 37398For Sale
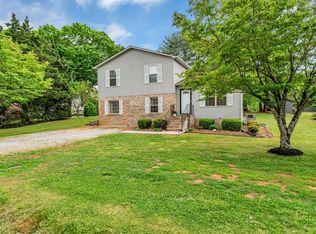 MLS ID #3543108, Tekesha Fuqua-Taylor. RealTracs MLS as distributed by MLS GRID
 - $355,0003 bd2 ba1.5k sqft3896 Lynchburg Rd, Winchester, TN 37398For SaleMLS ID #3220839, Melissa K. Stewart. RealTracs MLS as distributed by MLS GRID
- $355,0003 bd3 ba1.9k sqft204 Homeward Ave, Winchester, TN 37398For SaleMLS ID #3510602, Lauren Whittle - THE PREFERRED GROUP. RealTracs MLS as distributed by MLS GRID
- $449,0003 bd2 ba2.3k sqft262 Crimson Dr, Winchester, TN 37398For SaleMLS ID #3322405, Melissa K. Stewart. RealTracs MLS as distributed by MLS GRID
- $359,0003 bd2 ba1.9k sqft6606 Old Tullahoma Rd, Winchester, TN 37398For SaleMLS ID #3242003, Ashley Lynch. RealTracs MLS as distributed by MLS GRID
- $315,0003 bd2 ba1.5k sqft1543 Paynes Church Rd Lot 2, Winchester, TN 37398New ConstructionMLS ID #3256592, Kasidy Lowe | K. Lowe Team. RealTracs MLS as distributed by MLS GRID
- $315,0003 bd2 ba1.5k sqft1605 Paynes Church Rd Lot 5, Winchester, TN 37398New ConstructionMLS ID #3256595, Kasidy Lowe | K. Lowe Team. RealTracs MLS as distributed by MLS GRID
- $459,0004 bd4 ba2.2k sqft220 Bryan Dr, Winchester, TN 37398For SaleMLS ID #3121591, Sharon Swafford. RealTracs MLS as distributed by MLS GRID
- $359,9002 bd2 ba1.8k sqft342 Chase Cir, Winchester, TN 37398For SaleMLS ID #3256451, John Michael Peck. RealTracs MLS as distributed by MLS GRID
- $429,0003 bd2 ba2.1k sqft109 Oak Park, Winchester, TN 37398For SaleMLS ID #3247095, Penny Bowen. RealTracs MLS as distributed by MLS GRID
- $389,0002 bd2 ba1.7k sqft319 Chase Cir, Winchester, TN 37398For SaleMLS ID #3545836, Ashley Lynch. RealTracs MLS as distributed by MLS GRID
- $315,0003 bd2 ba1.5k sqft1563 Paynes Church Rd Lot 3, Winchester, TN 37398New ConstructionMLS ID #3256590, Kasidy Lowe | K. Lowe Team. RealTracs MLS as distributed by MLS GRID
- $315,0003 bd2 ba1.5k sqft1585 Paynes Church Rd Lot 4, Winchester, TN 37398New ConstructionMLS ID #3256588, Kasidy Lowe | K. Lowe Team. RealTracs MLS as distributed by MLS GRID
- $324,9003 bd2 ba1.5k sqft134 Elise Cir, Tullahoma, TN 37388For SaleMLS ID #3592631, Victoria Monilaw. RealTracs MLS as distributed by MLS GRID
- $344,9003 bd2 ba1.3k sqft253 Brookfield Cir, Winchester, TN 37398New ConstructionMLS ID #3216744, Jackson Lynch. RealTracs MLS as distributed by MLS GRID
- $450,0003 bd3 ba2.6k sqft314 4th Ave NW, Winchester, TN 37398For SaleMLS ID #3211510, Sharon Swafford. RealTracs MLS as distributed by MLS GRID
- $474,9004 bd4 ba2.2k sqft805 N Jefferson St, Winchester, TN 37398For SaleMLS ID #3242752, Shelia Lunsford. RealTracs MLS as distributed by MLS GRID
