Experience the best of serene lake living in this expansive 4-bedroom, 3.5-bathroom home, offering the perfect balance of relaxation and entertainment. Located in a sought-after community, this property allows owners access to the community boat ramp, with access to a private boat dock and boat trailer storage through the HOA membership. Owners can join the boat slip waitlist. The home is designed for both comfort and fun. The sunroom provides a peaceful retreat with views of the water, while the game room with a pool table is ideal for entertaining. The upstairs floors have just been refinished, adding a touch of elegance and warmth throughout.
Whether you're lounging in the sunroom, taking your boat out for a day on the water, or simply relaxing in style on the large decks, this home offers everything you need for entertaining guests. Don't miss your chance to own a piece of paradise. Schedule a tour today! Pre-approval letter or proof of funds required for all viewings.
For sale
Price cut: $50.1K (6/29)
$799,900
105 W Paradise Dr, Winchester, TN 37398
4beds
4,100sqft
:
Get pre-qualified$4,804/mo
Single Family Residence
Built in 1997
0.86 Acres Lot
$755,400 Zestimate®
$195/sqft
$17/mo HOA
What's special
Large decks
- 99 days |
- 1,798 |
- 56 |
Zillow last checked:
Listing updated:
Listed by:
Angel Griser 931-247-8505,
Tennessee Mountain Properties 931-592-5263
Source: Greater Chattanooga Realtors,MLS#: 1532891
Facts & features
Interior
Bedrooms & bathrooms
- Bedrooms: 4
- Bathrooms: 4
- Full bathrooms: 3
- 1/2 bathrooms: 1
Primary bedroom
- Description: Full bath, two walk-in closets
- Level: First
- Area: 182
- Dimensions: 14 x 13
Bedroom
- Description: bath shared with br 3
- Level: First
- Area: 156
- Dimensions: 13 x 12
Bedroom
- Description: full bath
- Level: Basement
- Area: 120
- Dimensions: 10 x 12
Bathroom
- Description: bath shared with br 2
- Level: First
- Area: 156
- Dimensions: 13 x 12
Bonus room
- Level: Basement
- Area: 560
- Dimensions: 20 x 28
Game room
- Description: pool table
- Level: Basement
- Area: 224
- Dimensions: 14 x 16
Living room
- Description: fireplace
- Level: First
- Area: 460
- Dimensions: 20 x 23
Office
- Level: Basement
- Area: 168
- Dimensions: 12 x 14
Sunroom
- Level: First
- Area: 986
- Dimensions: 29 x 34
Heating
- Natural Gas
Cooling
- Central Air
Appliances
- Included: Disposal, Dishwasher, Electric Range, Free-Standing Electric Range, Free-Standing Range, Microwave, Refrigerator
- Laundry: Electric Dryer Hookup, In Garage, Washer Hookup
Features
- Ceiling Fan(s), High Ceilings, High Speed Internet, Open Floorplan, Pantry, Primary Downstairs, Recessed Lighting, Walk-In Closet(s), Separate Dining Room
- Flooring: Bamboo, Hardwood, Laminate, Tile
- Basement: Crawl Space,Finished,Partial
- Number of fireplaces: 2
- Fireplace features: Gas Log, Living Room, Recreation Room
Interior area
- Total structure area: 4,100
- Total interior livable area: 4,100 sqft
- Finished area above ground: 4,100
Property
Parking
- Total spaces: 3
- Parking features: Concrete, Driveway, Garage
- Attached garage spaces: 1
- Carport spaces: 2
- Covered spaces: 3
Features
- Levels: Multi/Split,Two
- Stories: 2
- Patio & porch: Deck, Patio, Porch, Porch - Covered
- Exterior features: Fire Pit
- Fencing: Chain Link,Fenced,Partial
- Has view: Yes
- View description: Lake, Rural, Water
- Has water view: Yes
- Water view: Lake,Water
- Waterfront features: Lake
Lot
- Size: 0.86 Acres
- Dimensions: 220 x 307M IRR
- Features: Sloped, Views, Wooded
Details
- Parcel number: 054a A 02700 000
- Special conditions: Standard,Personal Interest
Construction
Type & style
- Home type: SingleFamily
- Architectural style: Contemporary
- Property subtype: Single Family Residence
Materials
- Block, Vinyl Siding
- Foundation: Block
- Roof: Shingle
Condition
- Updated/Remodeled
- New construction: No
- Year built: 1997
Utilities & green energy
- Sewer: Septic Tank
- Water: Public
- Utilities for property: Cable Connected, Electricity Connected, Natural Gas Connected, Water Connected
Community & HOA
Community
- Subdivision: Pine Bluff Cabin Site
HOA
- Has HOA: Yes
- Amenities included: Boat Dock, Boat Slip, Parking
- Services included: None
- HOA fee: $200 annually
Location
- Region: Winchester
Financial & listing details
- Price per square foot: $195/sqft
- Tax assessed value: $358,400
- Annual tax amount: $1,787
- Date on market: 4/20/2026
- Listing terms: Cash,Conventional,FHA,Owner May Carry,USDA Loan,VA Loan
- Road surface type: Paved
Estimated market value
$755,400
$718,000 - $793,000
$3,757/mo
Price history
| Date | Event | Price |
|---|---|---|
| 6/29/2026 | Price change | $799,900-5.9%$195/sqft |
Source: Greater Chattanooga Realtors #1532891 Report a problem | ||
| 4/14/2026 | Listed for sale | $850,000-5.6%$207/sqft |
Source:  RealTracs MLS as distributed by MLS GRID #3175557 Report a problem RealTracs MLS as distributed by MLS GRID #3175557 Report a problem | ||
| 10/24/2023 | Listing removed | -- |
Source: Greater Chattanooga Realtors #1371210 Report a problem | ||
| 8/3/2023 | Price change | $899,999-5.3%$220/sqft |
Source: Greater Chattanooga Realtors #1371210 Report a problem | ||
| 6/10/2023 | Price change | $949,999-5%$232/sqft |
Source: Greater Chattanooga Realtors #1371210 Report a problem | ||
| 5/19/2023 | Price change | $999,999-16.7%$244/sqft |
Source: Greater Chattanooga Realtors #1371210 Report a problem | ||
| 4/21/2023 | Listed for sale | $1,200,000+281.1%$293/sqft |
Source: Greater Chattanooga Realtors #1371210 Report a problem | ||
| 5/22/2020 | Sold | $314,900-10%$77/sqft |
Source: RealTracs MLS as distributed by MLS GRID #2125492 Report a problem | ||
| 2/24/2020 | Listed for sale | $349,9000%$85/sqft |
Source: Lake Homes Realty of Central Tennessee #2125492 Report a problem | ||
| 6/20/2019 | Listing removed | $2,500$1/sqft |
Source: Lake Homes Realty of Central Tennessee #2042432 Report a problem | ||
| 5/21/2019 | Listed for rent | $2,500$1/sqft |
Source: Lake Homes Realty of Central Tennessee #2042432 Report a problem | ||
| 10/1/2018 | Listing removed | $349,995$85/sqft |
Source: Lake Homes Realty of Central Tennessee #1922685 Report a problem | ||
| 8/4/2017 | Price change | $349,995-7.7%$85/sqft |
Source: Lake Homes Realty #1790622 Report a problem | ||
| 4/28/2017 | Price change | $379,000-5%$92/sqft |
Source: Visual Tour #1790622 Report a problem | ||
| 1/5/2017 | Listed for sale | $399,000+96.1%$97/sqft |
Source: Visual Tour #1790622 Report a problem | ||
| 1/29/2015 | Sold | $203,500-26%$50/sqft |
Source: Public Record Report a problem | ||
| 1/12/2013 | Listing removed | $275,000$67/sqft |
Source: Century 21 Mid-State Realty, LLC #1335246 Report a problem | ||
| 2/25/2012 | Price change | $275,000-8.3%$67/sqft |
Source: CENTURY 21 Mid-State Realty, LLC #1335246 Report a problem | ||
| 2/3/2012 | Price change | $299,9000%$73/sqft |
Source: CENTURY 21 Mid-State Realty, LLC #1335246 Report a problem | ||
| 3/13/2011 | Price change | $299,999-1.6%$73/sqft |
Source: CENTURY 21 Mid-State Realty, LLC #1239299 Report a problem | ||
| 5/1/2010 | Price change | $305,000-6.2%$74/sqft |
Source: CENTURY 21 Mid-State Realty, LLC #1010873 Report a problem | ||
| 11/7/2009 | Price change | $325,000-11%$79/sqft |
Source: CENTURY 21 Mid-State Realty, LLC #1010873 Report a problem | ||
| 9/3/2008 | Listed for sale | $365,000+131%$89/sqft |
Source: Century 21 #1010873 Report a problem | ||
| 4/15/2003 | Sold | $158,000+1336.4%$39/sqft |
Source: Public Record Report a problem | ||
| 8/30/1996 | Sold | $11,000$3/sqft |
Source: Public Record Report a problem | ||
Public tax history
| Year | Property taxes | Tax assessment |
|---|---|---|
| 2025 | $1,788 | $89,600 |
| 2024 | $1,788 +0.4% | $89,600 +0.4% |
| 2023 | $1,780 +6.4% | $89,225 |
| 2022 | $1,673 +21.1% | $89,225 +85.9% |
| 2021 | $1,382 | $48,000 |
| 2020 | $1,382 +12.4% | $48,000 |
| 2019 | $1,229 -4.2% | $48,000 |
| 2018 | $1,283 +0% | $48,000 |
| 2017 | $1,283 +5.6% | $48,000 +5.7% |
| 2016 | $1,214 | $45,425 |
| 2015 | $1,214 +0% | $45,425 +0% |
| 2014 | $1,214 | $45,420 |
| 2013 | $1,214 | $45,420 |
| 2012 | -- | $45,420 |
| 2011 | -- | $45,420 -0.7% |
| 2010 | $1,128 +5.1% | $45,727 |
| 2009 | $1,073 | $45,727 |
| 2008 | $1,073 +4.4% | $45,727 |
| 2007 | $1,027 -23.3% | $45,727 |
| 2006 | $1,340 +31.7% | $45,727 +31.7% |
| 2005 | $1,018 | $34,732 |
| 2004 | $1,018 +14.3% | $34,732 +3.7% |
| 2002 | $891 | $33,482 +17.1% |
| 2001 | -- | $28,596 -70.6% |
| 2000 | -- | $97,350 |
Find assessor info on the county website
Monthly payment
Est. payment
Payment breakdown
Explore the cost of this home by adjusting the details. Changes won't be saved.Climate risks
Neighborhood: 37398
Getting around
1 / 100
Car-DependentNearby schools
GreatSchools rating
- 5/10Clark Memorial SchoolGrades: PK-5Distance: 4.4 mi
- 4/10North Middle SchoolGrades: 6-8Distance: 4.4 mi
- 4/10Franklin Co High SchoolGrades: 9-12Distance: 5.8 mi
Schools provided by the listing agent
- Elementary: North Lake Elementary
- Middle: Franklin Middle
- High: Franklin Co High
Source: Greater Chattanooga Realtors. This data may not be complete. We recommend contacting the local school district to confirm school assignments for this home.
- $18,400-- bd-- ba-- sqftParadise Dr W, WINCHESTER, TN 37398Off Market
- $1,817,8005 bd3 ba3.8k sqft21 Whataview Cir, Winchester, TN 37398Off Market

- $555,600-- bd2 ba1.6k sqft120 W Paradise Dr, Winchester, TN 37398Off Market
- $1,122,9003 bd3 ba1.6k sqft135 W Paradise Dr, Winchester, TN 37398Off Market

- $--1.39 Acres49 W Paradise Dr LOT 49, Winchester, TN 37398Off Market
- $313,900-- bd1 ba1.5k sqft60 W Paradise Dr, Winchester, TN 37398Off Market
- $848,6003 bd2 ba2.1k sqft68 Phillips Dr, Winchester, TN 37398Off Market
- $389,6004 bd2 ba1.8k sqft170 W Paradise Dr, Winchester, TN 37398Off Market
A local agent can set up tours, give advice and negotiate with sellers.
A local lender can help you make sure your offer is ready when you are.
Similar homes
- $799,9004 bd3 ba3.2k sqft206 Knott Rd, Winchester, TN 37398For Sale
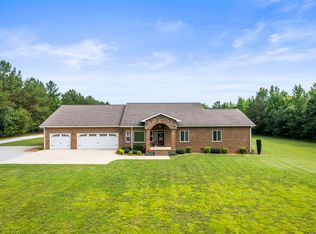
 MLS ID #3246404, Aleisha Putman. RealTracs MLS as distributed by MLS GRID
 - $842,9004 bd3 ba3.4k sqft282 Owl Hollow Ln, Winchester, TN 37398For Sale
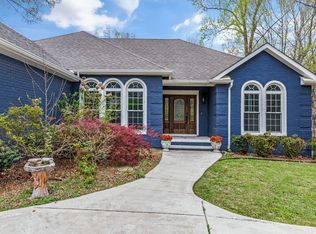 MLS ID #3123764, Sam Hatfield. RealTracs MLS as distributed by MLS GRID
 - $689,9004 bd4 ba3.7k sqft356 Ridgecrest Dr, Winchester, TN 37398For Sale
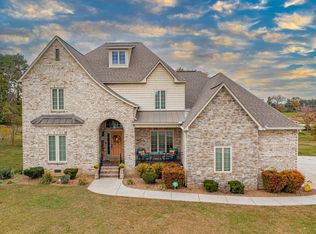 MLS ID #3207054, Sean Crabtree. RealTracs MLS as distributed by MLS GRID
 - $774,9003 bd4 ba3.2k sqft153 Cascade Dr, Winchester, TN 37398For Sale
 MLS ID #3301961, Robbie Roate. RealTracs MLS as distributed by MLS GRID
 - $875,5005 bd3 ba3.6k sqft182 Loop Dr, Winchester, TN 37398For SaleMLS ID #3136991, Kay Caldwell. RealTracs MLS as distributed by MLS GRID
- $550,0004 bd4 ba3.5k sqft379 Bell Dr W, Winchester, TN 37398For SaleMLS ID #3276566, Dawn Parrish. RealTracs MLS as distributed by MLS GRID
- $649,0005 bd4 ba3.6k sqft292 Ridgecrest Dr, Winchester, TN 37398For SaleMLS ID #3223240, Chelsea B. Greenway. RealTracs MLS as distributed by MLS GRID
- $775,0004 bd3 ba3.1k sqft22 Hammock Dr, Winchester, TN 37398For SaleMLS ID #3248748, Lauren Bailey. RealTracs MLS as distributed by MLS GRID
- $824,9004 bd3 ba3.5k sqft187 Rigsbys Rdg, Lynchburg, TN 37352For SaleMLS ID #3205358, Donna O. Barber. RealTracs MLS as distributed by MLS GRID
- $649,9003 bd4 ba3.7k sqft766 Awalt Dr, Winchester, TN 37398New ConstructionMLS ID #3179255, GREG SITZ. RealTracs MLS as distributed by MLS GRID
- $1,050,0004 bd4 ba2.9k sqft208 Loop Dr, Winchester, TN 37398For SaleMLS ID #3173240, Jessica London. RealTracs MLS as distributed by MLS GRID
- $1,060,0004 bd4 ba2.9k sqft135 Fanning Bend Dr, Winchester, TN 37398For SaleMLS ID #3213990, Charlie Gonzales, ABR, SRS, e-PRO | 931-808-5521. RealTracs MLS as distributed by MLS GRID
- $615,0003 bd3 ba2.7k sqft1012 Bonner Way, Estill Springs, TN 37330For SaleMLS ID #3304627, Ivy Hankins. RealTracs MLS as distributed by MLS GRID
- $479,0005 bd4 ba4.2k sqft466 Willow Oak Dr, Winchester, TN 37398For SaleMLS ID #3248768, Angie Miller. RealTracs MLS as distributed by MLS GRID
- $464,9004 bd3 ba2.6k sqft2607 Old Tullahoma Rd, Winchester, TN 37398For SaleMLS ID #3270548, Elisa Chessor. RealTracs MLS as distributed by MLS GRID
- $475,0003 bd3 ba3k sqft615 Lakeview Way, Winchester, TN 37398For SaleMLS ID #3228371, Landon Keller. RealTracs MLS as distributed by MLS GRID
- $529,9003 bd3 ba2.9k sqft46 Willow Dr, Winchester, TN 37398For SaleMLS ID #3267397, Penny Patterson. RealTracs MLS as distributed by MLS GRID
- $959,0004 bd4 ba3k sqft117 Hammock Dr, Winchester, TN 37398For SaleMLS ID #3182456, Dawn Parrish. RealTracs MLS as distributed by MLS GRID
- $879,9005 bd5 ba3k sqft53 River Watch Way, Winchester, TN 37398For SaleMLS ID #3146597, John Michael Peck. RealTracs MLS as distributed by MLS GRID
- $995,0004 bd4 ba4.5k sqft1191 Knights Church Rd, Decherd, TN 37324For SaleMLS ID #3298555, Leanne Kollette Bonning. RealTracs MLS as distributed by MLS GRID
