JUST REDUCED – Exceptional Value in Twin Creeks Village!
Experience the best of lake living in this beautifully designed 4-bedroom, 3.5-bath home located in the highly sought-after Twin Creeks Village community on Tims Ford Lake. Offering over-sized living spaces, flexible room options, and beautiful lake views, this home is perfectly suited for full-time living, a weekend retreat, or entertaining family and friends.
The thoughtfully designed floor plan features a main-level primary suite, spacious family room with gas fireplace, and a well-appointed kitchen complete with double ovens, cooktop, microwave, dishwasher, and refrigerator. Upstairs, you'll find three additional bedrooms, two full baths, a dedicated office or craft room, and a large bonus room with ample space for a game room, media room, or additional guest accommodations.
One of the home's standout features is the expansive screened porch with its own gas fireplace—an ideal setting for morning coffee, evening gatherings, or relaxing while taking in the peaceful surroundings. The oversized garage provides abundant storage for lake toys, golf carts, and more.
Located just a short walk or golf cart ride from Twin Creeks Marina, you'll enjoy convenient access to boating, fishing, waterfront dining, and all the recreation Tims Ford Lake has to offer. Community amenities include three resort-style swimming pools, clubhouse, fire pit, walking areas, and professionally maintained common spaces.
Recently reduced and priced to sell, this is an outstanding opportunity to own a beautiful home in one of Middle Tennessee's premier lake communities. Schedule your private showing today and discover why so many people love calling Twin Creeks Village home.
Active
Price cut: $16K (7/8)
$959,000
117 Hammock Dr, Winchester, TN 37398
4beds
3,034sqft
:
Get pre-qualified$5,974/mo
Single Family Residence, Residential
Built in 2021
7,405 Square Feet Lot
$-- Zestimate®
$316/sqft
$170/mo HOA
What's special
- 104 days |
- 207 |
- 9 |
Zillow last checked:
Listing updated:
Listed by:
Dawn Parrish 931-308-5509,
Leading Edge Real Estate Group 931-433-4070,
Felicia Ann Wright 504-559-6253,
Leading Edge Real Estate Group
Source: RealTracs MLS as distributed by MLS GRID,MLS#: 3182456
Facts & features
Interior
Bedrooms & bathrooms
- Bedrooms: 4
- Bathrooms: 4
- Full bathrooms: 3
- 1/2 bathrooms: 1
- Main level bedrooms: 1
Bedroom 1
- Features: Suite
- Level: Suite
- Area: 154 Square Feet
- Dimensions: 11x14
Bedroom 2
- Features: Walk-In Closet(s)
- Level: Walk-In Closet(s)
- Area: 132 Square Feet
- Dimensions: 12x11
Bedroom 3
- Area: 132 Square Feet
- Dimensions: 12x11
Bedroom 4
- Area: 285 Square Feet
- Dimensions: 15x19
Primary bathroom
- Features: Double Vanity
- Level: Double Vanity
Dining room
- Features: Combination
- Level: Combination
Other
- Features: Sewing Room
- Level: Sewing Room
Kitchen
- Area: 182 Square Feet
- Dimensions: 14x13
Living room
- Features: Great Room
- Level: Great Room
- Area: 480 Square Feet
- Dimensions: 24x20
Recreation room
- Features: Second Floor
- Level: Second Floor
- Area: 273 Square Feet
- Dimensions: 13x21
Heating
- Central, Dual, Heat Pump
Cooling
- Central Air, Dual, Gas
Appliances
- Included: Double Oven
- Laundry: Electric Dryer Hookup, Washer Hookup
Features
- Ceiling Fan(s), Entrance Foyer, High Ceilings, Open Floorplan, Pantry, Walk-In Closet(s), Kitchen Island
- Flooring: Laminate, Tile
- Basement: None
- Number of fireplaces: 2
- Fireplace features: Family Room
Interior area
- Total structure area: 3,034
- Total interior livable area: 3,034 sqft
- Finished area above ground: 3,034
Property
Parking
- Total spaces: 4
- Parking features: Garage Door Opener, Garage Faces Front, Driveway, Parking Lot
- Attached garage spaces: 2
- Uncovered spaces: 2
Features
- Levels: Two
- Stories: 2
- Patio & porch: Porch, Covered, Patio, Screened
- Pool features: Association
- Has view: Yes
- View description: Lake
- Has water view: Yes
- Water view: Lake
Lot
- Size: 7,405 Square Feet
- Dimensions: 65 x 110
- Features: Level, Rough, Views
- Topography: Level,Rough,Views
Details
- Parcel number: 065I E 02600 000
- Special conditions: Standard
- Other equipment: Irrigation System
Construction
Type & style
- Home type: SingleFamily
- Architectural style: Contemporary
- Property subtype: Single Family Residence, Residential
Materials
- Hardboard Siding
- Roof: Shingle
Condition
- New construction: No
- Year built: 2021
Utilities & green energy
- Sewer: Public Sewer
- Water: Public
- Utilities for property: Water Available, Underground Utilities
Community & HOA
Community
- Security: Smoke Detector(s)
- Subdivision: Twin Creeks Village Ph Iv
HOA
- Has HOA: Yes
- Amenities included: Clubhouse, Gated, Pool, Sidewalks, Underground Utilities
- Services included: Maintenance Grounds
- HOA fee: $170 monthly
- Second HOA fee: $1,200 one time
Location
- Region: Winchester
Financial & listing details
- Price per square foot: $316/sqft
- Tax assessed value: $735,700
- Annual tax amount: $4,729
- Date on market: 4/24/2026
Estimated market value
Not available
Estimated sales range
Not available
Not available
Price history
| Date | Event | Price |
|---|---|---|
| 7/8/2026 | Price change | $959,000-1.6%$316/sqft |
Source:  RealTracs MLS as distributed by MLS GRID #3182456 Report a problem RealTracs MLS as distributed by MLS GRID #3182456 Report a problem | ||
| 6/12/2026 | Price change | $975,000-1%$321/sqft |
Source: RealTracs MLS as distributed by MLS GRID #3182456 Report a problem | ||
| 5/2/2026 | Price change | $985,000-6.2%$325/sqft |
Source: RealTracs MLS as distributed by MLS GRID #3182456 Report a problem | ||
| 4/24/2026 | Listed for sale | $1,049,9990%$346/sqft |
Source: RealTracs MLS as distributed by MLS GRID #3182456 Report a problem | ||
| 4/4/2026 | Listing removed | -- |
Source: Owner Report a problem | ||
| 3/31/2026 | Listed for sale | $1,050,000$346/sqft |
Source: RealTracs MLS as distributed by MLS GRID #3165582 Report a problem | ||
Public tax history
| Year | Property taxes | Tax assessment |
|---|---|---|
| 2025 | $4,729 +2% | $183,925 +2% |
| 2024 | $4,637 +49.6% | $180,350 |
| 2023 | $3,099 +3% | $180,350 |
| 2022 | $3,009 +241.3% | $180,350 +423.9% |
| 2021 | $882 | $34,425 |
| 2020 | $882 -27.5% | $34,425 |
| 2019 | $1,217 +6.2% | $34,425 |
| 2018 | $1,146 +0% | $34,425 |
| 2017 | $1,146 | $34,425 |
Find assessor info on the county website
Monthly payment
Est. payment
Payment breakdown
Explore the cost of this home by adjusting the details. Changes won't be saved.Climate risks
Neighborhood: 37398
Nearby schools
GreatSchools rating
- 5/10Clark Memorial SchoolGrades: PK-5Distance: 0.9 mi
- 4/10North Middle SchoolGrades: 6-8Distance: 2.6 mi
- 4/10Franklin Co High SchoolGrades: 9-12Distance: 2.4 mi
Schools provided by the listing agent
- Elementary: Broadview Elementary
- Middle: South Middle School
- High: Franklin Co High School
Source: RealTracs MLS as distributed by MLS GRID. This data may not be complete. We recommend contacting the local school district to confirm school assignments for this home.
- $1,020,0004 bd5 ba3.3k sqft107 Hammock Dr, Winchester, TN 37398Off Market
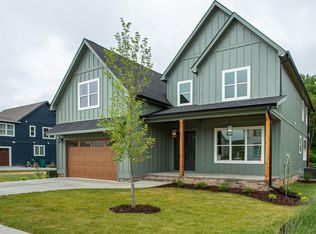
- $888,9004 bd3 ba2.6k sqft131 Hammock Dr, Winchester, TN 37398Off Market
- $920,0004 bd5 ba3.4k sqft93 Hammock Dr, Winchester, TN 37398Sold
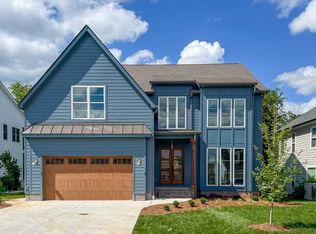
- $--7,488 sqft0 Hammock Dr #169, Winchester, TN 37398Off Market
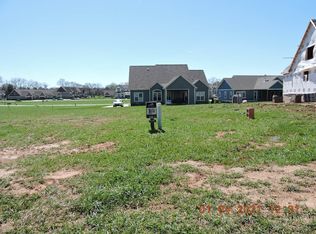
- $710,0003 bd4 ba3k sqft106 Hammock Dr, Winchester, TN 37398Sold
- $--8,276 sqft152 Hammock Ct -, Winchester, TN 37398Off Market
- $908,000-- bd-- ba1.8k sqft85 Hammock Dr, Winchester, TN 37398Off Market
- $1,049,9944 bd5 ba3.3k sqft155 Hammock Dr, Winchester, TN 37398For Sale
A local agent can set up tours, give advice and negotiate with sellers.
A local lender can help you make sure your offer is ready when you are.
Similar homes
- $760,0004 bd4 ba3k sqft71 Windjammer Ct, Winchester, TN 37398For Sale
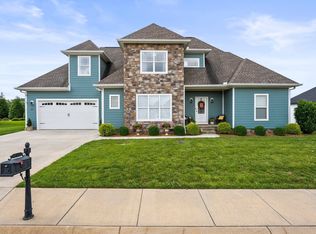
 MLS ID #3319769, Ashley Lynch. RealTracs MLS as distributed by MLS GRID
 - $974,9004 bd5 ba3.6k sqft11 Hammock Dr, Winchester, TN 37398For Sale
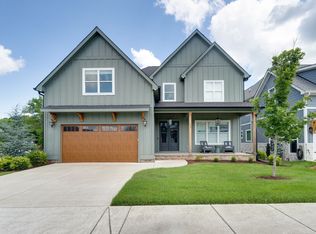 MLS ID #3122192, Megan Jones. RealTracs MLS as distributed by MLS GRID
 - $998,9964 bd4 ba3.5k sqft49 Why Worry Ln, Winchester, TN 37398For Sale
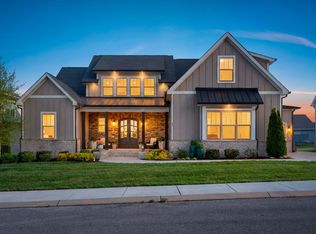 MLS ID #3179314, Shelia Lunsford. RealTracs MLS as distributed by MLS GRID
 - $799,9004 bd4 ba2.8k sqft309 Campfire Ct, Winchester, TN 37398For Sale
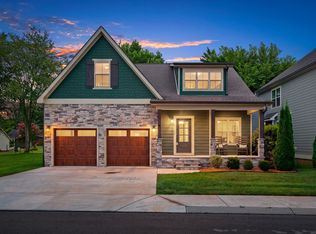 MLS ID #3316017, Shelia Lunsford. RealTracs MLS as distributed by MLS GRID
 - $825,0003 bd3 ba2.6k sqft150 Edie Mae Ln, Winchester, TN 37398For SaleMLS ID #3319749, Matt Sargent. RealTracs MLS as distributed by MLS GRID
- $999,9995 bd5 ba3.1k sqft171 Cypress Point Dr, Winchester, TN 37398For SaleMLS ID #3309389, B. J. Rigsby. RealTracs MLS as distributed by MLS GRID
- $799,5004 bd4 ba3k sqft55 Windjammer Ct, Winchester, TN 37398For SaleMLS ID #3178495, Crystal Thomas. RealTracs MLS as distributed by MLS GRID
- $879,9005 bd5 ba3k sqft53 River Watch Way, Winchester, TN 37398For SaleMLS ID #3146597, John Michael Peck. RealTracs MLS as distributed by MLS GRID
- $775,0004 bd3 ba3.1k sqft22 Hammock Dr, Winchester, TN 37398For SaleMLS ID #3248748, Lauren Bailey. RealTracs MLS as distributed by MLS GRID
- $1,049,9944 bd5 ba3.3k sqft155 Hammock Dr, Winchester, TN 37398For SaleMLS ID #3245715, Shelia Lunsford. RealTracs MLS as distributed by MLS GRID
- $1,229,9004 bd4 ba3.7k sqft160 Wakeboard Way, Winchester, TN 37398For SaleMLS ID #3269966, Angela Privett. RealTracs MLS as distributed by MLS GRID
- $1,199,0004 bd6 ba3.8k sqft221 Hammock Dr, Winchester, TN 37398For SaleMLS ID #3259725, Howard Hicks. RealTracs MLS as distributed by MLS GRID
- $869,9003 bd3 ba2.2k sqft155 Cypress Point Dr, Winchester, TN 37398For SaleMLS ID #3143288, Thomas J. Williams. RealTracs MLS as distributed by MLS GRID
- $695,9004 bd4 ba2.5k sqft59 Turtle Ct, Winchester, TN 37398For SaleMLS ID #3177909, Ashley Lynch. RealTracs MLS as distributed by MLS GRID
- $745,0003 bd3 ba2.5k sqft25 Dry Fork Dr, Winchester, TN 37398For SaleMLS ID #3221327, Dena Abbott. RealTracs MLS as distributed by MLS GRID
- $875,5005 bd3 ba3.6k sqft182 Loop Dr, Winchester, TN 37398For SaleMLS ID #3136991, Kay Caldwell. RealTracs MLS as distributed by MLS GRID
- $1,075,0004 bd3 ba2.5k sqft71 Fanning Bend Dr, Winchester, TN 37398For SaleMLS ID #3205582, Ashley Lynch. RealTracs MLS as distributed by MLS GRID
- $619,9004 bd3 ba2.9k sqft426 Maple Bend Rd, Winchester, TN 37398For SaleMLS ID #3318434, Eberley (Ebbie) Holloway. RealTracs MLS as distributed by MLS GRID
- $734,9004 bd5 ba3.9k sqft323 Ridgecrest Dr, Winchester, TN 37398For SaleMLS ID #3306198, Daryl Welch. RealTracs MLS as distributed by MLS GRID
- $627,7814 bd3 ba2.8k sqft49 Driftwood Ct, Winchester, TN 37398For SaleMLS ID #3177740, Tara Hays. RealTracs MLS as distributed by MLS GRID
