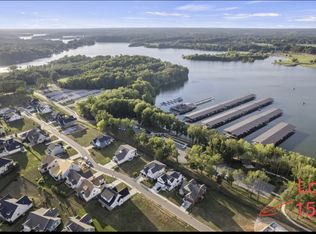
Built in 2024, this stunning home is practically new and is immaculate! Don't miss this -- the 6-seater, Advanced EV Golf Cart conveys with property with accepted offer! Living Room, Dining Set, and Barstools are negotiable. Enjoy gorgeous lake views on both levels of this beautifully designed home. The open floor plan features soaring ceilings and walls of expansive windows for a great first impression!. Chef's kitchen with Cafe' appliances, plaster hood vent, oversized island, pantry and coffee bar/wet bar. Another downstairs flex space is ideal for your home office or a formal dining room. The main level Primary Bedroom has an ensuite bath with soaking tub and large tiled shower. Upstairs you'll find another Primary Suite/Bath with balcony. BR 3 (with balcony) and BR4. A Jack-n-Jill bath connects BRs 3 and 4. HUGE Bonus Room over the garage. Designer fixtures and finishes throughout!
Active
$1,049,994
155 Hammock Dr, Winchester, TN 37398
4beds
3,375sqft
:
Get pre-qualified$6,524/mo
Single Family Residence, Residential
Built in 2024
7,840 Square Feet Lot
$-- Zestimate®
$311/sqft
$170/mo HOA
What's special
Oversized islandLarge tiled showerOpen floor planSoaring ceilingsWalls of expansive windowsPlaster hood ventSoaking tub
- 40 days |
- 364 |
- 21 |
Zillow last checked:
Listing updated:
Listed by:
Shelia Lunsford 615-545-1998,
Benchmark Realty, LLC 615-809-2323
Source: RealTracs MLS as distributed by MLS GRID,MLS#: 3245715
Facts & features
Interior
Bedrooms & bathrooms
- Bedrooms: 4
- Bathrooms: 5
- Full bathrooms: 4
- 1/2 bathrooms: 1
- Main level bedrooms: 1
Bedroom 1
- Features: Suite
- Level: Suite
- Area: 224 Square Feet
- Dimensions: 16x14
Bedroom 2
- Features: Bath
- Level: Bath
- Area: 208 Square Feet
- Dimensions: 16x13
Bedroom 3
- Features: Walk-In Closet(s)
- Level: Walk-In Closet(s)
- Area: 195 Square Feet
- Dimensions: 15x13
Bedroom 4
- Features: Walk-In Closet(s)
- Level: Walk-In Closet(s)
- Area: 182 Square Feet
- Dimensions: 14x13
Primary bathroom
- Features: Suite
- Level: Suite
Dining room
- Features: Combination
- Level: Combination
- Area: 144 Square Feet
- Dimensions: 12x12
Kitchen
- Area: 168 Square Feet
- Dimensions: 14x12
Living room
- Features: Great Room
- Level: Great Room
- Area: 323 Square Feet
- Dimensions: 19x17
Other
- Features: Office
- Level: Office
- Area: 182 Square Feet
- Dimensions: 14x13
Recreation room
- Features: Second Floor
- Level: Second Floor
- Area: 288 Square Feet
- Dimensions: 18x16
Heating
- Central
Cooling
- Central Air
Appliances
- Included: Gas Oven, Gas Range, Dishwasher, Ice Maker, Microwave, Refrigerator, Stainless Steel Appliance(s)
- Laundry: Electric Dryer Hookup, Washer Hookup
Features
- High Speed Internet, Kitchen Island
- Flooring: Carpet, Luxury Vinyl, Tile
- Basement: Crawl Space
- Number of fireplaces: 1
- Fireplace features: Gas, Great Room
Interior area
- Total structure area: 3,375
- Total interior livable area: 3,375 sqft
- Finished area above ground: 3,375
Property
Parking
- Total spaces: 3
- Parking features: Garage Door Opener, Garage Faces Front
- Attached garage spaces: 3
Features
- Levels: Two
- Stories: 2
- Patio & porch: Deck, Covered, Porch, Patio
- Exterior features: Boat Slip, Balcony
- Pool features: Association
- Has view: Yes
- View description: Lake
- Has water view: Yes
- Water view: Lake
Lot
- Size: 7,840 Square Feet
- Dimensions: 70 x 111.99
- Features: Level
- Topography: Level
Details
- Parcel number: 065I E 02300 000
- Special conditions: Standard
Construction
Type & style
- Home type: SingleFamily
- Architectural style: Contemporary
- Property subtype: Single Family Residence, Residential
Materials
- Fiber Cement
- Roof: Shingle
Condition
- New construction: No
- Year built: 2024
Utilities & green energy
- Sewer: Public Sewer
- Water: Public
- Utilities for property: Water Available, Cable Connected, Underground Utilities
Green energy
- Energy efficient items: Windows, Water Heater
Community & HOA
Community
- Security: Security Gate, Smoke Detector(s)
- Subdivision: Twin Creeks Village Ph Iv
HOA
- Has HOA: Yes
- Amenities included: Gated, Pool, Sidewalks, Underground Utilities, Trail(s)
- Services included: Maintenance Grounds
- HOA fee: $170 monthly
- Second HOA fee: $1,200 one time
Location
- Region: Winchester
Financial & listing details
- Price per square foot: $311/sqft
- Tax assessed value: $788,200
- Annual tax amount: $5,066
- Date on market: 6/19/2026
Estimated market value
Not available
Estimated sales range
Not available
Not available
Price history
| Date | Event | Price |
|---|---|---|
| 6/19/2026 | Listed for sale | $1,049,994+0.1%$311/sqft |
Source:  RealTracs MLS as distributed by MLS GRID #3245715 Report a problem RealTracs MLS as distributed by MLS GRID #3245715 Report a problem | ||
| 6/11/2026 | Listing removed | $1,049,000$311/sqft |
Source: RealTracs MLS as distributed by MLS GRID #3137098 Report a problem | ||
| 6/8/2026 | Price change | $1,049,000-2.4%$311/sqft |
Source: RealTracs MLS as distributed by MLS GRID #3137098 Report a problem | ||
| 4/27/2026 | Price change | $1,075,000-1.8%$319/sqft |
Source: RealTracs MLS as distributed by MLS GRID #3137098 Report a problem | ||
| 3/1/2026 | Listed for sale | $1,095,000+13.5%$324/sqft |
Source: RealTracs MLS as distributed by MLS GRID #3137098 Report a problem | ||
| 3/11/2025 | Sold | $965,000-2.1%$286/sqft |
Source: RealTracs MLS as distributed by MLS GRID #2758873 Report a problem | ||
| 2/7/2025 | Contingent | $985,900$292/sqft |
Source: RealTracs MLS as distributed by MLS GRID #2758873 Report a problem | ||
| 1/10/2025 | Price change | $985,900+1%$292/sqft |
Source: RealTracs MLS as distributed by MLS GRID #2758873 Report a problem | ||
| 11/18/2024 | Listed for sale | $975,900+376%$289/sqft |
Source: RealTracs MLS as distributed by MLS GRID #2758873 Report a problem | ||
| 12/11/2023 | Sold | $205,000+15.9%$61/sqft |
Source: Public Record Report a problem | ||
| 6/1/2017 | Sold | $176,900$52/sqft |
Source: Public Record Report a problem | ||
Public tax history
| Year | Property taxes | Tax assessment |
|---|---|---|
| 2025 | $5,066 +31.4% | $197,050 +31.4% |
| 2024 | $3,856 +298.9% | $149,975 +166.6% |
| 2023 | $967 +3% | $56,250 |
| 2022 | $939 +6.4% | $56,250 +63.4% |
| 2021 | $882 | $34,425 |
| 2020 | $882 -27.5% | $34,425 |
| 2019 | $1,217 +6.2% | $34,425 |
| 2018 | $1,146 +0% | $34,425 |
| 2017 | $1,146 | $34,425 |
Find assessor info on the county website
Monthly payment
Est. payment
Payment breakdown
Explore the cost of this home by adjusting the details. Changes won't be saved.Climate risks
Neighborhood: 37398
Nearby schools
GreatSchools rating
- 5/10Clark Memorial SchoolGrades: PK-5Distance: 0.9 mi
- 4/10North Middle SchoolGrades: 6-8Distance: 2.5 mi
- 4/10Franklin Co High SchoolGrades: 9-12Distance: 2.4 mi
Schools provided by the listing agent
- Elementary: Clark Memorial School
- Middle: North Middle School
- High: Franklin Co High School
Source: RealTracs MLS as distributed by MLS GRID. This data may not be complete. We recommend contacting the local school district to confirm school assignments for this home.
- $205,000-- sqft0 Hammock Dr LOT 159, Winchester, TN 37398Sold
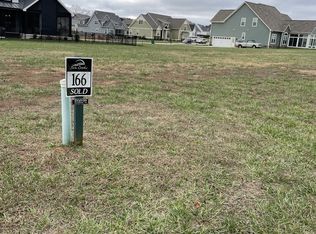
- $1,130,500-- bd-- ba2.7k sqft165 Hammock Dr, Winchester, TN 37398Off Market
- $896,2004 bd3 ba2.6k sqft131 Hammock Dr, Winchester, TN 37398Off Market
- $320,0000.52 Acres0 Hammock Dr, Winchester, TN 37398Sold

- $1,259,600-- bd-- ba1.5k sqft177 Hammock Dr, Winchester, TN 37398Off Market
- $959,0004 bd4 ba3k sqft117 Hammock Dr, Winchester, TN 37398For Sale
- $777,300-- bd-- ba1.7k sqft175 Wakeboard Way, Winchester, TN 37398Off Market
- $187,2007,405.2 Square Feet0 Hammock Dr LOT 150, Winchester, TN 37398Sold
A local agent can set up tours, give advice and negotiate with sellers.
A local lender can help you make sure your offer is ready when you are.
Similar homes
- $998,9964 bd4 ba3.5k sqft49 Why Worry Ln, Winchester, TN 37398For Sale
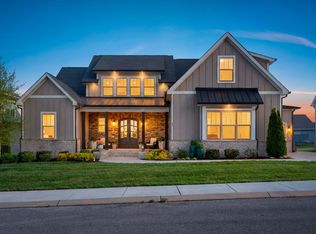
 MLS ID #3179314, Shelia Lunsford. RealTracs MLS as distributed by MLS GRID
 - $974,9004 bd5 ba3.6k sqft11 Hammock Dr, Winchester, TN 37398For Sale
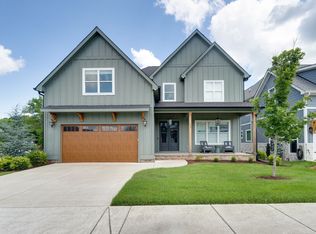 MLS ID #3122192, Megan Jones. RealTracs MLS as distributed by MLS GRID
 - $1,229,9004 bd4 ba3.7k sqft160 Wakeboard Way, Winchester, TN 37398For Sale
 MLS ID #3230387, Angela Privett. RealTracs MLS as distributed by MLS GRID
 - $1,049,0004 bd3 ba2.7k sqft914 N Jefferson St, Winchester, TN 37398For Sale
 MLS ID #3163497, Danny Babel. RealTracs MLS as distributed by MLS GRID
 - $879,9005 bd5 ba3k sqft53 River Watch Way, Winchester, TN 37398For SaleMLS ID #3146597, John Michael Peck. RealTracs MLS as distributed by MLS GRID
- $1,050,0004 bd4 ba2.9k sqft208 Loop Dr, Winchester, TN 37398For SaleMLS ID #3173240, Jessica London. RealTracs MLS as distributed by MLS GRID
- $1,199,0004 bd6 ba3.8k sqft221 Hammock Dr, Winchester, TN 37398For SaleMLS ID #3259725, Howard Hicks. RealTracs MLS as distributed by MLS GRID
- $775,0004 bd3 ba3.1k sqft22 Hammock Dr, Winchester, TN 37398For SaleMLS ID #3248748, Lauren Bailey. RealTracs MLS as distributed by MLS GRID
- $799,5004 bd4 ba3k sqft55 Windjammer Ct, Winchester, TN 37398For SaleMLS ID #3178495, Crystal Thomas. RealTracs MLS as distributed by MLS GRID
- $1,060,0004 bd4 ba2.9k sqft135 Fanning Bend Dr, Winchester, TN 37398For SaleMLS ID #3213990, Charlie Gonzales, ABR, SRS, e-PRO | 931-808-5521. RealTracs MLS as distributed by MLS GRID
- $1,075,0004 bd3 ba2.5k sqft71 Fanning Bend Dr, Winchester, TN 37398For SaleMLS ID #3205582, Ashley Lynch. RealTracs MLS as distributed by MLS GRID
- $695,9004 bd4 ba2.5k sqft59 Turtle Ct, Winchester, TN 37398For SaleMLS ID #3177909, Ashley Lynch. RealTracs MLS as distributed by MLS GRID
- $869,9003 bd3 ba2.2k sqft155 Cypress Point Dr, Winchester, TN 37398For SaleMLS ID #3143288, Thomas J. Williams. RealTracs MLS as distributed by MLS GRID
- $799,9004 bd3 ba3.2k sqft206 Knott Rd, Winchester, TN 37398For SaleMLS ID #3246404, Aleisha Putman. RealTracs MLS as distributed by MLS GRID
- $774,9003 bd4 ba3.2k sqft153 Cascade Dr, Winchester, TN 37398For SaleMLS ID #3301961, Robbie Roate. RealTracs MLS as distributed by MLS GRID
- $529,5003 bd3 ba2.2k sqft44 Hammock Dr, Winchester, TN 37398For SaleMLS ID #3260224, Michelle Sampson. RealTracs MLS as distributed by MLS GRID
- $1,445,0004 bd4 ba4.5k sqft71 Slalom Cir, Winchester, TN 37398For SaleMLS ID #3112698, Kay Caldwell. RealTracs MLS as distributed by MLS GRID
- $745,0003 bd3 ba2.5k sqft25 Dry Fork Dr, Winchester, TN 37398For SaleMLS ID #3221327, Dena Abbott. RealTracs MLS as distributed by MLS GRID
- $627,7814 bd3 ba2.8k sqft49 Driftwood Ct, Winchester, TN 37398For SaleMLS ID #3177740, Tara Hays. RealTracs MLS as distributed by MLS GRID
- $597,9005 bd4 ba2.7k sqft8 Latitude Dr, Winchester, TN 37398For SaleMLS ID #3253626, Tara Hays. RealTracs MLS as distributed by MLS GRID
