JUST REDUCED – LAKEFRONT OPPORTUNITY ON TIM’S FORD LAKE
Welcome to 914 N Jefferson Street in the sought-after Barefoot Bay community, where short-term rentals are allowed—making this an ideal primary residence, weekend retreat, or income-producing property.
Located just 0.7 miles from Historic Downtown Winchester and 1.9 miles to Twin Creeks Marina & Resort, this home offers the perfect blend of convenience and lake lifestyle. Enjoy access to the community’s lakeside pool for a true resort-style experience.
This custom-built home features 2,714 sq ft with 4 bedrooms, 3 baths, and a large bunk room with two full-over-full custom bunks—perfect for maximizing guest space and rental potential. Take in stunning 180-degree lake views from the covered outdoor living areas.
Inside, you’ll find 10’ ceilings, 8’ solid-core doors, and a dramatic 21’ vaulted family room with a floor-to-ceiling stone fireplace. Pocketing glass sliders open to a covered porch overlooking the water. The kitchen offers ceiling-height custom cabinetry, soft-close features, pull-out shelving, and KitchenAid Professional appliances. Wide-plank white oak hardwoods run throughout.
A well-designed mudroom includes extra cabinetry, workspace, a second refrigerator, and drop zone. A main-level bedroom with en-suite bath adds flexibility.
Upstairs, the primary suite features a spa-style bath and private covered balcony with lake views, along with two additional bedrooms, full bath, bunk room, and second laundry.
Built above industry standards with a core-filled foundation and rear piling system anchored to bedrock. Exterior includes fiber cement siding and stone accents. Oversized 1-car garage (12x25) with 9’ insulated door and epoxy floors—perfect for lake storage.
Rare opportunity in Barefoot Bay—schedule your showing today.
Active
Price cut: $50K (7/13)
$1,049,000
914 N Jefferson St, Winchester, TN 37398
4beds
2,714sqft
:
Get pre-qualified$6,458/mo
Single Family Residence, Residential
Built in 2026
0.28 Acres Lot
$-- Zestimate®
$387/sqft
$110/mo HOA
What's special
Floor-to-ceiling stone fireplaceKitchenaid professional appliancesPull-out shelving
- 120 days |
- 717 |
- 31 |
Zillow last checked:
Listing updated:
Listed by:
Danny Babel 615-983-7377,
Benchmark Realty, LLC 615-371-1544
Source: RealTracs MLS as distributed by MLS GRID,MLS#: 3163497
Facts & features
Interior
Bedrooms & bathrooms
- Bedrooms: 4
- Bathrooms: 3
- Full bathrooms: 3
- Main level bedrooms: 1
Bedroom 1
- Features: Full Bath
- Level: Full Bath
- Area: 224 Square Feet
- Dimensions: 16x14
Bedroom 2
- Area: 132 Square Feet
- Dimensions: 11x12
Bedroom 3
- Area: 143 Square Feet
- Dimensions: 11x13
Bedroom 4
- Features: Bath
- Level: Bath
- Area: 144 Square Feet
- Dimensions: 12x12
Primary bathroom
- Features: Primary Bedroom
- Level: Primary Bedroom
Dining room
- Features: Separate
- Level: Separate
- Area: 210 Square Feet
- Dimensions: 14x15
Kitchen
- Area: 238 Square Feet
- Dimensions: 14x17
Living room
- Features: Great Room
- Level: Great Room
- Area: 324 Square Feet
- Dimensions: 18x18
Recreation room
- Features: Second Floor
- Level: Second Floor
- Area: 238 Square Feet
- Dimensions: 17x14
Heating
- Central
Cooling
- Central Air
Appliances
- Included: Electric Oven, Gas Range, Dishwasher, Disposal, Dryer, ENERGY STAR Qualified Appliances, Microwave, Refrigerator, Stainless Steel Appliance(s), Washer, Smart Appliance(s)
- Laundry: Electric Dryer Hookup, Washer Hookup
Features
- Built-in Features, Ceiling Fan(s), High Ceilings, Open Floorplan, Pantry, Smart Thermostat, Walk-In Closet(s), Kitchen Island
- Flooring: Laminate, Tile
- Basement: Crawl Space
- Number of fireplaces: 1
- Fireplace features: Gas
Interior area
- Total structure area: 2,714
- Total interior livable area: 2,714 sqft
- Finished area above ground: 2,714
Video & virtual tour
Property
Parking
- Total spaces: 7
- Parking features: Garage Faces Front, Concrete, Driveway
- Attached garage spaces: 1
- Uncovered spaces: 6
Features
- Levels: Two
- Stories: 2
- Patio & porch: Deck, Covered, Patio, Porch
- Pool features: Association
- Has view: Yes
- View description: Lake, Water
- Has water view: Yes
- Water view: Lake,Water
- Waterfront features: Lake Front, Year Round Access
Lot
- Size: 0.28 Acres
- Features: Level, Sloped, Views
- Topography: Level,Sloped,Views
Details
- Parcel number: 065G H 01700 000
- Special conditions: Standard
Construction
Type & style
- Home type: SingleFamily
- Property subtype: Single Family Residence, Residential
Materials
- Fiber Cement, Hardboard Siding, Stone
- Roof: Shingle
Condition
- New construction: No
- Year built: 2026
Utilities & green energy
- Sewer: Public Sewer
- Water: Public
- Utilities for property: Water Available
Community & HOA
Community
- Subdivision: Barefoot Bay
HOA
- Has HOA: Yes
- Amenities included: Pool
- Services included: Maintenance Grounds
- HOA fee: $110 monthly
- Second HOA fee: $1,200 one time
Location
- Region: Winchester
Financial & listing details
- Price per square foot: $387/sqft
- Annual tax amount: $1,125
- Date on market: 3/26/2026
Estimated market value
Not available
Estimated sales range
Not available
Not available
Price history
| Date | Event | Price |
|---|---|---|
| 7/13/2026 | Price change | $1,049,000-4.5%$387/sqft |
Source:  RealTracs MLS as distributed by MLS GRID #3163497 Report a problem RealTracs MLS as distributed by MLS GRID #3163497 Report a problem | ||
| 6/26/2026 | Price change | $1,099,000-2.3%$405/sqft |
Source: RealTracs MLS as distributed by MLS GRID #3163497 Report a problem | ||
| 6/4/2026 | Price change | $1,124,900-2.2%$414/sqft |
Source: RealTracs MLS as distributed by MLS GRID #3163497 Report a problem | ||
| 5/4/2026 | Price change | $1,149,900-4.2%$424/sqft |
Source: RealTracs MLS as distributed by MLS GRID #3163497 Report a problem | ||
| 3/28/2026 | Listed for sale | $1,199,900$442/sqft |
Source: RealTracs MLS as distributed by MLS GRID #3163497 Report a problem | ||
Public tax history
Tax history is unavailable.
Monthly payment
Est. payment
Payment breakdown
Explore the cost of this home by adjusting the details. Changes won't be saved.Climate risks
Neighborhood: 37398
Nearby schools
GreatSchools rating
- 5/10Clark Memorial SchoolGrades: PK-5Distance: 0.4 mi
- 4/10North Middle SchoolGrades: 6-8Distance: 2 mi
- 4/10Franklin Co High SchoolGrades: 9-12Distance: 1.7 mi
Schools provided by the listing agent
- Elementary: Clark Memorial School
- Middle: South Middle School
- High: Franklin Co High School
Source: RealTracs MLS as distributed by MLS GRID. This data may not be complete. We recommend contacting the local school district to confirm school assignments for this home.
- $820,900-- bd-- ba1.7k sqft910 N Jefferson St, Winchester, TN 37398Off Market
- $866,500-- bd-- ba1.7k sqft918 N Jefferson St, Winchester, TN 37398Off Market
- $157,5000.28 Acres0 N Jefferson St LOT 49, Winchester, TN 37398Sold

- $160,0000.31 Acres0 Jefferson St N LOT 51, Winchester, TN 37398Sold

- $765,0003 bd3 ba1.7k sqft1000 N Jefferson St, Winchester, TN 37398Sold
- $229,300-- bd2 ba2k sqft101 10th Ave NW, Winchester, TN 37398Off Market
- $571,800-- bd-- ba1.2k sqft1010 N Jefferson St, Winchester, TN 37398Off Market
- $895,500-- bd-- ba2k sqftJefferson Off St, Winchester, TN 37398Off Market
A local agent can set up tours, give advice and negotiate with sellers.
A local lender can help you make sure your offer is ready when you are.
Similar homes
- $1,049,9944 bd5 ba3.3k sqft155 Hammock Dr, Winchester, TN 37398For Sale
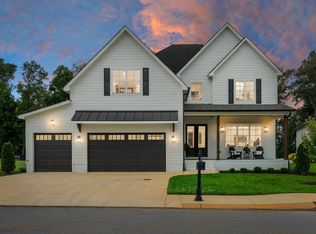
 MLS ID #3245715, Shelia Lunsford. RealTracs MLS as distributed by MLS GRID
 - $1,050,0004 bd4 ba2.9k sqft208 Loop Dr, Winchester, TN 37398For Sale
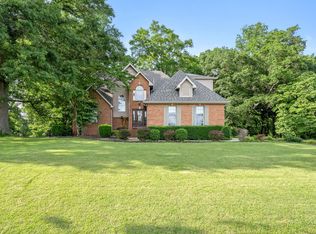 MLS ID #3173240, Jessica London. RealTracs MLS as distributed by MLS GRID
 - $998,9964 bd4 ba3.5k sqft49 Why Worry Ln, Winchester, TN 37398For Sale
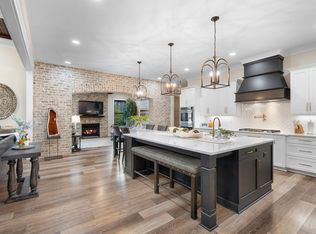 MLS ID #3179314, Shelia Lunsford. RealTracs MLS as distributed by MLS GRID
 - $1,075,0004 bd3 ba2.5k sqft71 Fanning Bend Dr, Winchester, TN 37398For Sale
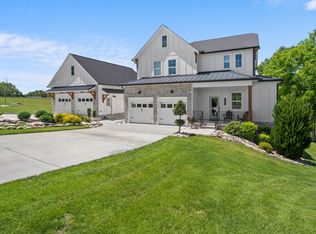 MLS ID #3205582, Ashley Lynch. RealTracs MLS as distributed by MLS GRID
 - $1,060,0004 bd4 ba2.9k sqft135 Fanning Bend Dr, Winchester, TN 37398For SaleMLS ID #3213990, Charlie Gonzales, ABR, SRS, e-PRO | 931-808-5521. RealTracs MLS as distributed by MLS GRID
- $974,9004 bd5 ba3.6k sqft11 Hammock Dr, Winchester, TN 37398For SaleMLS ID #3122192, Megan Jones. RealTracs MLS as distributed by MLS GRID
- $1,229,9004 bd4 ba3.7k sqft160 Wakeboard Way, Winchester, TN 37398For SaleMLS ID #3230387, Angela Privett. RealTracs MLS as distributed by MLS GRID
- $799,5004 bd4 ba3k sqft55 Windjammer Ct, Winchester, TN 37398For SaleMLS ID #3178495, Crystal Thomas. RealTracs MLS as distributed by MLS GRID
- $879,9005 bd5 ba3k sqft53 River Watch Way, Winchester, TN 37398For SaleMLS ID #3146597, John Michael Peck. RealTracs MLS as distributed by MLS GRID
- $774,9003 bd4 ba3.2k sqft153 Cascade Dr, Winchester, TN 37398For SaleMLS ID #3301961, Robbie Roate. RealTracs MLS as distributed by MLS GRID
- $775,0004 bd3 ba3.1k sqft22 Hammock Dr, Winchester, TN 37398For SaleMLS ID #3248748, Lauren Bailey. RealTracs MLS as distributed by MLS GRID
- $1,049,0005 bd5 ba3.6k sqft232 Loop Dr, Winchester, TN 37398For SaleMLS ID #3147892, Gabriel Besleaga. RealTracs MLS as distributed by MLS GRID
- $869,9003 bd3 ba2.2k sqft155 Cypress Point Dr, Winchester, TN 37398For SaleMLS ID #3143288, Thomas J. Williams. RealTracs MLS as distributed by MLS GRID
- $695,9004 bd4 ba2.5k sqft59 Turtle Ct, Winchester, TN 37398For SaleMLS ID #3177909, Ashley Lynch. RealTracs MLS as distributed by MLS GRID
- $1,249,9004 bd5 ba2.8k sqft100 Barefoot Way, Winchester, TN 37398For SaleMLS ID #3177964, Carla (Danielle) Moore Chandler. RealTracs MLS as distributed by MLS GRID
- $899,0004 bd5 ba2.3k sqft369 Fanning Bend Dr, Winchester, TN 37398For SaleMLS ID #3158870, Ashley Lynch. RealTracs MLS as distributed by MLS GRID
- $774,9004 bd5 ba3k sqft210 Cascade Dr, Winchester, TN 37398New ConstructionMLS ID #3248070, MITCHELL BOWMAN. RealTracs MLS as distributed by MLS GRID
- $825,0003 bd3 ba2.4k sqft150 Edie Mae Ln, Winchester, TN 37398For SaleMLS ID #3246415, Sheila J. Bair. RealTracs MLS as distributed by MLS GRID
- $799,9004 bd3 ba3.2k sqft206 Knott Rd, Winchester, TN 37398For SaleMLS ID #3246404, Aleisha Putman. RealTracs MLS as distributed by MLS GRID
- $997,5003 bd2 ba1.8k sqft423 Shasteen Bend Dr, Winchester, TN 37398For SaleMLS ID #3218367, Yvonne Yarbrough Stewart. RealTracs MLS as distributed by MLS GRID
