Located in the Fanning Bend community on Tim’s Ford Lake, this custom-built 2021 home blends modern lake living with thoughtful design, quality finishes, and access to one of the area’s most desirable waterfront communities. With over 2,900 square feet, the layout offers main-level living, spacious entertaining areas, and flexible downstairs space ideal for guests, family, or weekend lake gatherings.
The main level features soaring ceilings, wide-plank hardwood floors, oversized sliding doors, and abundant natural light. The kitchen offers quartz countertops, custom cabinetry, a large island, gas range, designer lighting, walk-in pantry, and generous prep space. The vaulted living room opens directly to the screened-in deck overlooking the peaceful wooded setting and seasonal lake views.
The primary suite is located on the main level. Downstairs offers three additional bedrooms, including two connected by a Jack-and-Jill bath. One downstairs bedroom includes custom built-ins, making it ideal as a bunk room, office, library, or flex space. A large bonus/recreation room provides extra space for movie nights, game days, or guest overflow.
Outdoor living includes covered and screened porches, lower-level patio space, and landscaped grounds. A walkway directly behind the home leads down to the water, making it easy to kayak, paddleboard, or walk back up from your boat.
Fanning Bend owners enjoy the private clubhouse, resort-style pool, and community marina. This property includes Deeded Dock #5, Boat Slip #22, located behind the clubhouse near the end of the dock.
Conveniently near Twin Creeks Marina, downtown Winchester, dining, and outdoor recreation.
Active
$1,060,000
135 Fanning Bend Dr, Winchester, TN 37398
4beds
2,919sqft
:
Get pre-qualified$6,708/mo
Single Family Residence, Residential
Built in 2021
0.35 Acres Lot
$-- Zestimate®
$363/sqft
$293/mo HOA
What's special
Large islandWalk-in pantryGas rangeMain-level livingGenerous prep spaceAbundant natural lightFlexible downstairs space
- 81 days |
- 646 |
- 25 |
Zillow last checked:
Listing updated:
Listed by:
Charlie Gonzales, ABR, SRS, e-PRO | 931-808-5521 931-808-5521,
Southern Middle Realty 931-597-0263
Source: RealTracs MLS as distributed by MLS GRID,MLS#: 3213990
Facts & features
Interior
Bedrooms & bathrooms
- Bedrooms: 4
- Bathrooms: 4
- Full bathrooms: 3
- 1/2 bathrooms: 1
- Main level bedrooms: 1
Bedroom 1
- Features: Full Bath
- Level: Full Bath
- Area: 210 Square Feet
- Dimensions: 15x14
Bedroom 2
- Features: Bath
- Level: Bath
- Area: 132 Square Feet
- Dimensions: 11x12
Bedroom 3
- Features: Bath
- Level: Bath
- Area: 156 Square Feet
- Dimensions: 13x12
Bedroom 4
- Area: 156 Square Feet
- Dimensions: 13x12
Primary bathroom
- Features: Double Vanity
- Level: Double Vanity
Dining room
- Area: 126 Square Feet
- Dimensions: 14x9
Kitchen
- Area: 360 Square Feet
- Dimensions: 18x20
Living room
- Area: 252 Square Feet
- Dimensions: 18x14
Recreation room
- Features: Basement Level
- Level: Basement Level
- Area: 667 Square Feet
- Dimensions: 29x23
Heating
- Central, Electric, Natural Gas
Cooling
- Central Air, Electric
Appliances
- Included: Gas Oven, Gas Range, Dishwasher, Disposal, Microwave, Refrigerator
- Laundry: Electric Dryer Hookup, Washer Hookup
Features
- Air Filter, Bookcases, Ceiling Fan(s), High Ceilings, Walk-In Closet(s), High Speed Internet
- Flooring: Wood, Tile
- Basement: Finished,Full
- Number of fireplaces: 1
- Fireplace features: Living Room
Interior area
- Total structure area: 2,919
- Total interior livable area: 2,919 sqft
- Finished area above ground: 1,516
- Finished area below ground: 1,403
Property
Parking
- Total spaces: 2
- Parking features: Garage Door Opener, Garage Faces Front, Concrete, Driveway
- Attached garage spaces: 2
- Has uncovered spaces: Yes
Features
- Levels: Two
- Stories: 2
- Patio & porch: Porch, Covered, Deck, Screened
- Pool features: Association
- Fencing: Back Yard
- Has view: Yes
- View description: Lake
- Has water view: Yes
- Water view: Lake
- Waterfront features: Lake Front
Lot
- Size: 0.35 Acres
- Dimensions: 106.65 x 130 IRR
- Features: Views
- Topography: Views
Details
- Parcel number: 053K A 12700 000
- Special conditions: Standard
- Other equipment: Air Purifier
Construction
Type & style
- Home type: SingleFamily
- Property subtype: Single Family Residence, Residential
Materials
- Hardboard Siding, Stone
- Roof: Shingle
Condition
- New construction: No
- Year built: 2021
Utilities & green energy
- Sewer: STEP System
- Water: Public
- Utilities for property: Electricity Available, Natural Gas Available, Water Available, Cable Connected, Underground Utilities
Community & HOA
Community
- Subdivision: Fanning Bend Ph I
HOA
- Has HOA: Yes
- Amenities included: Boat Dock, Clubhouse, Pool, Underground Utilities
- Services included: Maintenance Grounds, Recreation Facilities
- HOA fee: $293 monthly
- Second HOA fee: $750 one time
Location
- Region: Winchester
Financial & listing details
- Price per square foot: $363/sqft
- Tax assessed value: $772,800
- Annual tax amount: $3,855
- Date on market: 5/15/2026
- Electric utility on property: Yes
Estimated market value
Not available
Estimated sales range
Not available
Not available
Price history
| Date | Event | Price |
|---|---|---|
| 6/1/2026 | Listed for sale | $1,060,000$363/sqft |
Source:  RealTracs MLS as distributed by MLS GRID #3213990 Report a problem RealTracs MLS as distributed by MLS GRID #3213990 Report a problem | ||
| 5/26/2026 | Contingent | $1,060,000$363/sqft |
Source: RealTracs MLS as distributed by MLS GRID #3213990 Report a problem | ||
| 5/15/2026 | Listed for sale | $1,060,000+53.6%$363/sqft |
Source: RealTracs MLS as distributed by MLS GRID #3213990 Report a problem | ||
| 5/28/2021 | Sold | $689,900$236/sqft |
Source: RealTracs MLS as distributed by MLS GRID #2227918 Report a problem | ||
Public tax history
| Year | Property taxes | Tax assessment |
|---|---|---|
| 2025 | $3,855 | $193,200 |
| 2024 | $3,855 | $193,200 |
| 2023 | $3,855 +6.4% | $193,200 |
| 2022 | $3,623 +459.4% | $193,200 +758.7% |
| 2021 | $648 | $22,500 |
| 2020 | $648 +12.4% | $22,500 |
| 2019 | $576 -4.2% | $22,500 |
| 2018 | $602 -0.1% | $22,500 |
| 2017 | $602 +0.1% | $22,500 |
| 2016 | $602 | $22,500 |
| 2015 | $602 | $22,500 |
| 2014 | $602 | $22,500 |
| 2013 | $602 | $22,500 |
| 2012 | -- | $22,500 |
| 2011 | -- | $22,500 -5.3% |
| 2010 | $586 +5.1% | $23,750 |
| 2009 | $557 | $23,750 |
| 2008 | $557 +4.4% | $23,750 |
| 2007 | $534 -23.3% | $23,750 |
| 2006 | $696 | $23,750 |
Find assessor info on the county website
Monthly payment
Est. payment
Payment breakdown
Explore the cost of this home by adjusting the details. Changes won't be saved.Climate risks
Neighborhood: 37398
Nearby schools
GreatSchools rating
- 7/10Broadview Elementary SchoolGrades: PK-5Distance: 2.4 mi
- 4/10North Middle SchoolGrades: 6-8Distance: 6.1 mi
- 4/10Franklin Co High SchoolGrades: 9-12Distance: 7.2 mi
Schools provided by the listing agent
- Elementary: Broadview Elementary
- Middle: South Middle School
- High: Franklin Co High School
Source: RealTracs MLS as distributed by MLS GRID. This data may not be complete. We recommend contacting the local school district to confirm school assignments for this home.
- $770,7004 bd3 ba2.8k sqft97 Fanning Bend Dr, Winchester, TN 37398Off Market
- $--3 bd3 ba2.2k sqft128 Fanning Bend Dr LOT 128, Winchester, TN 37398Off Market

- $943,800-- bd-- ba1.2k sqft183 Fanning Bend Dr, Winchester, TN 37398Off Market
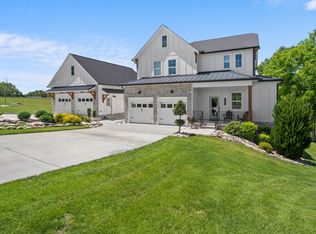
- $1,075,0004 bd3 ba2.5k sqft71 Fanning Bend Dr, Winchester, TN 37398For Sale
- $1,107,600-- bd-- ba1.7k sqft201 Fanning Bend Dr, Winchester, TN 37398Off Market
- $1,214,500-- bd-- ba1.8k sqft626 Fanning Bend Dr, Winchester, TN 37398Off Market
- $1,221,6003 bd4 ba3.1k sqft606 Fanning Bend Dr, Winchester, TN 37398Off Market
- $1,011,400-- bd3 ba1.2k sqft219 Fanning Bend Dr, Winchester, TN 37398Off Market
A local agent can set up tours, give advice and negotiate with sellers.
A local lender can help you make sure your offer is ready when you are.
Similar homes
- $1,075,0004 bd3 ba2.5k sqft71 Fanning Bend Dr, Winchester, TN 37398For Sale
 MLS ID #3205582, Ashley Lynch. RealTracs MLS as distributed by MLS GRID
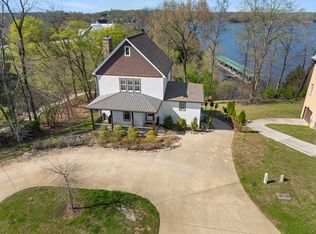
 - $899,0004 bd5 ba2.3k sqft369 Fanning Bend Dr, Winchester, TN 37398For Sale
 MLS ID #3158870, Ashley Lynch. RealTracs MLS as distributed by MLS GRID
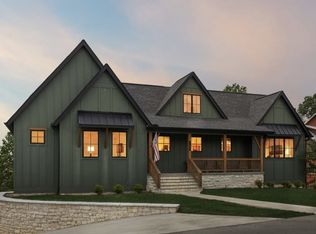
 - $1,250,0003 bd4 ba3.1k sqft169 Joy Cir, Winchester, TN 37398For Sale
 MLS ID #3191293, Hannah Vandiver. RealTracs MLS as distributed by MLS GRID
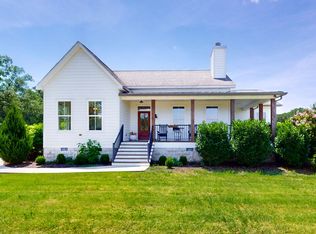
 - $825,0003 bd3 ba2.6k sqft150 Edie Mae Ln, Winchester, TN 37398For Sale
 MLS ID #3319749, Matt Sargent. RealTracs MLS as distributed by MLS GRID
 - $1,295,0004 bd4 ba3.9k sqft644 Fanning Bend Dr, Winchester, TN 37398For SaleMLS ID #3156440, Clay Kelton | Kelton Group. RealTracs MLS as distributed by MLS GRID
- $1,175,0002 bd3 ba2.4k sqft645 Wildwood Trce, Winchester, TN 37398For SaleMLS ID #3314284, George W Weeks. RealTracs MLS as distributed by MLS GRID
- $619,9004 bd3 ba2.9k sqft426 Maple Bend Rd, Winchester, TN 37398For SaleMLS ID #3318434, Eberley (Ebbie) Holloway. RealTracs MLS as distributed by MLS GRID
- $999,9995 bd5 ba3.1k sqft171 Cypress Point Dr, Winchester, TN 37398For SaleMLS ID #3309389, B. J. Rigsby. RealTracs MLS as distributed by MLS GRID
- $1,050,0004 bd4 ba2.9k sqft208 Loop Dr, Winchester, TN 37398For SaleMLS ID #3173240, Jessica London. RealTracs MLS as distributed by MLS GRID
- $670,0004 bd4 ba2.7k sqft798 Haddon Ln, Winchester, TN 37398For SaleMLS ID #3314827, Angie Miller. RealTracs MLS as distributed by MLS GRID
- $760,0004 bd4 ba3k sqft71 Windjammer Ct, Winchester, TN 37398For SaleMLS ID #3319769, Ashley Lynch. RealTracs MLS as distributed by MLS GRID
- $1,049,9944 bd5 ba3.3k sqft155 Hammock Dr, Winchester, TN 37398For SaleMLS ID #3245715, Shelia Lunsford. RealTracs MLS as distributed by MLS GRID
- $842,9004 bd3 ba3.4k sqft282 Owl Hollow Ln, Winchester, TN 37398For SaleMLS ID #3123764, Sam Hatfield. RealTracs MLS as distributed by MLS GRID
- $1,049,0004 bd3 ba2.7k sqft914 N Jefferson St, Winchester, TN 37398For SaleMLS ID #3163497, Danny Babel. RealTracs MLS as distributed by MLS GRID
- $799,9004 bd3 ba3.2k sqft206 Knott Rd, Winchester, TN 37398For SaleMLS ID #3246404, Aleisha Putman. RealTracs MLS as distributed by MLS GRID
- $998,9964 bd4 ba3.5k sqft49 Why Worry Ln, Winchester, TN 37398For SaleMLS ID #3179314, Shelia Lunsford. RealTracs MLS as distributed by MLS GRID
- $799,9004 bd4 ba2.8k sqft309 Campfire Ct, Winchester, TN 37398For SaleMLS ID #3316017, Shelia Lunsford. RealTracs MLS as distributed by MLS GRID
- $974,9004 bd5 ba3.6k sqft11 Hammock Dr, Winchester, TN 37398For SaleMLS ID #3122192, Megan Jones. RealTracs MLS as distributed by MLS GRID
- $1,229,9004 bd4 ba3.7k sqft160 Wakeboard Way, Winchester, TN 37398For SaleMLS ID #3269966, Angela Privett. RealTracs MLS as distributed by MLS GRID
- $799,5004 bd4 ba3k sqft55 Windjammer Ct, Winchester, TN 37398For SaleMLS ID #3178495, Crystal Thomas. RealTracs MLS as distributed by MLS GRID
