Experience turnkey lake living at Tim’s Ford Lake in this fully furnished 3,100+ sq ft retreat. Featuring 3 bedrooms, a bunk room, and 3.5 bathrooms, this home offers the perfect blend of space and comfort for relaxing or entertaining.
Inside, you’ll find engineered hardwood floors, abundant natural light, quartz countertops, and a vaulted living room with a cozy fireplace. Double doors on each side frame stunning lake views and connect seamlessly to the open-concept gourmet kitchen, complete with stainless steel appliances, an oversized island, and a spacious dining area.
Enjoy effortless lake days with your deeded boat slip, with lift, included—all in a move-in ready home designed for the ultimate lake lifestyle. Community pool and clubhouse located here in the Fanning Bend neighborhood.
Active
$1,250,000
169 Joy Cir, Winchester, TN 37398
3beds
3,183sqft
:
Get pre-qualified$7,591/mo
Single Family Residence, Residential
Built in 2022
0.34 Acres Lot
$-- Zestimate®
$393/sqft
$275/mo HOA
What's special
- 81 days |
- 760 |
- 30 |
Zillow last checked:
Listing updated:
Listed by:
Hannah Vandiver 629-207-1723,
Reliant Realty ERA Powered 615-617-3551,
Danny Vandiver 615-653-1585,
Reliant Realty ERA Powered
Source: RealTracs MLS as distributed by MLS GRID,MLS#: 3191293
Facts & features
Interior
Bedrooms & bathrooms
- Bedrooms: 3
- Bathrooms: 4
- Full bathrooms: 3
- 1/2 bathrooms: 1
- Main level bedrooms: 1
Bedroom 1
- Features: Extra Large Closet
- Level: Extra Large Closet
- Area: 224 Square Feet
- Dimensions: 16x14
Bedroom 2
- Features: Extra Large Closet
- Level: Extra Large Closet
- Area: 255 Square Feet
- Dimensions: 17x15
Bedroom 3
- Features: Extra Large Closet
- Level: Extra Large Closet
- Area: 144 Square Feet
- Dimensions: 12x12
Bedroom 4
- Area: 154 Square Feet
- Dimensions: 11x14
Primary bathroom
- Features: Double Vanity
- Level: Double Vanity
Den
- Features: Separate
- Level: Separate
- Area: 80 Square Feet
- Dimensions: 8x10
Dining room
- Features: Separate
- Level: Separate
- Area: 190 Square Feet
- Dimensions: 19x10
Kitchen
- Features: Eat-in Kitchen
- Level: Eat-in Kitchen
- Area: 234 Square Feet
- Dimensions: 18x13
Living room
- Features: Great Room
- Level: Great Room
- Area: 672 Square Feet
- Dimensions: 28x24
Heating
- Central
Cooling
- Central Air
Appliances
- Included: Built-In Electric Oven, Built-In Gas Range, Dishwasher, Microwave, Refrigerator
Features
- Built-in Features, Ceiling Fan(s), Extra Closets, Open Floorplan, Pantry, Walk-In Closet(s)
- Flooring: Wood, Tile
- Basement: None
- Number of fireplaces: 2
- Fireplace features: Gas, Living Room
Interior area
- Total structure area: 3,183
- Total interior livable area: 3,183 sqft
- Finished area above ground: 3,183
Property
Parking
- Total spaces: 2
- Parking features: Garage Door Opener, Garage Faces Side
- Garage spaces: 2
Features
- Levels: Two
- Stories: 2
- Patio & porch: Deck, Covered, Patio, Porch
- Exterior features: Boat Slip
- Pool features: Association
- Has view: Yes
- View description: Lake
- Has water view: Yes
- Water view: Lake
- Waterfront features: Lake Front
Lot
- Size: 0.34 Acres
- Dimensions: 109.4 x 118.9
- Features: Rolling Slope, Views
- Topography: Rolling Slope,Views
Details
- Parcel number: 053K A 13100 000
- Special conditions: Standard
Construction
Type & style
- Home type: SingleFamily
- Property subtype: Single Family Residence, Residential
Materials
- Fiber Cement, Hardboard Siding
- Roof: Shingle
Condition
- New construction: No
- Year built: 2022
Utilities & green energy
- Sewer: STEP System
- Water: Public
- Utilities for property: Water Available, Underground Utilities
Community & HOA
Community
- Subdivision: Fanning Bend Ph I
HOA
- Has HOA: Yes
- Amenities included: Boat Dock, Clubhouse, Gated, Pool, Underground Utilities
- Services included: Maintenance Grounds, Recreation Facilities
- HOA fee: $275 monthly
- Second HOA fee: $750 one time
Location
- Region: Winchester
Financial & listing details
- Price per square foot: $393/sqft
- Tax assessed value: $918,100
- Annual tax amount: $4,580
- Date on market: 5/6/2026
Estimated market value
Not available
Estimated sales range
Not available
Not available
Price history
| Date | Event | Price |
|---|---|---|
| 5/8/2026 | Listed for sale | $1,250,000$393/sqft |
Source:  RealTracs MLS as distributed by MLS GRID #3191293 Report a problem RealTracs MLS as distributed by MLS GRID #3191293 Report a problem | ||
Public tax history
| Year | Property taxes | Tax assessment |
|---|---|---|
| 2025 | $4,580 | $229,525 |
| 2024 | $4,580 | $229,525 |
| 2023 | $4,580 +9.4% | $229,525 +2.8% |
| 2022 | $4,187 +331% | $223,275 +561.6% |
| 2021 | $972 | $33,750 |
| 2020 | $972 +12.4% | $33,750 |
| 2019 | $864 -4.2% | $33,750 |
| 2018 | $902 +0% | $33,750 |
| 2017 | $902 0% | $33,750 |
| 2016 | $902 | $33,750 |
| 2015 | $902 | $33,750 |
| 2014 | $902 | $33,750 |
| 2013 | $902 | $33,750 |
| 2012 | -- | $33,750 |
| 2011 | -- | $33,750 -20.6% |
| 2010 | $1,048 +5.1% | $42,500 |
| 2009 | $997 | $42,500 |
| 2008 | $997 +4.4% | $42,500 |
| 2007 | $955 -23.3% | $42,500 |
| 2006 | $1,245 | $42,500 |
Find assessor info on the county website
Monthly payment
Est. payment
Payment breakdown
Explore the cost of this home by adjusting the details. Changes won't be saved.Climate risks
Neighborhood: 37398
Getting around
0 / 100
Car-DependentNearby schools
GreatSchools rating
- 7/10Broadview Elementary SchoolGrades: PK-5Distance: 2.3 mi
- 4/10North Middle SchoolGrades: 6-8Distance: 6.1 mi
- 4/10Franklin Co High SchoolGrades: 9-12Distance: 7.2 mi
Schools provided by the listing agent
- Elementary: Broadview Elementary
- Middle: North Middle School
- High: Franklin Co High School
Source: RealTracs MLS as distributed by MLS GRID. This data may not be complete. We recommend contacting the local school district to confirm school assignments for this home.
- $1,974,800-- bd-- ba-- sqftJoy Cir, Winchester, TN --Off Market
- $1,421,700-- bd-- ba1.8k sqft151 Joy Cir, Winchester, TN 37398Off Market
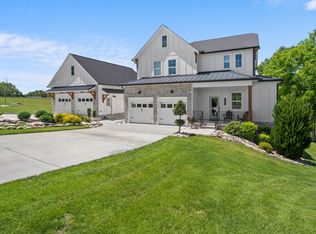
- $1,075,0004 bd3 ba2.5k sqft71 Fanning Bend Dr, Winchester, TN 37398For Sale
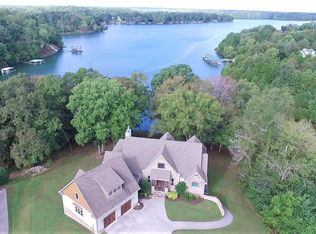
- $1,507,1004 bd4 ba4.3k sqft131 Joy Cir, Winchester, TN 37398Off Market
- $1,106,700-- bd-- ba1.7k sqft201 Fanning Bend Dr, Winchester, TN 37398Off Market
- $1,912,000-- bd-- ba2.9k sqftJoy Cir, Winchester, TN 37398Off Market
- $1,070,700-- bd3 ba1.2k sqft219 Fanning Bend Dr, Winchester, TN 37398Off Market
- $784,4004 bd3 ba2.8k sqft97 Fanning Bend Dr, Winchester, TN 37398Off Market
A local agent can set up tours, give advice and negotiate with sellers.
A local lender can help you make sure your offer is ready when you are.
Similar homes
- $1,295,0004 bd4 ba3.9k sqft644 Fanning Bend Dr, Winchester, TN 37398For Sale
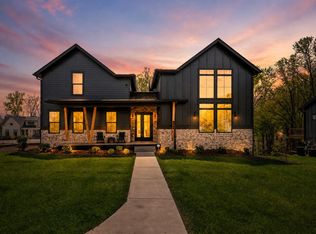
 MLS ID #3156440, Clay Kelton | Kelton Group. RealTracs MLS as distributed by MLS GRID
 - $1,075,0004 bd3 ba2.5k sqft71 Fanning Bend Dr, Winchester, TN 37398For SaleMLS ID #3205582, Ashley Lynch. RealTracs MLS as distributed by MLS GRID
- $1,060,0004 bd4 ba2.9k sqft135 Fanning Bend Dr, Winchester, TN 37398For Sale
 MLS ID #3213990, Charlie Gonzales, ABR, SRS, e-PRO | 931-808-5521. RealTracs MLS as distributed by MLS GRID
 - $1,229,9004 bd4 ba3.7k sqft160 Wakeboard Way, Winchester, TN 37398For Sale
 MLS ID #3230387, Angela Privett. RealTracs MLS as distributed by MLS GRID
 - $899,0004 bd5 ba2.3k sqft369 Fanning Bend Dr, Winchester, TN 37398For SaleMLS ID #3158870, Ashley Lynch. RealTracs MLS as distributed by MLS GRID
- $1,275,0003 bd2 ba2.1k sqft90 Wildwood Ct, Winchester, TN 37398For SaleMLS ID #3211387, Marla Richardson. RealTracs MLS as distributed by MLS GRID
- $849,9003 bd3 ba2.3k sqft106 Clearview Cir, Winchester, TN 37398For SaleMLS ID #3190302, Sam Hatfield. RealTracs MLS as distributed by MLS GRID
- $1,249,9004 bd5 ba2.8k sqft100 Barefoot Way, Winchester, TN 37398For SaleMLS ID #3177964, Carla (Danielle) Moore Chandler. RealTracs MLS as distributed by MLS GRID
- $1,279,0003 bd3 ba3.7k sqft455 Hidden Ridge Ln, Estill Springs, TN 37330For SaleMLS ID #3255613, Lynne White. RealTracs MLS as distributed by MLS GRID
- $774,9003 bd4 ba3.2k sqft153 Cascade Dr, Winchester, TN 37398For SaleMLS ID #3301961, Robbie Roate. RealTracs MLS as distributed by MLS GRID
- $1,050,0004 bd4 ba2.9k sqft208 Loop Dr, Winchester, TN 37398For SaleMLS ID #3173240, Jessica London. RealTracs MLS as distributed by MLS GRID
- $842,9004 bd3 ba3.4k sqft282 Owl Hollow Ln, Winchester, TN 37398For SaleMLS ID #3123764, Sam Hatfield. RealTracs MLS as distributed by MLS GRID
- $799,9004 bd3 ba3.2k sqft206 Knott Rd, Winchester, TN 37398For SaleMLS ID #3246404, Aleisha Putman. RealTracs MLS as distributed by MLS GRID
- $998,9964 bd4 ba3.5k sqft49 Why Worry Ln, Winchester, TN 37398For SaleMLS ID #3179314, Shelia Lunsford. RealTracs MLS as distributed by MLS GRID
- $1,199,0004 bd6 ba3.8k sqft221 Hammock Dr, Winchester, TN 37398For SaleMLS ID #3259725, Howard Hicks. RealTracs MLS as distributed by MLS GRID
- $997,5003 bd2 ba1.8k sqft423 Shasteen Bend Dr, Winchester, TN 37398For SaleMLS ID #3218367, Yvonne Yarbrough Stewart. RealTracs MLS as distributed by MLS GRID
- $1,159,9004 bd4 ba2.7k sqft336 Bjs Lndg, Estill Springs, TN 37330For SaleMLS ID #3242662, Jessica London. RealTracs MLS as distributed by MLS GRID
- $1,445,0004 bd4 ba4.5k sqft71 Slalom Cir, Winchester, TN 37398For SaleMLS ID #3112698, Kay Caldwell. RealTracs MLS as distributed by MLS GRID
- $974,9004 bd5 ba3.6k sqft11 Hammock Dr, Winchester, TN 37398For SaleMLS ID #3122192, Megan Jones. RealTracs MLS as distributed by MLS GRID
- $749,0003 bd2 ba1.8k sqft140 Huntington Dr S, Winchester, TN 37398For SaleMLS ID #3214398, Rachel Ferrell. RealTracs MLS as distributed by MLS GRID
