First-time offering of this incredible lakefront property, perfectly positioned at the end of a peninsula with open, year-round water views overlooking Tim’s Ford State Park. Truly one of a kind, this home features a boat dock, an open one-level floor plan, a spacious kitchen with a large island and abundant seating, plus a beautiful stone fireplace anchoring the main living area and large dining space.
The layout offers two bedrooms and a bath on each side of the home, with each side enjoying its own private screened porch. A deck spans the entire back of the home, creating the perfect place to take in the incredible sunset views over the water. The right side of the home includes a one-car garage, ideal for storing lake toys and gear.
Active
$1,275,000
90 Wildwood Ct, Winchester, TN 37398
3beds
2,184sqft
:
Get pre-qualified$7,383/mo
Single Family Residence, Residential
Built in 1999
0.66 Acres Lot
$-- Zestimate®
$584/sqft
$-- HOA
What's special
Lakefront propertyBoat dockOne-car garageOpen one-level floor planSpacious kitchenOpen year-round water viewsLarge dining space
- 86 days |
- 1,248 |
- 98 |
Zillow last checked:
Listing updated:
Listed by:
Marla Richardson 615-397-3403,
Parks Compass 615-370-8669
Source: RealTracs MLS as distributed by MLS GRID,MLS#: 3211387
Facts & features
Interior
Bedrooms & bathrooms
- Bedrooms: 3
- Bathrooms: 2
- Full bathrooms: 2
- Main level bedrooms: 3
Bedroom 1
- Area: 238 Square Feet
- Dimensions: 17x14
Bedroom 2
- Area: 120 Square Feet
- Dimensions: 12x10
Bedroom 3
- Area: 168 Square Feet
- Dimensions: 14x12
Bedroom 4
- Area: 132 Square Feet
- Dimensions: 12x11
Dining room
- Features: Combination
- Level: Combination
- Area: 300 Square Feet
- Dimensions: 25x12
Kitchen
- Features: Eat-in Kitchen
- Level: Eat-in Kitchen
- Area: 392 Square Feet
- Dimensions: 28x14
Living room
- Features: Great Room
- Level: Great Room
- Area: 450 Square Feet
- Dimensions: 25x18
Other
- Features: Utility Room
- Level: Utility Room
- Area: 42 Square Feet
- Dimensions: 7x6
Heating
- Central
Cooling
- Central Air
Appliances
- Included: Built-In Electric Oven, Dishwasher, Microwave, Refrigerator
Features
- Flooring: Carpet, Tile
- Basement: Crawl Space
- Number of fireplaces: 1
- Fireplace features: Great Room, Wood Burning
Interior area
- Total structure area: 2,184
- Total interior livable area: 2,184 sqft
- Finished area above ground: 2,184
Video & virtual tour
Property
Parking
- Total spaces: 1
- Parking features: Garage Faces Side
- Garage spaces: 1
Features
- Levels: One
- Stories: 1
- Patio & porch: Deck
- Exterior features: Dock
- Has view: Yes
- View description: Lake
- Has water view: Yes
- Water view: Lake
- Waterfront features: Lake Front
Lot
- Size: 0.66 Acres
- Dimensions: 38.47 x 258.10
- Features: Views
- Topography: Views
Details
- Parcel number: 052M D 00200 000
- Special conditions: Standard
Construction
Type & style
- Home type: SingleFamily
- Architectural style: Ranch
- Property subtype: Single Family Residence, Residential
Materials
- Wood Siding
Condition
- New construction: No
- Year built: 1999
Utilities & green energy
- Sewer: Septic Tank
- Water: Public
- Utilities for property: Water Available
Community & HOA
Community
- Subdivision: Robinson Hollow Cabin Site
HOA
- Has HOA: No
Location
- Region: Winchester
Financial & listing details
- Price per square foot: $584/sqft
- Tax assessed value: $645,400
- Annual tax amount: $3,219
- Date on market: 5/14/2026
Estimated market value
Not available
Estimated sales range
Not available
Not available
Price history
| Date | Event | Price |
|---|---|---|
| 7/23/2026 | Listed for sale | $1,275,000$584/sqft |
Source:  RealTracs MLS as distributed by MLS GRID #3211387 Report a problem RealTracs MLS as distributed by MLS GRID #3211387 Report a problem | ||
| 6/5/2026 | Contingent | $1,275,000$584/sqft |
Source: RealTracs MLS as distributed by MLS GRID #3211387 Report a problem | ||
| 5/14/2026 | Listed for sale | $1,275,000+1301.1%$584/sqft |
Source: RealTracs MLS as distributed by MLS GRID #3211387 Report a problem | ||
| 12/1/1997 | Sold | $91,000+3.4%$42/sqft |
Source: Public Record Report a problem | ||
| 5/31/1995 | Sold | $88,000$40/sqft |
Source: Public Record Report a problem | ||
Public tax history
| Year | Property taxes | Tax assessment |
|---|---|---|
| 2025 | $3,219 | $161,350 |
| 2024 | $3,219 -0.7% | $161,350 -0.7% |
| 2023 | $3,243 +7.2% | $162,550 +0.7% |
| 2022 | $3,026 -18% | $161,350 +25.8% |
| 2021 | $3,691 | $128,225 |
| 2020 | $3,691 +12.4% | $128,225 |
| 2019 | $3,284 -4.2% | $128,225 |
| 2018 | $3,428 +0% | $128,225 |
| 2017 | $3,428 +4.1% | $128,225 +4.1% |
| 2016 | $3,294 | $123,200 |
| 2015 | $3,294 +0% | $123,200 +0% |
| 2014 | $3,294 | $123,193 |
| 2013 | $3,294 | $123,193 |
| 2012 | -- | $123,193 |
| 2011 | -- | $123,193 -7.5% |
| 2010 | $3,284 +5.1% | $133,154 |
| 2009 | $3,124 | $133,154 |
| 2008 | $3,124 +4.4% | $133,154 |
| 2007 | $2,992 -23.3% | $133,154 |
| 2006 | $3,901 +55.4% | $133,154 +55.4% |
| 2005 | $2,511 | $85,697 |
| 2004 | $2,511 +10.2% | $85,697 |
| 2002 | $2,280 | $85,697 |
| 2001 | -- | $85,697 -59.4% |
| 2000 | -- | $211,114 |
Find assessor info on the county website
Monthly payment
Est. payment
Payment breakdown
Explore the cost of this home by adjusting the details. Changes won't be saved.Climate risks
Neighborhood: 37398
Nearby schools
GreatSchools rating
- 7/10Broadview Elementary SchoolGrades: PK-5Distance: 2.9 mi
- 4/10North Middle SchoolGrades: 6-8Distance: 7.7 mi
- 4/10Franklin Co High SchoolGrades: 9-12Distance: 8.6 mi
Schools provided by the listing agent
- Elementary: Broadview Elementary
- Middle: South Middle School
- High: Franklin Co High School
Source: RealTracs MLS as distributed by MLS GRID. This data may not be complete. We recommend contacting the local school district to confirm school assignments for this home.
- $1,349,4003 bd3 ba3.5k sqft60 Wildwood Ct, Winchester, TN 37398Off Market

- $1,501,200-- bd2 ba1.7k sqft99 Wildwood Ct, Winchester, TN 37398Off Market
- $666,100-- bd-- ba-- sqft0 Wildwood Trce #38, Winchester, TN 37398Off Market
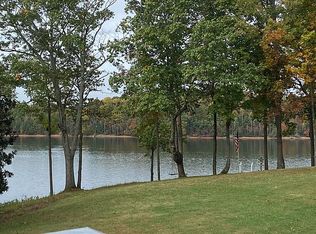
- $1,348,2003 bd3 ba3.3k sqft83 Wildwood Ct, Winchester, TN 37398Off Market
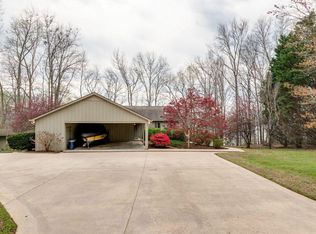
- $1,425,0003 bd4 ba3k sqft49 Wildwood Ct, Winchester, TN 37398Sold
- $325,000-- bd2 ba1.3k sqft925 Wildwood Trce, Winchester, TN 37398Off Market
- $747,8003 bd2 ba1.5k sqft33 Wildwood Ct, Winchester, TN 37398Off Market
- $420,6003 bd2 ba1.8k sqft943 Wildwood Trce, Winchester, TN 37398Off Market
A local agent can set up tours, give advice and negotiate with sellers.
A local lender can help you make sure your offer is ready when you are.
Similar homes
- $1,175,0002 bd3 ba2.4k sqft645 Wildwood Trce, Winchester, TN 37398For Sale
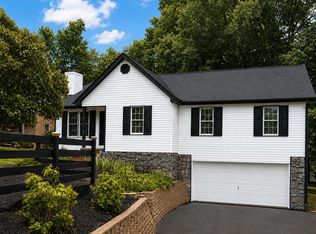
 MLS ID #3314284, George W Weeks. RealTracs MLS as distributed by MLS GRID
 - $1,249,0003 bd4 ba3.1k sqft169 Joy Cir, Winchester, TN 37398For Sale
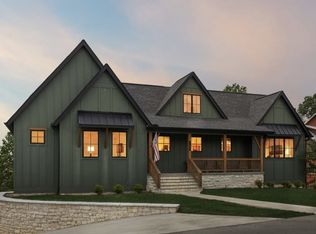 MLS ID #3191293, Hannah Vandiver. RealTracs MLS as distributed by MLS GRID
 - $699,9003 bd2 ba1.8k sqft140 Huntington Dr S, Winchester, TN 37398For Sale
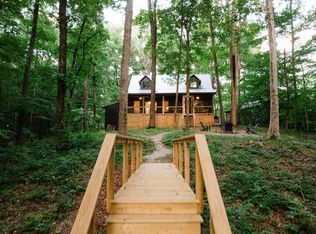 MLS ID #3214398, Rachel Ferrell. RealTracs MLS as distributed by MLS GRID
 - $849,9003 bd3 ba2.3k sqft106 Clearview Cir, Winchester, TN 37398For Sale
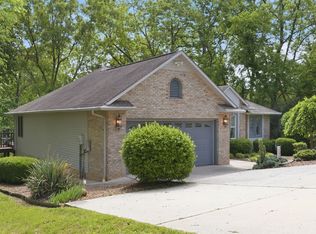 MLS ID #3190302, Sam Hatfield. RealTracs MLS as distributed by MLS GRID
 - $1,075,0004 bd3 ba2.5k sqft71 Fanning Bend Dr, Winchester, TN 37398For SaleMLS ID #3205582, Ashley Lynch. RealTracs MLS as distributed by MLS GRID
- $740,0003 bd3 ba2k sqft59 Walnut Dr, Winchester, TN 37398For SaleMLS ID #3242474, Alyssa Roland / The Haven Group. RealTracs MLS as distributed by MLS GRID
- $997,5003 bd2 ba1.8k sqft423 Shasteen Bend Dr, Winchester, TN 37398For SaleMLS ID #3218367, Yvonne Yarbrough Stewart. RealTracs MLS as distributed by MLS GRID
- $825,0003 bd3 ba2.6k sqft150 Edie Mae Ln, Winchester, TN 37398For SaleMLS ID #3319749, Matt Sargent. RealTracs MLS as distributed by MLS GRID
- $1,060,0004 bd4 ba2.9k sqft135 Fanning Bend Dr, Winchester, TN 37398For SaleMLS ID #3213990, Charlie Gonzales, ABR, SRS, e-PRO | 931-808-5521. RealTracs MLS as distributed by MLS GRID
- $1,050,0004 bd4 ba2.9k sqft208 Loop Dr, Winchester, TN 37398For SaleMLS ID #3173240, Jessica London. RealTracs MLS as distributed by MLS GRID
- $899,0004 bd5 ba2.3k sqft369 Fanning Bend Dr, Winchester, TN 37398For SaleMLS ID #3158870, Ashley Lynch. RealTracs MLS as distributed by MLS GRID
- $999,9995 bd5 ba3.1k sqft171 Cypress Point Dr, Winchester, TN 37398For SaleMLS ID #3309389, B. J. Rigsby. RealTracs MLS as distributed by MLS GRID
- $1,149,9004 bd4 ba2.7k sqft336 Bjs Lndg, Estill Springs, TN 37330For SaleMLS ID #3333665, Jessica London. RealTracs MLS as distributed by MLS GRID
- $1,100,0003 bd4 ba2.3k sqft1530 Ridgeview Run, Lynchburg, TN 37352For SaleMLS ID #3146451, Susan Baker, Broker. GRI. RealTracs MLS as distributed by MLS GRID
- $1,195,0003 bd3 ba2.7k sqft739 Lakeview St, Estill Springs, TN 37330For SaleMLS ID #3165833, Shawna Kay Denby. RealTracs MLS as distributed by MLS GRID
- $760,0004 bd4 ba3k sqft71 Windjammer Ct, Winchester, TN 37398For SaleMLS ID #3319769, Ashley Lynch. RealTracs MLS as distributed by MLS GRID
- $1,249,9004 bd5 ba2.8k sqft100 Barefoot Way, Winchester, TN 37398For SaleMLS ID #3177964, Carla (Danielle) Moore Chandler. RealTracs MLS as distributed by MLS GRID
- $670,0004 bd4 ba2.7k sqft798 Haddon Ln, Winchester, TN 37398For SaleMLS ID #3314827, Angie Miller. RealTracs MLS as distributed by MLS GRID
- $669,9003 bd2 ba1.7k sqft74 Maple Dr, Winchester, TN 37398For SaleMLS ID #3166571, Ashley Lynch. RealTracs MLS as distributed by MLS GRID
- $899,0003 bd3 ba2.7k sqft1576 Damron Rd, Estill Springs, TN 37330For SaleMLS ID #3168324, Sharon Swafford. RealTracs MLS as distributed by MLS GRID
