Finding a lake home that feels private, usable, and ready to enjoy can be difficult. Tucked back in the trees on Tims Ford Lake, 140 Huntington Dr S feels more like a retreat than a traditional neighborhood lake home. The setting is quiet and natural, with mature trees, refreshed exterior paint, a front garage for lake gear and weekend essentials, and a permitted dock with seasonal water access.
Inside, you'll find updated flooring, painted cabinetry, newer windows, and a warm, livable layout filled with natural light. The main level includes the kitchen, living area, two bedrooms, a full bath, laundry, and several storage closets. Upstairs offers an additional bedroom, full bath, and flexible bonus space that could serve as a private suite, bunk room, media room, or extra guest accommodations.
The outdoor setting is the heart of this property. A new stair system leads to the permitted dock, while the screened porch and fire pit area create places to slow down, gather with friends, and enjoy the lake setting.
Whether you're looking for a personal getaway, a second home for making memories, or an investment opportunity, this property offers flexibility. Furniture is available with an agreeable offer, making it possible to close and begin enjoying the home—or potentially begin operating it as a furnished short-term rental—almost immediately.
Because a lake home should feel like an escape from everyday life, not another project waiting to be completed.
Active
Price cut: $49.1K (7/28)
$699,900
140 Huntington Dr S, Winchester, TN 37398
3beds
1,872sqft
:
Get pre-qualified$4,239/mo
Single Family Residence, Residential
Built in 1988
0.57 Acres Lot
$-- Zestimate®
$374/sqft
$4/mo HOA
What's special
Lake settingUpdated flooringNewer windowsScreened porchRefreshed exterior paintMature treesSeveral storage closets
- 74 days |
- 1,728 |
- 155 |
Zillow last checked:
Listing updated:
Listed by:
Rachel Ferrell 615-624-1287,
Southern Middle Realty 931-597-0263
Source: RealTracs MLS as distributed by MLS GRID,MLS#: 3214398
Facts & features
Interior
Bedrooms & bathrooms
- Bedrooms: 3
- Bathrooms: 2
- Full bathrooms: 2
- Main level bedrooms: 2
Bedroom 1
- Area: 120 Square Feet
- Dimensions: 10x12
Bedroom 2
- Area: 108 Square Feet
- Dimensions: 9x12
Bedroom 3
- Area: 121 Square Feet
- Dimensions: 11x11
Kitchen
- Features: Eat-in Kitchen
- Level: Eat-in Kitchen
- Area: 165 Square Feet
- Dimensions: 11x15
Living room
- Features: Great Room
- Level: Great Room
- Area: 195 Square Feet
- Dimensions: 13x15
Recreation room
- Features: Second Floor
- Level: Second Floor
- Area: 255 Square Feet
- Dimensions: 17x15
Heating
- Central, Electric
Cooling
- Central Air, Electric
Appliances
- Included: Oven, Built-In Electric Range, Dishwasher, Dryer, Microwave, Refrigerator, Stainless Steel Appliance(s), Washer
Features
- Flooring: Laminate
- Basement: Crawl Space
Interior area
- Total structure area: 1,872
- Total interior livable area: 1,872 sqft
- Finished area above ground: 1,872
Property
Parking
- Total spaces: 1
- Parking features: Garage Faces Front
- Attached garage spaces: 1
Features
- Levels: Two
- Stories: 2
- Patio & porch: Deck, Covered, Porch, Screened
- Exterior features: Dock
- Has view: Yes
- View description: Lake, Water
- Has water view: Yes
- Water view: Lake,Water
- Waterfront features: Lake Front
Lot
- Size: 0.57 Acres
- Dimensions: 50 x 279.8 IRR
- Features: Private, Views, Wooded
- Topography: Private,Views,Wooded
Details
- Parcel number: 063A B 01300 000
- Special conditions: Standard
Construction
Type & style
- Home type: SingleFamily
- Property subtype: Single Family Residence, Residential
Materials
- Wood Siding
- Roof: Metal
Condition
- New construction: No
- Year built: 1988
Utilities & green energy
- Sewer: Septic Tank
- Water: Public
- Utilities for property: Electricity Available, Water Available
Community & HOA
Community
- Subdivision: Heatherwood Ph I
HOA
- Has HOA: Yes
- HOA fee: $50 annually
Location
- Region: Winchester
Financial & listing details
- Price per square foot: $374/sqft
- Annual tax amount: $1,091
- Date on market: 5/16/2026
- Electric utility on property: Yes
Estimated market value
Not available
Estimated sales range
Not available
Not available
Price history
| Date | Event | Price |
|---|---|---|
| 7/28/2026 | Price change | $699,900-6.6%$374/sqft |
Source:  RealTracs MLS as distributed by MLS GRID #3214398 Report a problem RealTracs MLS as distributed by MLS GRID #3214398 Report a problem | ||
| 6/21/2026 | Price change | $749,000-6.4%$400/sqft |
Source: RealTracs MLS as distributed by MLS GRID #3214398 Report a problem | ||
| 5/30/2026 | Price change | $799,900-4.2%$427/sqft |
Source: RealTracs MLS as distributed by MLS GRID #3214398 Report a problem | ||
| 5/16/2026 | Listed for sale | $835,000+98.9%$446/sqft |
Source: RealTracs MLS as distributed by MLS GRID #3214398 Report a problem | ||
| 12/18/2020 | Listing removed | $419,900$224/sqft |
Source: Keller Williams Realty Nashville - Franklin #2188904 Report a problem | ||
| 12/2/2020 | Pending sale | $419,900-1.2%$224/sqft |
Source: Keller Williams Realty Nashville - Franklin #2188904 Report a problem | ||
| 12/1/2020 | Sold | $424,900+1.2%$227/sqft |
Source: RealTracs MLS as distributed by MLS GRID #2188904 Report a problem | ||
| 10/1/2020 | Listed for sale | $419,900$224/sqft |
Source: Keller Williams Realty #2188904 Report a problem | ||
Public tax history
Tax history is unavailable.
Monthly payment
Est. payment
Payment breakdown
Explore the cost of this home by adjusting the details. Changes won't be saved.Climate risks
Neighborhood: 37398
Nearby schools
GreatSchools rating
- 7/10Broadview Elementary SchoolGrades: PK-5Distance: 2.3 mi
- 4/10North Middle SchoolGrades: 6-8Distance: 7.4 mi
- 4/10Franklin Co High SchoolGrades: 9-12Distance: 8.1 mi
Schools provided by the listing agent
- Elementary: Broadview Elementary
- Middle: South Middle School
- High: Franklin Co High School
Source: RealTracs MLS as distributed by MLS GRID. This data may not be complete. We recommend contacting the local school district to confirm school assignments for this home.
- $234,500-- bd-- ba-- sqftHuntington S Dr, Winchester, TN 37398Off Market
- $204,600-- bd-- ba-- sqftHuntington S Dr, Winchester, TN 37398Off Market
- $357,4003 bd2 ba1.3k sqft389 Wildwood Trce, Winchester, TN 37398Off Market
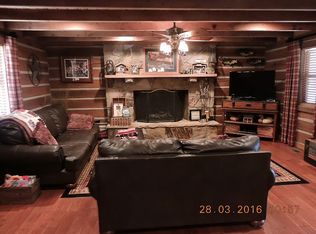
- $30,000-- bd-- ba-- sqftWildwood Trce, Winchester, TN 37398Off Market
- $492,1002 bd2 ba1.3k sqft415 Wildwood Trce, Winchester, TN 37398Off Market
- $1,200-- bd-- ba-- sqftHuntington S Dr, Winchester, TN 37398Off Market
- $292,300-- bd2 ba1.4k sqft327 Wildwood Trce, Winchester, TN 37398Off Market
- $333,6002 bd1 ba980 sqft144 Huntington South Dr S, Winchester, TN 37398Off Market
A local agent can set up tours, give advice and negotiate with sellers.
A local lender can help you make sure your offer is ready when you are.
Similar homes
- $669,9003 bd2 ba1.7k sqft74 Maple Dr, Winchester, TN 37398For Sale

 MLS ID #3166571, Ashley Lynch. RealTracs MLS as distributed by MLS GRID
 - $650,0003 bd3 ba1.9k sqft16 Bingham Ct, Winchester, TN 37398For Sale
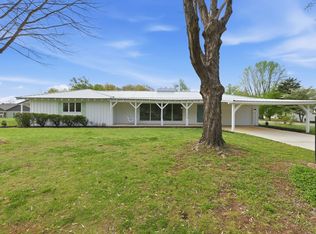 MLS ID #3170004, Thomas Ore. RealTracs MLS as distributed by MLS GRID
 - $849,9003 bd3 ba2.3k sqft106 Clearview Cir, Winchester, TN 37398For Sale
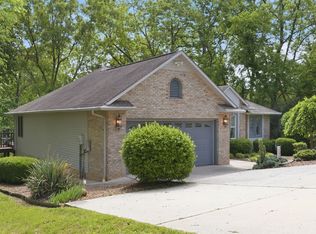 MLS ID #3190302, Sam Hatfield. RealTracs MLS as distributed by MLS GRID
 - $499,9993 bd2 ba1.3k sqft512 Cline Ridge Rd, Winchester, TN 37398For Sale
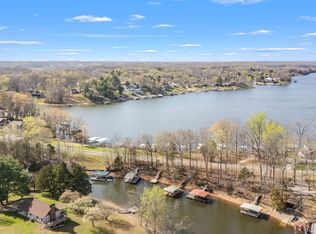 MLS ID #3260658, Jordan Crouch. RealTracs MLS as distributed by MLS GRID
 - $399,9002 bd2 ba1.4k sqft924 Cline Ridge Rd, Winchester, TN 37398For SaleMLS ID #3305167, Dayla Bray- The Preferred Group. RealTracs MLS as distributed by MLS GRID
- $545,0003 bd2 ba1.7k sqft18 Shady Cove Ln, Winchester, TN 37398For SaleMLS ID #3080250, Jennifer Cummings. RealTracs MLS as distributed by MLS GRID
- $429,9003 bd3 ba2.4k sqft90 Owl Hollow Ln, Winchester, TN 37398For SaleMLS ID #3221346, Clay Dunivan - Platinum Properties. RealTracs MLS as distributed by MLS GRID
- $695,9004 bd4 ba2.5k sqft59 Turtle Ct, Winchester, TN 37398For SaleMLS ID #3177909, Ashley Lynch. RealTracs MLS as distributed by MLS GRID
- $479,0003 bd2 ba2.1k sqft129 Meredith Ln, Winchester, TN 37398For SaleMLS ID #3259665, Angie Miller. RealTracs MLS as distributed by MLS GRID
- $674,0003 bd2 ba1.9k sqft756 Shasteen Hollow Rd, Lynchburg, TN 37352For SaleMLS ID #3230242, Olen Steve Mitchell. RealTracs MLS as distributed by MLS GRID
- $412,0003 bd2 ba1.6k sqft802 Evans Rd, Winchester, TN 37398For SaleMLS ID #3182544, Hannah Monilaw. RealTracs MLS as distributed by MLS GRID
- $745,0003 bd3 ba2.5k sqft25 Dry Fork Dr, Winchester, TN 37398For SaleMLS ID #3221327, Dena Abbott. RealTracs MLS as distributed by MLS GRID
- $579,9003 bd2 ba2.3k sqft201 Bell Memorial Dr, Estill Springs, TN 37330For SaleMLS ID #3297971, John Michael Peck. RealTracs MLS as distributed by MLS GRID
- $369,0003 bd2 ba1.5k sqft3896 Lynchburg Rd, Winchester, TN 37398For SaleMLS ID #3220839, Melissa K. Stewart. RealTracs MLS as distributed by MLS GRID
- $596,0003 bd2 ba1.9k sqft794 River Watch Way, Winchester, TN 37398For SaleMLS ID #3190221, Shelia Lunsford. RealTracs MLS as distributed by MLS GRID
- $899,0004 bd5 ba2.3k sqft369 Fanning Bend Dr, Winchester, TN 37398For SaleMLS ID #3158870, Ashley Lynch. RealTracs MLS as distributed by MLS GRID
- $599,9994 bd3 ba2.5k sqft88 Norwood Creek Rd, Winchester, TN 37398For SaleMLS ID #3150369, B. J. Rigsby. RealTracs MLS as distributed by MLS GRID
- $455,0003 bd3 ba1.8k sqft106 Chattin St, Winchester, TN 37398For SaleMLS ID #3242345, Amberly Tomme. RealTracs MLS as distributed by MLS GRID
- $575,0003 bd2 ba2.7k sqft781 Blue Creek Rd, Tullahoma, TN 37388For SaleMLS ID #3305090, Dustyn Reed. RealTracs MLS as distributed by MLS GRID
- $615,0003 bd3 ba2.7k sqft1012 Bonner Way, Estill Springs, TN 37330For SaleMLS ID #3304627, Ivy Hankins. RealTracs MLS as distributed by MLS GRID
