Welcome to this beautifully crafted custom home in the highly desirable Bonner Estates! Nestled on 2.66 beautifully landscaped acres, this meticulously maintained property offers 2,752 heated sq. ft., 3 bedrooms, 2.5 baths, a spacious entertainment area, and the perfect blend of comfort, style, and functionality.
Step inside to soaring vaulted ceilings, rich hardwood flooring, and a stunning floor-to-ceiling stone fireplace that anchors the open living area. The well-appointed kitchen features custom cabinetry, granite countertops, tile backsplash, a center island, pantry, and abundant workspace, making it ideal for both everyday living and entertaining.
The private primary suite is designed for relaxation with a tray ceiling and a luxurious ensuite featuring double vanities, a tiled walk-in shower, and a jetted Jacuzzi tub. Additional highlights include a dedicated home office with custom built-ins, a mudroom with built-in lockers, spacious guest bedrooms, and a versatile entertainment area.
Outdoor living is just as impressive with a welcoming covered front porch, screened-in porch, expansive rear deck, and a fire pit area overlooking the private backyard—perfect for relaxing or entertaining. The attached two-car garage includes a conditioned storage room, providing valuable climate-controlled space for seasonal décor, hobbies, or additional storage.
Conveniently located just minutes from Tims Ford Lake, Tullahoma, Winchester, and I-24, this exceptional property offers the perfect combination of privacy, convenience, and timeless craftsmanship.
If you've been searching for a move -in ready custom home with exceptional indoor and outdoor living spaces in one of Franklin County's most desirable neighborhoods, this is one you won't want to miss.
Under contract - not showing
Price cut: $10K (9/12)
$580,000
1012 Bonner Way, Estill Springs, TN 37330
3beds
2,752sqft
Single Family Residence, Residential
Built in 2012
2.66 Acres Lot
$-- Zestimate®
$211/sqft
$-- HOA
What's special
- 82 days
- 243
- 16
Zillow last checked:
Listing updated:
Listed by:
Ivy Hankins 931-597-0263,
Southern Middle Realty 931-597-0263
Source: RealTracs MLS as distributed by MLS GRID,MLS#: 3304627
Facts & features
Interior
Bedrooms & bathrooms
- Bedrooms: 3
- Bathrooms: 3
- Full bathrooms: 2
- 1/2 bathrooms: 1
- Main level bedrooms: 3
Heating
- Heat Pump
Cooling
- Central Air, Electric
Appliances
- Included: Electric Oven, Gas Range, Dishwasher, Microwave, Refrigerator
- Laundry: Electric Dryer Hookup, Washer Hookup
Features
- Ceiling Fan(s), Open Floorplan, Pantry
- Flooring: Carpet, Wood, Tile
- Basement: Crawl Space
- Number of fireplaces: 1
- Fireplace features: Family Room, Gas
Interior area
- Total structure area: 2,752
- Total interior livable area: 2,752 sqft
- Finished area above ground: 2,752
Property
Parking
- Total spaces: 2
- Parking features: Attached, Concrete, Driveway
- Attached garage spaces: 2
- Has uncovered spaces: Yes
Features
- Levels: Two
- Stories: 2
- Patio & porch: Porch, Covered, Deck, Screened
Lot
- Size: 2.66 Acres
- Features: Level
- Topography: Level
Details
- Parcel number: 016 06240 000
- Special conditions: Standard
Construction
Type & style
- Home type: SingleFamily
- Architectural style: Contemporary
- Property subtype: Single Family Residence, Residential
Materials
- Fiber Cement, Stone
- Roof: Shingle
Condition
- New construction: No
- Year built: 2012
Utilities & green energy
- Sewer: Septic Tank
- Water: Public
- Utilities for property: Electricity Available, Water Available
Community & HOA
Community
- Subdivision: Bonner Estates
HOA
- Has HOA: No
Location
- Region: Estill Springs
Financial & listing details
- Price per square foot: $211/sqft
- Tax assessed value: $365,000
- Annual tax amount: $2,351
- Date on market: 7/24/2026
- Electric utility on property: Yes
Estimated market value
Not available
Estimated sales range
Not available
Not available
Price history
| Date | Event | Price |
|---|---|---|
| 9/21/2026 | Pending sale | $580,000$211/sqft |
Source:  RealTracs MLS as distributed by MLS GRID #3304627 Report a problem RealTracs MLS as distributed by MLS GRID #3304627 Report a problem | ||
| 9/12/2026 | Price change | $580,000-1.7%$211/sqft |
Source: RealTracs MLS as distributed by MLS GRID #3304627 Report a problem | ||
| 8/17/2026 | Price change | $590,000-1.7%$214/sqft |
Source: RealTracs MLS as distributed by MLS GRID #3304627 Report a problem | ||
| 8/4/2026 | Price change | $600,000-2.4%$218/sqft |
Source: RealTracs MLS as distributed by MLS GRID #3304627 Report a problem | ||
| 7/24/2026 | Listed for sale | $615,000+1584.9%$223/sqft |
Source: RealTracs MLS as distributed by MLS GRID #3304627 Report a problem | ||
| 6/16/2015 | Listing removed | $36,500$13/sqft |
Source: Century 21 Mid-State Realty, LLC- TN #1541272 Report a problem | ||
| 6/21/2014 | Price change | $36,500+52.7%$13/sqft |
Source: Century 21 Mid-State Realty, LLC- TN #1541272 Report a problem | ||
| 5/15/2014 | Listed for sale | $23,900+29.2%$9/sqft |
Source: Visual Tour #1541339 Report a problem | ||
| 11/1/2010 | Sold | $18,500$7/sqft |
Source: Public Record Report a problem | ||
Public tax history
| Year | Property taxes | Tax assessment |
|---|---|---|
| 2025 | $2,351 | $91,250 |
| 2024 | $2,351 +30.4% | $91,250 |
| 2023 | $1,804 +8.2% | $91,250 |
| 2022 | $1,667 -1.1% | $91,250 +51.8% |
| 2021 | $1,686 | $60,100 |
| 2020 | $1,686 -22.8% | $60,100 |
| 2019 | $2,184 +6% | $60,100 |
| 2018 | $2,061 +0% | $60,100 |
| 2017 | $2,061 +8.1% | $60,100 +8.1% |
| 2016 | $1,907 | $55,600 |
| 2015 | $1,907 0% | $55,600 0% |
| 2014 | $1,907 | $55,607 |
| 2013 | $1,907 | $55,607 |
| 2012 | -- | $55,607 -7.1% |
| 2011 | -- | $59,872 +715.7% |
| 2010 | $233 +3.9% | $7,340 |
| 2009 | $224 +3% | $7,340 +3% |
| 2008 | $218 | $7,125 |
Find assessor info on the county website
Monthly payment
Est. payment
Payment breakdown
Explore the cost of this home by adjusting the details. Changes won't be saved.Climate risks
Neighborhood: 37330
Nearby schools
Schools provided by the listing agent
- Elementary: Rock Creek Elementary
- Middle: North Middle School
- High: Franklin Co High School
Source: RealTracs MLS as distributed by MLS GRID. This data may not be complete. We recommend contacting the local school district to confirm school assignments for this home.
Similar homes
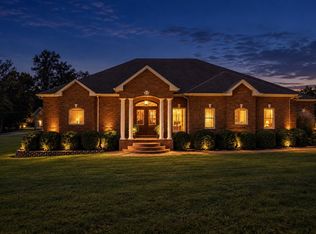
- $649,9003 bd3 ba2.9k sqft629 Bonner Way, Estill Springs, TN 37330For Sale

 MLS ID #3546634, Ashley Lynch. RealTracs MLS as distributed by MLS GRID
 - $529,0003 bd3 ba3.1k sqft1275 Heather Way, Estill Springs, TN 37330For Sale
 MLS ID #3599121, Aleisha Putman. RealTracs MLS as distributed by MLS GRID
 - $470,0003 bd3 ba2.6k sqft52 Wright Pl, Estill Springs, TN 37330For Sale
 MLS ID #3301749, John Michael Peck. RealTracs MLS as distributed by MLS GRID
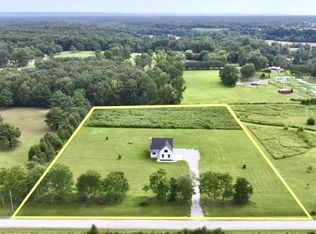
 - $589,9003 bd3 ba2.4k sqft210 Deer Creek Ln, Tullahoma, TN 37388For Sale
 MLS ID #3527251, Kendra Cloyd. RealTracs MLS as distributed by MLS GRID
 - $510,0003 bd3 ba2.4k sqft451 Bell Dr W, Winchester, TN 37398For SaleMLS ID #3318784, Dawn Rigsby. RealTracs MLS as distributed by MLS GRID
- $399,0004 bd4 ba3.2k sqft1684 Fletcher Rd, Estill Springs, TN 37330For SaleMLS ID #3516114, Angie Miller. RealTracs MLS as distributed by MLS GRID
- $359,0003 bd2 ba1.4k sqft268 Timberlake Dr, Estill Springs, TN 37330For SaleMLS ID #3596104, Candice Bedwell. RealTracs MLS as distributed by MLS GRID
- $439,0005 bd3 ba2.4k sqft301 McKinney St, Estill Springs, TN 37330For SaleMLS ID #3217190, Melissa K. Stewart. RealTracs MLS as distributed by MLS GRID
- $589,9003 bd3 ba2.3k sqft601 Evans Dr, Tullahoma, TN 37388For SaleMLS ID #3592664, Sharlynn K. Mellor. RealTracs MLS as distributed by MLS GRID
- $629,5003 bd4 ba2.9k sqft24 Kacey Marie Dr, Winchester, TN 37398For SaleMLS ID #3529308, Ashton Staker. RealTracs MLS as distributed by MLS GRID
- $550,0003 bd2 ba3.3k sqft1210 Buckeye Rd, Fayetteville, TN 37334For SaleMLS ID #3262717, Jack Cooter. RealTracs MLS as distributed by MLS GRID
- $625,0004 bd3 ba3.3k sqft1136 Bible Crossing Rd, Winchester, TN 37398For SaleMLS ID #3513469, Dawn Rigsby. RealTracs MLS as distributed by MLS GRID
- $539,9003 bd3 ba2.2k sqft65 Sheltontown Rd, Manchester, TN 37355For SaleMLS ID #3309377, Seth Dugan. RealTracs MLS as distributed by MLS GRID
- $675,0003 bd3 ba3k sqft1198 Ed Sanders Rd, Lynchburg, TN 37352For SaleMLS ID #3336232, John C. Rochford. RealTracs MLS as distributed by MLS GRID
- $579,0003 bd4 ba2.5k sqft319 Campfire Ct, Winchester, TN 37398For SaleMLS ID #3594612, Meredith Smith. RealTracs MLS as distributed by MLS GRID
- $359,9003 bd3 ba1.5k sqft1378 Pleasant Grove Rd, Estill Springs, TN 37330For SaleMLS ID #3611156, Mark Ryder. RealTracs MLS as distributed by MLS GRID
- $499,9003 bd3 ba2.9k sqft550 Laurel Crown Rd, Manchester, TN 37355For SaleMLS ID #3220595, Mike Winton. RealTracs MLS as distributed by MLS GRID
- $349,9003 bd3 ba2.3k sqft1915 Country Club Dr, Tullahoma, TN 37388For SaleMLS ID #3305329, Fhonda Hatmaker. RealTracs MLS as distributed by MLS GRID
- $464,9004 bd3 ba2.6k sqft2607 Old Tullahoma Rd, Winchester, TN 37398For SaleMLS ID #3270548, Elisa Chessor. RealTracs MLS as distributed by MLS GRID
- $685,7004 bd4 ba3.7k sqft356 Ridgecrest Dr, Winchester, TN 37398For SaleMLS ID #3508025, Sean Crabtree. RealTracs MLS as distributed by MLS GRID
