Experience elevated lake living in the sought-after Highland Ridge community, where timeless cabin charm meets modern craftsmanship. Overlooking beautiful Tims Ford Lake, this exceptional retreat offers 2,324 square feet, 2 bedrooms, 2 full bathrooms, and a versatile loft ideal as a third bedroom, private office, or additional gathering space.
Beginning in 2021, the home underwent an extensive transformation with significant improvements throughout, including new HVAC, plumbing, electrical, flooring, cabinetry, countertops, appliances, and a stunning 518-square-foot screened porch complete with a hot tub. Continued investments include a new roof and select doors and windows in 2024, followed in 2026 by all remaining windows and doors, a new 250-gallon propane tank, and a whole-home Generac generator system—offering exceptional comfort, efficiency, and peace of mind.
Residents of Highland Ridge enjoy access to a neighborhood boat launch, placing Tims Ford Lake just moments from your doorstep for boating, fishing, and days on the water.
Equally suited as a primary residence, weekend escape, or turnkey investment, this property offers outstanding flexibility. With its extensive updates and furnishings available for purchase, it is well-positioned for long-term rental use or immediate personal enjoyment.
Now offered at a NEW PRICE, this is an exceptional opportunity to own a meticulously improved lake-area retreat in one of Tims Ford Lake's most desirable communities.
Most furnishings are available for purchase with the home, excluding the antique trunk, grandfather clock, cigar table, dishes, and personal linens.
Active
$579,900
201 Bell Memorial Dr, Estill Springs, TN 37330
3beds
2,324sqft
:
Get pre-qualified$3,492/mo
Single Family Residence, Residential
Built in 2001
0.46 Acres Lot
$-- Zestimate®
$250/sqft
$13/mo HOA
What's special
- 20 days |
- 948 |
- 43 |
Zillow last checked:
Listing updated:
Listed by:
John Michael Peck 931-636-7020,
Century 21 Volunteer Realty 931-283-1776,
Pam Peck 931-580-8321,
Century 21 Volunteer Realty
Source: RealTracs MLS as distributed by MLS GRID,MLS#: 3297971
Facts & features
Interior
Bedrooms & bathrooms
- Bedrooms: 3
- Bathrooms: 2
- Full bathrooms: 2
- Main level bedrooms: 1
Bedroom 1
- Features: Extra Large Closet
- Level: Extra Large Closet
- Area: 180 Square Feet
- Dimensions: 15x12
Bedroom 2
- Features: Extra Large Closet
- Level: Extra Large Closet
- Area: 143 Square Feet
- Dimensions: 13x11
Bedroom 3
- Area: 270 Square Feet
- Dimensions: 18x15
Primary bathroom
- Features: None
- Level: None
Den
- Area: 364 Square Feet
- Dimensions: 26x14
Dining room
- Features: Combination
- Level: Combination
- Area: 168 Square Feet
- Dimensions: 14x12
Kitchen
- Area: 156 Square Feet
- Dimensions: 13x12
Living room
- Features: Great Room
- Level: Great Room
- Area: 224 Square Feet
- Dimensions: 16x14
Other
- Features: Office
- Level: Office
- Area: 42 Square Feet
- Dimensions: 6x7
Other
- Features: Utility Room
- Level: Utility Room
- Area: 65 Square Feet
- Dimensions: 13x5
Recreation room
- Features: Second Floor
- Level: Second Floor
- Area: 270 Square Feet
- Dimensions: 18x15
Heating
- Central
Cooling
- Central Air
Appliances
- Included: Oven, Range, Dishwasher, Microwave, Refrigerator
- Laundry: Electric Dryer Hookup, Washer Hookup
Features
- Flooring: Wood
- Basement: Unfinished
- Number of fireplaces: 2
- Fireplace features: Electric, Gas
Interior area
- Total structure area: 2,324
- Total interior livable area: 2,324 sqft
- Finished area above ground: 1,372
- Finished area below ground: 952
Property
Features
- Levels: Three Or More
- Stories: 2
- Patio & porch: Patio, Screened
- Has view: Yes
- View description: Lake, Water
- Has water view: Yes
- Water view: Lake,Water
Lot
- Size: 0.46 Acres
- Dimensions: 88 x 237.82 IRR
Details
- Parcel number: 043O A 05100 000
- Special conditions: Standard
Construction
Type & style
- Home type: SingleFamily
- Architectural style: Log
- Property subtype: Single Family Residence, Residential
Materials
- Wood Siding
- Roof: Metal
Condition
- New construction: No
- Year built: 2001
Utilities & green energy
- Sewer: Septic Tank
- Water: Public
- Utilities for property: Water Available
Community & HOA
Community
- Subdivision: Highland Rdge Cbn Sts
HOA
- Has HOA: Yes
- HOA fee: $150 annually
Location
- Region: Estill Springs
Financial & listing details
- Price per square foot: $250/sqft
- Tax assessed value: $130,200
- Annual tax amount: $649
- Date on market: 7/20/2026
Estimated market value
Not available
Estimated sales range
Not available
Not available
Price history
| Date | Event | Price |
|---|---|---|
| 7/20/2026 | Listed for sale | $579,900+5.5%$250/sqft |
Source:  RealTracs MLS as distributed by MLS GRID #3297971 Report a problem RealTracs MLS as distributed by MLS GRID #3297971 Report a problem | ||
| 7/14/2026 | Listing removed | $549,900$237/sqft |
Source: RealTracs MLS as distributed by MLS GRID #3175039 Report a problem | ||
| 7/9/2026 | Price change | $549,900-9.8%$237/sqft |
Source: RealTracs MLS as distributed by MLS GRID #3175039 Report a problem | ||
| 7/1/2026 | Price change | $609,900-7.6%$262/sqft |
Source: RealTracs MLS as distributed by MLS GRID #3175039 Report a problem | ||
| 5/18/2026 | Price change | $659,900-5.7%$284/sqft |
Source: RealTracs MLS as distributed by MLS GRID #3175039 Report a problem | ||
| 4/13/2026 | Listed for sale | $699,900+833.2%$301/sqft |
Source: RealTracs MLS as distributed by MLS GRID #3175039 Report a problem | ||
| 5/22/2020 | Sold | $75,000+341.2%$32/sqft |
Source: Public Record Report a problem | ||
| 4/6/2000 | Sold | $17,000$7/sqft |
Source: Public Record Report a problem | ||
Public tax history
| Year | Property taxes | Tax assessment |
|---|---|---|
| 2025 | $649 | $32,550 |
| 2024 | $649 +7.2% | $32,550 +7.2% |
| 2023 | $606 +15.5% | $30,350 +8.6% |
| 2022 | $524 +24.7% | $27,950 +91.4% |
| 2021 | $420 | $14,600 |
| 2020 | $420 +12.4% | $14,600 |
| 2019 | $374 -4.2% | $14,600 |
| 2018 | $390 +0.1% | $14,600 |
| 2017 | $390 +10.7% | $14,600 +10.8% |
| 2016 | $352 | $13,175 |
| 2015 | $352 0% | $13,175 0% |
| 2014 | $352 | $13,178 |
| 2013 | $352 | $13,178 |
| 2012 | -- | $13,178 |
| 2011 | -- | $13,178 +54.6% |
| 2010 | $210 +5.1% | $8,525 |
| 2009 | $200 | $8,525 |
| 2008 | $200 +4.4% | $8,525 |
| 2007 | $192 -23.3% | $8,525 |
| 2006 | $250 +17.3% | $8,525 +17.3% |
| 2005 | $213 | $7,266 |
| 2004 | $213 +77.9% | $7,266 +61.5% |
| 2002 | $120 | $4,500 |
| 2001 | -- | $4,500 -55% |
| 2000 | -- | $10,000 |
Find assessor info on the county website
Monthly payment
Est. payment
Payment breakdown
Explore the cost of this home by adjusting the details. Changes won't be saved.Climate risks
Neighborhood: 37330
Getting around
0 / 100
Car-DependentNearby schools
GreatSchools rating
- 5/10North Lake Elementary SchoolGrades: PK-5Distance: 4.8 mi
- 4/10North Middle SchoolGrades: 6-8Distance: 6.5 mi
- 4/10Franklin Co High SchoolGrades: 9-12Distance: 7.9 mi
Schools provided by the listing agent
- Elementary: Broadview Elementary
- Middle: North Middle School
- High: Franklin Co High School
Source: RealTracs MLS as distributed by MLS GRID. This data may not be complete. We recommend contacting the local school district to confirm school assignments for this home.
- $50,000-- bd-- ba-- sqftBell Memorial Dr, Estill springs, TN 37330Off Market
- $322,300-- bd2 ba1.1k sqft215 Bell Memorial Dr, Estill Springs, TN 37330Off Market
- $--0.92 acres0 Bell Memorial Dr LOT 23, Estill Springs, TN 37330Off Market
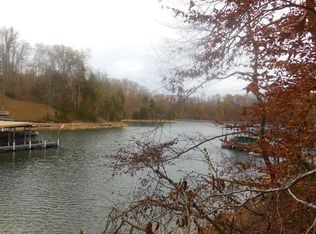
- $50,000-- bd-- ba-- sqftBell Memorial Dr, Estill springs, TN 37330Off Market
- $171,000-- bd-- ba-- sqftBell Memorial Dr, Estill springs, TN 37330Off Market
- $300,000-- bd-- ba-- sqftAsh Camp Dr, Estill springs, TN 37330Off Market
- $575,0003 bd2 ba1.7k sqft40 Ash Camp Dr, Estill Springs, TN 37330For Sale
- $40,000-- bd-- ba-- sqftBell Memorial Dr, Estill springs, TN 37330Off Market
A local agent can set up tours, give advice and negotiate with sellers.
A local lender can help you make sure your offer is ready when you are.
Similar homes
- $575,0003 bd2 ba1.7k sqft40 Ash Camp Dr, Estill Springs, TN 37330For Sale
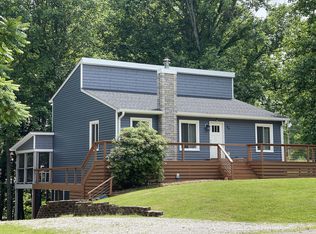
 MLS ID #3318669, Jerry Newman. RealTracs MLS as distributed by MLS GRID
 - $549,9003 bd3 ba2.6k sqft52 Wright Pl, Estill Springs, TN 37330For Sale
 MLS ID #3301749, John Michael Peck. RealTracs MLS as distributed by MLS GRID
 - $600,0003 bd3 ba2.7k sqft1012 Bonner Way, Estill Springs, TN 37330For Sale
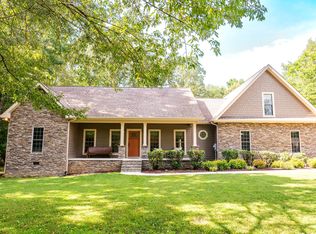 MLS ID #3304627, Ivy Hankins. RealTracs MLS as distributed by MLS GRID
 - $520,0003 bd2 ba2k sqft755 Utsi Rd, Estill Springs, TN 37330For Sale
 MLS ID #3186133, Cassandra Cochran. RealTracs MLS as distributed by MLS GRID
 - $619,9004 bd3 ba3.1k sqft1275 Heather Way, Estill Springs, TN 37330For SaleMLS ID #3230068, Aleisha Putman. RealTracs MLS as distributed by MLS GRID
- $489,0004 bd3 ba2.4k sqft2117 Safe Haven Cir, Estill Springs, TN 37330For SaleMLS ID #3215714, Cassandra Cochran. RealTracs MLS as distributed by MLS GRID
- $550,0003 bd2 ba2.7k sqft781 Blue Creek Rd, Tullahoma, TN 37388For SaleMLS ID #3305090, Dustyn Reed. RealTracs MLS as distributed by MLS GRID
- $500,0003 bd3 ba2.1k sqft431 Evans Dr, Tullahoma, TN 37388For SaleMLS ID #3319995, Patrick Smith | The Legacy Group. RealTracs MLS as distributed by MLS GRID
- $669,0003 bd4 ba2.3k sqft311 Nash Ln, Estill Springs, TN 37330For SaleMLS ID #3215710, Jim Brock. RealTracs MLS as distributed by MLS GRID
- $560,0003 bd2 ba2.9k sqft745 Lois Ridge Rd, Lynchburg, TN 37352For SaleMLS ID #3306078, Eberley (Ebbie) Holloway. RealTracs MLS as distributed by MLS GRID
- $689,0003 bd3 ba3k sqft1198 Ed Sanders Rd, Lynchburg, TN 37352For SaleMLS ID #3336232, John C. Rochford. RealTracs MLS as distributed by MLS GRID
- $429,9003 bd3 ba2.4k sqft90 Owl Hollow Ln, Winchester, TN 37398For SaleMLS ID #3221346, Clay Dunivan - Platinum Properties. RealTracs MLS as distributed by MLS GRID
- $529,9003 bd3 ba2.9k sqft46 Willow Dr, Winchester, TN 37398For SaleMLS ID #3267397, Penny Patterson. RealTracs MLS as distributed by MLS GRID
- $545,0003 bd2 ba1.7k sqft18 Shady Cove Ln, Winchester, TN 37398For SaleMLS ID #3080250, Jennifer Cummings. RealTracs MLS as distributed by MLS GRID
- $619,9004 bd3 ba2.9k sqft426 Maple Bend Rd, Winchester, TN 37398For SaleMLS ID #3318434, Eberley (Ebbie) Holloway. RealTracs MLS as distributed by MLS GRID
- $565,0004 bd4 ba2.8k sqft1804 Country Club Dr, Tullahoma, TN 37388For SaleMLS ID #3319206, Elizabeth Banks. RealTracs MLS as distributed by MLS GRID
- $668,5003 bd2 ba2.3k sqft120 Evans Dr, Tullahoma, TN 37388For SaleMLS ID #3181622, Mike Winton. RealTracs MLS as distributed by MLS GRID
- $479,0003 bd2 ba2.1k sqft129 Meredith Ln, Winchester, TN 37398For SaleMLS ID #3259665, Angie Miller. RealTracs MLS as distributed by MLS GRID
- $549,0003 bd3 ba1.9k sqft384 Evans Dr, Tullahoma, TN 37388For SaleMLS ID #3130929, Kelly Davenport. RealTracs MLS as distributed by MLS GRID
- $509,0003 bd2 ba1.2k sqft324 Laster Holman Ln, Decherd, TN 37324For SaleMLS ID #1539427, Abbey Anchanattu. Greater Chattanooga Realtors
