Nestled in the exclusive community of Lee Ford Estates, this exceptional lakefront retreat offers breathtaking waterfront living just minutes from downtown Winchester. Designed to maximize the beauty of the lake from every angle, the home features French doors throughout, creating stunning panoramic water views and seamless indoor-outdoor living.
This beautiful home offers 3 bedrooms and 2 baths, highlighted by a warm gas fireplace and a spacious eat-in kitchen perfect for gathering with family and friends. Step outside to enjoy resort-style amenities including an in-ground pool, expansive deck space, and private waterfront access ideal for entertaining or relaxing lakeside.
A coveted TVA permit accommodates two boats and includes a sun deck, making this property a rare opportunity for boating and lake enthusiasts. Complete with a 2-car garage and located in one of the area’s most desirable lake communities, this home combines privacy, convenience, and luxury waterfront living.
Active
Price cut: $1.5K (7/14)
$997,500
423 Shasteen Bend Dr, Winchester, TN 37398
3beds
1,890sqft
:
Get pre-qualified$6,037/mo
Single Family Residence, Residential
Built in 1989
0.37 Acres Lot
$-- Zestimate®
$528/sqft
$-- HOA
What's special
Lakefront retreatBreathtaking waterfront livingWarm gas fireplacePrivate waterfront accessIn-ground poolResort-style amenitiesSpacious eat-in kitchen
- 64 days |
- 710 |
- 32 |
Zillow last checked:
Listing updated:
Listed by:
Yvonne Yarbrough Stewart 931-967-3650,
Winton Auction & Realty Co. 931-967-3650
Source: RealTracs MLS as distributed by MLS GRID,MLS#: 3218367
Facts & features
Interior
Bedrooms & bathrooms
- Bedrooms: 3
- Bathrooms: 2
- Full bathrooms: 2
- Main level bedrooms: 3
Bedroom 1
- Features: Extra Large Closet
- Level: Extra Large Closet
Dining room
- Features: Combination
- Level: Combination
Living room
- Features: Great Room
- Level: Great Room
Heating
- Central, Natural Gas
Cooling
- Ceiling Fan(s), Central Air, Electric
Appliances
- Included: Electric Oven, Electric Range, Dishwasher, Disposal, Dryer, Ice Maker, Refrigerator, Washer
- Laundry: Electric Dryer Hookup, Gas Dryer Hookup, Washer Hookup
Features
- Ceiling Fan(s), Open Floorplan, Walk-In Closet(s), High Speed Internet, Kitchen Island
- Flooring: Carpet, Wood, Tile
- Basement: Crawl Space
- Number of fireplaces: 1
- Fireplace features: Gas, Living Room
Interior area
- Total structure area: 1,890
- Total interior livable area: 1,890 sqft
- Finished area above ground: 1,890
Property
Parking
- Total spaces: 6
- Parking features: Garage Door Opener, Garage Faces Front, Concrete
- Attached garage spaces: 2
- Uncovered spaces: 4
Features
- Levels: One
- Stories: 1
- Patio & porch: Deck
- Exterior features: Dock Permit
- Has private pool: Yes
- Pool features: In Ground
- Fencing: Back Yard
- Has view: Yes
- View description: Lake
- Has water view: Yes
- Water view: Lake
Lot
- Size: 0.37 Acres
- Features: Views
- Topography: Views
Details
- Parcel number: 054N A 03000 000
- Special conditions: Owner Agent
Construction
Type & style
- Home type: SingleFamily
- Architectural style: Ranch
- Property subtype: Single Family Residence, Residential
Materials
- Brick
- Roof: Shingle
Condition
- New construction: No
- Year built: 1989
Utilities & green energy
- Sewer: Public Sewer
- Water: Public
- Utilities for property: Electricity Available, Natural Gas Available, Water Available, Cable Connected
Community & HOA
Community
- Security: Smoke Detector(s)
- Subdivision: Lee Ford Estates
HOA
- Has HOA: No
Location
- Region: Winchester
Financial & listing details
- Price per square foot: $528/sqft
- Tax assessed value: $648,000
- Annual tax amount: $4,165
- Date on market: 5/22/2026
- Electric utility on property: Yes
Estimated market value
Not available
Estimated sales range
Not available
Not available
Price history
| Date | Event | Price |
|---|---|---|
| 7/14/2026 | Price change | $997,500-0.2%$528/sqft |
Source:  RealTracs MLS as distributed by MLS GRID #3218367 Report a problem RealTracs MLS as distributed by MLS GRID #3218367 Report a problem | ||
| 5/22/2026 | Listed for sale | $999,000-6.2%$529/sqft |
Source: RealTracs MLS as distributed by MLS GRID #3218367 Report a problem | ||
| 10/31/2025 | Listing removed | $1,065,000$563/sqft |
Source: RealTracs MLS as distributed by MLS GRID #2821199 Report a problem | ||
| 9/30/2025 | Price change | $1,065,000-0.5%$563/sqft |
Source: RealTracs MLS as distributed by MLS GRID #2821199 Report a problem | ||
| 9/2/2025 | Price change | $1,070,000-0.5%$566/sqft |
Source: RealTracs MLS as distributed by MLS GRID #2821199 Report a problem | ||
| 8/1/2025 | Price change | $1,075,000-0.5%$569/sqft |
Source: RealTracs MLS as distributed by MLS GRID #2821199 Report a problem | ||
| 7/15/2025 | Price change | $1,080,000-0.9%$571/sqft |
Source: RealTracs MLS as distributed by MLS GRID #2821199 Report a problem | ||
| 7/2/2025 | Price change | $1,090,000-0.9%$577/sqft |
Source: RealTracs MLS as distributed by MLS GRID #2821199 Report a problem | ||
| 5/19/2025 | Listed for sale | $1,100,000$582/sqft |
Source: RealTracs MLS as distributed by MLS GRID #2821199 Report a problem | ||
| 5/8/2025 | Contingent | $1,100,000$582/sqft |
Source: RealTracs MLS as distributed by MLS GRID #2821199 Report a problem | ||
| 4/22/2025 | Listed for sale | $1,100,000+404.6%$582/sqft |
Source: RealTracs MLS as distributed by MLS GRID #2821199 Report a problem | ||
| 7/3/1996 | Sold | $218,000$115/sqft |
Source: Agent Provided Report a problem | ||
Public tax history
| Year | Property taxes | Tax assessment |
|---|---|---|
| 2025 | $4,165 | $162,000 |
| 2024 | $4,165 +49.6% | $162,000 |
| 2023 | $2,784 +3% | $162,000 |
| 2022 | $2,703 -8.7% | $162,000 +40.2% |
| 2021 | $2,960 | $115,575 |
| 2020 | $2,960 -27.5% | $115,575 |
| 2019 | $4,085 +6.2% | $115,575 |
| 2018 | $3,848 +0% | $115,575 |
| 2017 | $3,848 +4.1% | $115,575 +4.1% |
| 2016 | $3,695 +1.9% | $110,975 |
| 2015 | $3,627 0% | $110,975 0% |
| 2014 | $3,627 | $110,978 |
| 2013 | $3,627 | $110,978 |
| 2012 | -- | $110,978 |
| 2011 | -- | $110,978 -8.5% |
| 2010 | $3,667 +4.1% | $121,268 |
| 2009 | $3,521 | $121,268 |
| 2008 | $3,521 -1% | $121,268 |
| 2007 | $3,558 -18.7% | $121,268 |
| 2006 | $4,378 +65.3% | $121,268 +65.3% |
| 2005 | $2,648 | $73,345 |
| 2004 | $2,648 +12.5% | $73,345 +0.3% |
| 2002 | $2,354 | $73,095 |
| 2001 | -- | $73,095 -65.2% |
| 2000 | -- | $210,185 |
Find assessor info on the county website
Monthly payment
Est. payment
Payment breakdown
Explore the cost of this home by adjusting the details. Changes won't be saved.Climate risks
Neighborhood: 37398
Nearby schools
GreatSchools rating
- 5/10Clark Memorial SchoolGrades: PK-5Distance: 3 mi
- 4/10North Middle SchoolGrades: 6-8Distance: 3.4 mi
- 4/10Franklin Co High SchoolGrades: 9-12Distance: 4.4 mi
Schools provided by the listing agent
- Elementary: Clark Memorial School
- Middle: North Middle School
- High: Franklin Co High School
Source: RealTracs MLS as distributed by MLS GRID. This data may not be complete. We recommend contacting the local school district to confirm school assignments for this home.
- $1,220,0004 bd3 ba2.4k sqft397 Shasteen Bend Dr, Winchester, TN 37398Sold

- $1,150,0003 bd2 ba2.7k sqft445 Shasteen Bend Dr, Winchester, TN 37398Sold
- $1,612,400-- bd-- ba2.7k sqft406 Shasteen Bend Dr, Winchester, TN 37398Off Market
- $1,635,1004 bd4 ba4.2k sqft436 Shasteen Bend Dr, Winchester, TN 37398Off Market
- $1,276,5004 bd3 ba2.2k sqft469 Shasteen Bend Dr, Winchester, TN 37398Off Market
- $1,100,0163 bd4 ba2.8k sqft384 Shasteen Bend Dr, Winchester, TN 37398Sold
- $1,700,0005 bd4 ba6.7k sqft369 Shasteen Bend Dr, Winchester, TN 37398Sold
- $1,316,900-- bd3 ba2k sqft460 Shasteen Bend Dr, Winchester, TN 37398Off Market
A local agent can set up tours, give advice and negotiate with sellers.
A local lender can help you make sure your offer is ready when you are.
Similar homes
- $849,9003 bd3 ba2.3k sqft106 Clearview Cir, Winchester, TN 37398For Sale
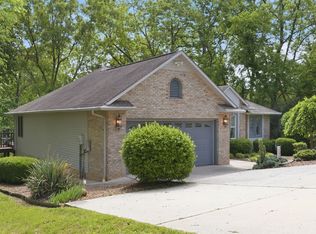
 MLS ID #3190302, Sam Hatfield. RealTracs MLS as distributed by MLS GRID
 - $825,0003 bd3 ba2.4k sqft150 Edie Mae Ln, Winchester, TN 37398For Sale
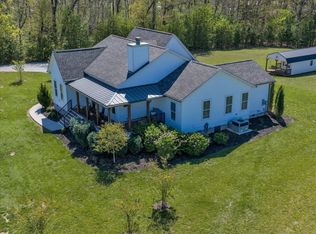 MLS ID #3246415, Sheila J. Bair. RealTracs MLS as distributed by MLS GRID
 - $1,075,0004 bd3 ba2.5k sqft71 Fanning Bend Dr, Winchester, TN 37398For Sale
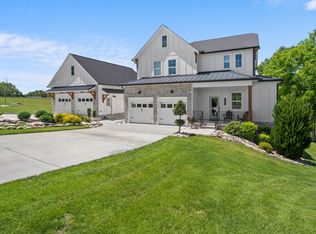 MLS ID #3205582, Ashley Lynch. RealTracs MLS as distributed by MLS GRID
 - $899,0004 bd5 ba2.3k sqft369 Fanning Bend Dr, Winchester, TN 37398For Sale
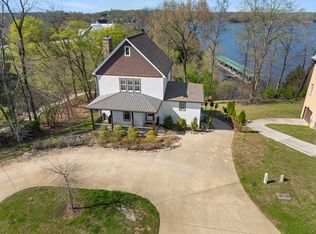 MLS ID #3158870, Ashley Lynch. RealTracs MLS as distributed by MLS GRID
 - $669,9003 bd2 ba1.7k sqft74 Maple Dr, Winchester, TN 37398For SaleMLS ID #3166571, Ashley Lynch. RealTracs MLS as distributed by MLS GRID
- $650,0003 bd3 ba1.9k sqft16 Bingham Ct, Winchester, TN 37398For SaleMLS ID #3170004, Thomas Ore. RealTracs MLS as distributed by MLS GRID
- $575,0003 bd2 ba1.4k sqft50 Maple Dr, Winchester, TN 37398For SaleMLS ID #3170116, Ashley Lynch. RealTracs MLS as distributed by MLS GRID
- $869,9003 bd3 ba2.2k sqft155 Cypress Point Dr, Winchester, TN 37398For SaleMLS ID #3143288, Thomas J. Williams. RealTracs MLS as distributed by MLS GRID
- $749,0003 bd2 ba1.8k sqft140 Huntington Dr S, Winchester, TN 37398For SaleMLS ID #3214398, Rachel Ferrell. RealTracs MLS as distributed by MLS GRID
- $1,275,0003 bd2 ba2.1k sqft90 Wildwood Ct, Winchester, TN 37398For SaleMLS ID #3211387, Marla Richardson. RealTracs MLS as distributed by MLS GRID
- $740,0003 bd3 ba2k sqft59 Walnut Dr, Winchester, TN 37398For SaleMLS ID #3242474, Alyssa Roland / The Haven Group. RealTracs MLS as distributed by MLS GRID
- $525,0003 bd3 ba2.6k sqft145 Franklin Heights Dr, Winchester, TN 37398For SaleMLS ID #3132172, Thomas Ore. RealTracs MLS as distributed by MLS GRID
- $499,9993 bd2 ba1.3k sqft512 Cline Ridge Rd, Winchester, TN 37398For SaleMLS ID #3260658, Jordan Crouch. RealTracs MLS as distributed by MLS GRID
- $899,0003 bd3 ba2.7k sqft1576 Damron Rd, Estill Springs, TN 37330For SaleMLS ID #3168324, Sharon Swafford. RealTracs MLS as distributed by MLS GRID
- $529,5003 bd3 ba2.2k sqft44 Hammock Dr, Winchester, TN 37398For SaleMLS ID #3260224, Michelle Sampson. RealTracs MLS as distributed by MLS GRID
- $745,0003 bd3 ba2.5k sqft25 Dry Fork Dr, Winchester, TN 37398For SaleMLS ID #3221327, Dena Abbott. RealTracs MLS as distributed by MLS GRID
- $1,075,0002 bd4 ba2.4k sqft101 Woodland Point, Estill Springs, TN 37330For SaleMLS ID #3169436, Ashley Lynch. RealTracs MLS as distributed by MLS GRID
- $1,049,0004 bd3 ba2.7k sqft914 N Jefferson St, Winchester, TN 37398For SaleMLS ID #3163497, Danny Babel. RealTracs MLS as distributed by MLS GRID
- $695,9004 bd4 ba2.5k sqft59 Turtle Ct, Winchester, TN 37398For SaleMLS ID #3177909, Ashley Lynch. RealTracs MLS as distributed by MLS GRID
- $599,9994 bd3 ba2.5k sqft88 Norwood Creek Rd, Winchester, TN 37398For SaleMLS ID #3150369, B. J. Rigsby. RealTracs MLS as distributed by MLS GRID
