Discover the charm and craftsmanship of this custom-built 4-bedroom, 2.5-bath brick home featuring tinted windows, tankless gas water heater, hand-scraped hardwood floors, beautifully situated on a large, professionally landscaped lot. Spacious and inviting, the great room features a stunning triple-tray ceiling that adds architectural character and an open, elegant feel. A beautiful gas-log fireplace serves as the focal point, creating a warm and welcoming atmosphere perfect for relaxing or entertaining. The combination of soaring ceilings and cozy fireplace makes this great room a true centerpiece of the home. This property showcases a warm interior and curated living spaces.
The spacious main bedroom suite with triple-tray ceiling offers a relaxing retreat, complete with a luxurious bath featuring a separate soaking tub and tile shower, along with double vanities. The custom kitchen is ideal for both everyday living and entertaining with quality finishes showcasing elegant granite countertops, gas cooktop, new dishwasher and new built-in microwave. Spacious bonus room over the garage offers flexible space for a home office, playroom, gym or media room. Newer architectural shingle roof replaced 3 years ago.
Enjoy outdoor living on the large screened-in concrete patio overlooking the beautifully maintained grounds. A charming gazebo provides the perfect spot for relaxing or entertaining guests. The property also offers both an attached garage and a detached garage, providing abundant parking, storage, or workshop space. A durable concrete driveway completes the exterior.
With its exceptional features, generous lot, and timeless brick construction, this home offers comfort, style, and versatility in every detail.
Active
$709,000
413 Settlers Trce, Tullahoma, TN 37388
4beds
3,230sqft
Single Family Residence, Residential
Built in 2009
0.67 Acres Lot
$-- Zestimate®
$220/sqft
$8/mo HOA
What's special
Beautiful gas-log fireplaceCharming gazeboBeautifully maintained groundsNew built-in microwaveLarge professionally landscaped lotNew dishwasherStunning triple-tray ceiling
- 73 days
- 221
- 11
Zillow last checked:
Listing updated:
Listed by:
Ron H. Wheeler 931-247-5880,
Century 21 Coffee County Realty & Auction 931-455-3000
Source: RealTracs MLS as distributed by MLS GRID,MLS#: 3529156
Facts & features
Interior
Bedrooms & bathrooms
- Bedrooms: 4
- Bathrooms: 3
- Full bathrooms: 2
- 1/2 bathrooms: 1
- Main level bedrooms: 4
Bedroom 1
- Features: Suite
- Area: 460 Square Feet
- Dimensions: 23x20
Bedroom 2
- Area: 156 Square Feet
- Dimensions: 13x12
Bedroom 3
- Area: 143 Square Feet
- Dimensions: 13x11
Bedroom 4
- Area: 130 Square Feet
- Dimensions: 13x10
Dining room
- Features: Formal
- Area: 144 Square Feet
- Dimensions: 12x12
Kitchen
- Features: Eat-in Kitchen
- Area: 276 Square Feet
- Dimensions: 23x12
Living room
- Features: Great Room
- Area: 420 Square Feet
- Dimensions: 21x20
Recreation room
- Features: Other
- Area: 456 Square Feet
- Dimensions: 24x19
Heating
- Central, Natural Gas
Cooling
- Central Air, Electric
Appliances
- Included: Built-In Electric Oven, Cooktop, Dishwasher, Disposal, Ice Maker, Microwave, Refrigerator
- Laundry: Electric Dryer Hookup, Washer Hookup
Features
- High Speed Internet
- Flooring: Carpet, Wood, Tile
- Basement: Crawl Space
- Number of fireplaces: 1
- Fireplace features: Gas
Interior area
- Total structure area: 3,230
- Total interior livable area: 3,230 sqft
- Finished area above ground: 3,230
Property
Parking
- Total spaces: 4
- Parking features: Garage Door Opener, Attached/Detached, Concrete, Driveway
- Garage spaces: 4
- Has uncovered spaces: Yes
Features
- Levels: Two
- Stories: 2
- Patio & porch: Porch, Patio, Screened
Lot
- Size: 0.67 Acres
- Dimensions: 79 x 262.75 IRR
- Features: Level
- Topography: Level
Details
- Parcel number: 106P B 00700 000
- Special conditions: Standard
- Other equipment: Irrigation System
Construction
Type & style
- Home type: SingleFamily
- Architectural style: Traditional
- Property subtype: Single Family Residence, Residential
Materials
- Brick, Vinyl Siding
Condition
- New construction: No
- Year built: 2009
Utilities & green energy
- Sewer: Public Sewer
- Water: Public
- Utilities for property: Electricity Available, Natural Gas Available, Water Available
Community & HOA
Community
- Subdivision: Settlers Trace
HOA
- Has HOA: Yes
- HOA fee: $100 annually
Location
- Region: Tullahoma
Financial & listing details
- Price per square foot: $220/sqft
- Tax assessed value: $456,700
- Annual tax amount: $4,806
- Date on market: 9/4/2026
- Electric utility on property: Yes
Estimated market value
Not available
Estimated sales range
Not available
Not available
Price history
| Date | Event | Price |
|---|---|---|
| 9/4/2026 | Listed for sale | $709,000+121.6%$220/sqft |
Source:  RealTracs MLS as distributed by MLS GRID #3529156 Report a problem | ||
| 8/24/2016 | Listing removed | $320,000$99/sqft |
Source: Visual Tour #1664955 Report a problem | ||
| 7/30/2016 | Listed for sale | $320,000+3.7%$99/sqft |
Source: Visual Tour #1664955 Report a problem | ||
| 6/18/2016 | Sold | $308,500-3%$96/sqft |
Source: RealTracs MLS as distributed by MLS GRID #1664955 Report a problem | ||
| 3/3/2016 | Pending sale | $318,000$98/sqft |
Source: 1st Choice Realtors #1664955 Report a problem | ||
| 10/22/2015 | Price change | $318,000-0.6%$98/sqft |
Source: 1st Choice Realtors #1664955 Report a problem | ||
| 8/28/2015 | Listed for sale | $320,000+0%$99/sqft |
Source: 1st Choice Realtors #1664955 Report a problem | ||
| 8/17/2013 | Listing removed | $319,995$99/sqft |
Source: The Hardy Group #1426946 Report a problem | ||
| 2/17/2013 | Listed for sale | $319,995+966.8%$99/sqft |
Source: The Hardy Group #1426946 Report a problem | ||
| 5/13/2009 | Sold | $29,995$9/sqft |
Source: Public Record Report a problem | ||
Public tax history
| Year | Property taxes | Tax assessment |
|---|---|---|
| 2025 | $4,806 +5% | $114,175 |
| 2024 | $4,577 | $114,175 |
| 2023 | $4,577 | $114,175 |
| 2022 | $4,577 +9.3% | $114,175 +36.6% |
| 2021 | $4,189 | $83,575 |
| 2020 | $4,189 | $83,575 |
| 2019 | $4,189 | $83,575 |
| 2018 | $4,189 0% | $83,575 +25.6% |
| 2017 | $4,189 +119.3% | $66,525 |
| 2016 | $1,910 -47.5% | $66,525 |
| 2015 | $3,639 +0% | $66,525 +0% |
| 2014 | $3,639 | $66,518 |
| 2013 | -- | $66,518 +1.1% |
| 2012 | $3,204 -0.1% | $65,787 |
| 2011 | $3,205 -1.9% | $65,787 -1.9% |
| 2010 | $3,266 | $67,037 |
| 2009 | -- | $67,037 +972.6% |
| 2008 | $306 -15.1% | $6,250 -16.7% |
| 2007 | $361 +52.2% | $7,500 +50% |
| 2006 | $237 | $5,000 |
Find assessor info on the county website
Monthly payment
Est. payment
Payment breakdown
Explore the cost of this home by adjusting the details. Changes won't be saved.Climate risks
Neighborhood: 37388
Nearby schools
Schools provided by the listing agent
- Elementary: Robert E Lee Elementary
- Middle: East Middle School
- High: Tullahoma High School
Source: RealTracs MLS as distributed by MLS GRID. This data may not be complete. We recommend contacting the local school district to confirm school assignments for this home.

Similar homes
- $779,9004 bd5 ba4.1k sqft113 Stagecoach Pass, Tullahoma, TN 37388For Sale
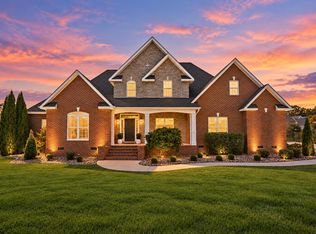
 MLS ID #3610091, Jessica London. RealTracs MLS as distributed by MLS GRID
- $759,9005 bd4 ba3.7k sqft106 Fairways Blvd N, Tullahoma, TN 37388For Sale
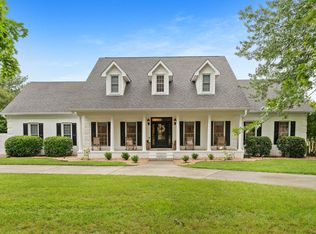 MLS ID #3245895, Dustyn Reed. RealTracs MLS as distributed by MLS GRID
- $599,9004 bd4 ba2.4k sqft106 Settlers Trce, Tullahoma, TN 37388For Sale
 MLS ID #3541252, Elisa Chessor. RealTracs MLS as distributed by MLS GRID
- $629,9005 bd4 ba3.3k sqft105 Kingsridge Blvd, Tullahoma, TN 37388For Sale
 MLS ID #3547187, William (Luke) Van Winkle. RealTracs MLS as distributed by MLS GRID
- $650,0004 bd3 ba3.3k sqft904 Westside Dr, Tullahoma, TN 37388For SaleMLS ID #3592076, Lyndon LaFevers. RealTracs MLS as distributed by MLS GRID
- $539,9004 bd4 ba2.8k sqft1804 Country Club Dr, Tullahoma, TN 37388For SaleMLS ID #3319206, Elizabeth Banks. RealTracs MLS as distributed by MLS GRID
- $699,0003 bd3 ba3.4k sqft663 Lakehaven Dr, Tullahoma, TN 37388For SaleMLS ID #3272062, Sabrina Kimball - Platinum Properties. RealTracs MLS as distributed by MLS GRID
- $469,9004 bd4 ba3k sqft123 Cumberland Trce, Tullahoma, TN 37388For SaleMLS ID #3545847, JENNY ORR. RealTracs MLS as distributed by MLS GRID
- $579,9004 bd4 ba3.6k sqft114 Courtside Ln, Tullahoma, TN 37388For SaleMLS ID #3251954, Renee Keene. RealTracs MLS as distributed by MLS GRID
- $455,0006 bd3 ba2.9k sqft220 Lakewood Dr, Tullahoma, TN 37388For SaleMLS ID #3220015, Lyndon LaFevers. RealTracs MLS as distributed by MLS GRID
- $490,0004 bd3 ba2.3k sqft83 Rutledge Falls Rd, Tullahoma, TN 37388For SaleMLS ID #3628195, Kelly Sanders. RealTracs MLS as distributed by MLS GRID
- $399,9004 bd3 ba2.4k sqft213 Regwood Dr, Tullahoma, TN 37388For SaleMLS ID #3529022, Vicki Thoma. RealTracs MLS as distributed by MLS GRID
- $579,9003 bd3 ba2.5k sqft555 Station Cir, Tullahoma, TN 37388For SaleMLS ID #3546256, JENNY ORR. RealTracs MLS as distributed by MLS GRID
- $469,9004 bd3 ba2.9k sqft200 Highpoint Blvd, Tullahoma, TN 37388For SaleMLS ID #3598683, JENNY ORR. RealTracs MLS as distributed by MLS GRID
- $525,0003 bd2 ba2k sqft870 Powell Rd, Tullahoma, TN 37388For SaleMLS ID #3624236, Cherisa (Cherie) Welker. RealTracs MLS as distributed by MLS GRID
- $724,9004 bd4 ba3.8k sqft142 Heritage Cir, Manchester, TN 37355For SaleMLS ID #3305287, Connor Anderson. RealTracs MLS as distributed by MLS GRID
- $394,9004 bd3 ba2.6k sqft101 Crestwood Dr, Tullahoma, TN 37388For SaleMLS ID #3247373, Renee Keene. RealTracs MLS as distributed by MLS GRID
- $425,0003 bd2 ba2k sqft332 Turkey Creek Rd, Tullahoma, TN 37388For SaleMLS ID #3633675, Leah Dickert. RealTracs MLS as distributed by MLS GRID
- $499,9003 bd3 ba1.8k sqft185 Evans Dr, Tullahoma, TN 37388For SaleMLS ID #3636399, JENNY ORR. RealTracs MLS as distributed by MLS GRID
- $685,7004 bd4 ba3.7k sqft356 Ridgecrest Dr, Winchester, TN 37398For SaleMLS ID #3508025, Sean Crabtree. RealTracs MLS as distributed by MLS GRID
