This move-in-ready home features 4 bedrooms and 3 full bathrooms. It offers comfortable living, practical space, and outstanding value, including covered front and back porches. Thoughtfully designed with two master suites and a spacious dining room with plenty of room for gatherings, this property is ideal for buyers seeking flexibility and convenience. The property also includes a bonus room, a shop, covered boat storage, and a 2-car garage, offering homeowners ample space for vehicles, tools, hobbies, and outdoor equipment. Located on a large lot with a fenced backyard and ample parking, this home provides excellent functionality. Whether entertaining, relaxing outdoors, or enjoying extra space for storage and projects, this property is ready to meet a variety of needs. It is just minutes from shopping and dining. This well-equipped home offers space, storage, and value in one appealing package. Must-see to appreciate. Motivated seller.
Under contract - showing
$299,000
205 Virginia Dr, Tullahoma, TN 37388
4beds
1,957sqft
Single Family Residence, Residential
Built in 1994
2 Acres Lot
$-- Zestimate®
$153/sqft
$-- HOA
What's special
- 26 days
- 105
- 4
Likely to sell faster than
Zillow last checked:
Listing updated:
Listed by:
Sarah Reed, Broker, Realtor 931-308-6052,
Century 21 Coffee County Realty & Auction 931-455-3000
Source: RealTracs MLS as distributed by MLS GRID,MLS#: 3514191
Facts & features
Interior
Bedrooms & bathrooms
- Bedrooms: 4
- Bathrooms: 3
- Full bathrooms: 3
- Main level bedrooms: 4
Bedroom 1
- Features: Full Bath
- Level: Full Bath
- Area: 210 Square Feet
- Dimensions: 14x15
Bedroom 2
- Features: Walk-In Closet(s)
- Level: Walk-In Closet(s)
- Area: 120 Square Feet
- Dimensions: 12x10
Bedroom 3
- Features: Walk-In Closet(s)
- Level: Walk-In Closet(s)
- Area: 120 Square Feet
- Dimensions: 12x10
Bedroom 4
- Features: Bath
- Level: Bath
- Area: 210 Square Feet
- Dimensions: 14x15
Dining room
- Features: Formal
- Level: Formal
- Area: 210 Square Feet
- Dimensions: 10x21
Other
- Features: Workshop
- Level: Workshop
- Area: 180 Square Feet
- Dimensions: 12x15
Kitchen
- Features: Eat-in Kitchen
- Level: Eat-in Kitchen
- Area: 210 Square Feet
- Dimensions: 10x21
Living room
- Features: Separate
- Level: Separate
- Area: 247 Square Feet
- Dimensions: 13x19
Recreation room
- Features: Second Floor
- Level: Second Floor
- Area: 440 Square Feet
- Dimensions: 22x20
Heating
- Central
Cooling
- Central Air
Appliances
- Included: Electric Oven, Range, Dishwasher, Dryer, Refrigerator, Washer
- Laundry: Electric Dryer Hookup, Washer Hookup
Features
- Ceiling Fan(s), Extra Closets, Walk-In Closet(s), High Speed Internet
- Flooring: Carpet, Tile, Vinyl
- Basement: Crawl Space
Interior area
- Total structure area: 1,957
- Total interior livable area: 1,957 sqft
- Finished area above ground: 1,957
Property
Parking
- Total spaces: 7
- Parking features: Attached, Detached, Concrete
- Attached garage spaces: 2
- Carport spaces: 1
- Covered spaces: 3
- Uncovered spaces: 4
Features
- Levels: One
- Stories: 2
- Patio & porch: Deck, Covered, Porch
- Fencing: Back Yard
Lot
- Size: 2 Acres
- Dimensions: 530.5 x 35.8 x 289.5IRR
- Features: Level
- Topography: Level
Details
- Parcel number: 106P A 03900 000
- Special conditions: Standard
- Other equipment: Satellite Dish
Construction
Type & style
- Home type: SingleFamily
- Architectural style: Ranch
- Property subtype: Single Family Residence, Residential
Materials
- Brick, Vinyl Siding
- Roof: Shingle
Condition
- New construction: No
- Year built: 1994
Utilities & green energy
- Sewer: Private Sewer
- Water: Public
- Utilities for property: Water Available, Cable Connected
Green energy
- Energy efficient items: Doors
Community & HOA
Community
- Subdivision: Sunny Acres Iii
HOA
- Has HOA: No
Location
- Region: Tullahoma
Financial & listing details
- Price per square foot: $153/sqft
- Tax assessed value: $198,300
- Annual tax amount: $1,156
- Date on market: 8/29/2026
Estimated market value
Not available
Estimated sales range
Not available
Not available
Price history
| Date | Event | Price |
|---|---|---|
| 6/26/2000 | Sold | $93,500$48/sqft |
Source: Public Record Report a problem | ||
Public tax history
| Year | Property taxes | Tax assessment |
|---|---|---|
| 2025 | $1,156 | $49,575 |
| 2024 | $1,156 | $49,575 |
| 2023 | $1,156 | $49,575 |
| 2022 | $1,156 +1.5% | $49,575 +27.7% |
| 2021 | $1,139 | $38,825 |
| 2020 | $1,139 | $38,825 |
| 2019 | $1,139 | $38,825 |
| 2018 | $1,139 0% | $38,825 +9.6% |
| 2017 | $1,139 -1.5% | $35,425 |
| 2016 | $1,156 +0% | $35,425 |
| 2015 | $1,156 0% | $35,425 0% |
| 2014 | $1,156 | $35,436 |
| 2013 | -- | $35,436 -1.9% |
| 2012 | $1,073 -0.1% | $36,140 |
| 2011 | $1,074 +4.2% | $36,140 |
| 2010 | $1,031 | $36,140 |
| 2009 | -- | $36,140 +4.1% |
| 2008 | $996 +6.3% | $34,700 +3% |
| 2007 | $937 +4.9% | $33,700 |
| 2006 | $893 -0.1% | $33,700 +13.9% |
| 2005 | $894 | $29,598 |
| 2004 | $894 -5.9% | $29,598 |
| 2002 | $950 | $29,598 +28.5% |
| 2001 | -- | $23,041 -71.5% |
| 2000 | -- | $80,770 |
Find assessor info on the county website
Monthly payment
Est. payment
Payment breakdown
Explore the cost of this home by adjusting the details. Changes won't be saved.Climate risks
Neighborhood: 37388
Nearby schools
Schools provided by the listing agent
- Elementary: Hickerson Elementary
- Middle: Coffee County Middle School
- High: Coffee County Central High School
Source: RealTracs MLS as distributed by MLS GRID. This data may not be complete. We recommend contacting the local school district to confirm school assignments for this home.

Similar homes
- $349,9004 bd2 ba1.8k sqft715 Marbury Rd, Tullahoma, TN 37388For Sale
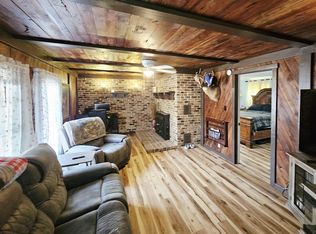
 MLS ID #3306392, Shannon Rich. RealTracs MLS as distributed by MLS GRID
 - $265,0005 bd2 ba2.2k sqft2885 Old Manchester Hwy, Tullahoma, TN 37388For Sale
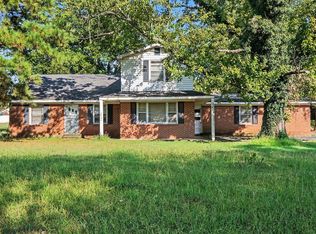 MLS ID #3518943, Pearson Flynn. RealTracs MLS as distributed by MLS GRID
 - $324,9994 bd4 ba2.7k sqft1209 Wilson Ave, Tullahoma, TN 37388For Sale
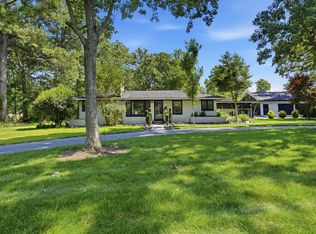 MLS ID #3541077, Eberley (Ebbie) Holloway. RealTracs MLS as distributed by MLS GRID
 - $299,9003 bd3 ba1.8k sqft3574 New Manchester Hwy, Tullahoma, TN 37388For Sale
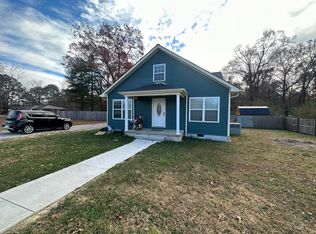 MLS ID #3167980, Daniel Demers. RealTracs MLS as distributed by MLS GRID
 - $--3 bd1 ba1.1k sqft205 Swift Ln, Tullahoma, TN 37388AuctionMLS ID #3546759, Thomas Ore. RealTracs MLS as distributed by MLS GRID
- $279,9003 bd2 ba1.3k sqft212 Bragg Cir, Tullahoma, TN 37388For SaleMLS ID #3319310, Stephanie Jo Dowdy. RealTracs MLS as distributed by MLS GRID
- $274,0003 bd3 ba1.7k sqft108 Lemont Ln, Tullahoma, TN 37388For SaleMLS ID #3246572, Jacquelyn Scott. RealTracs MLS as distributed by MLS GRID
- $369,9003 bd2 ba1.7k sqft280 Spring Breeze Dr, Tullahoma, TN 37388For SaleMLS ID #3591962, Matt Ward. RealTracs MLS as distributed by MLS GRID
- $274,9003 bd2 ba1.5k sqft1200 Harton Blvd, Tullahoma, TN 37388For SaleMLS ID #3248545, Nolan Hardaway. RealTracs MLS as distributed by MLS GRID
- $250,0001 bd1 ba1.1k sqft11331 Tullahoma Hwy, Tullahoma, TN 37388For SaleMLS ID #3592149, Myste Williams. RealTracs MLS as distributed by MLS GRID
- $235,0003 bd1 ba1.1k sqft205 Tulsa Ave, Tullahoma, TN 37388For SaleMLS ID #3288569, Laura Batchelor. RealTracs MLS as distributed by MLS GRID
- $348,9004 bd3 ba1.8k sqft244 N Fork Branch Rd Lot 37, Tullahoma, TN 37388New ConstructionRealTracs MLS as distributed by MLS GRID
- $266,0003 bd2 ba1.6k sqft920 Rock Creek Rd, Estill Springs, TN 37330For SaleMLS ID #3597782, Candi Dorman. RealTracs MLS as distributed by MLS GRID
- $299,9003 bd2 ba1.4k sqft104 Ligon Dr, Shelbyville, TN 37160For SaleMLS ID #3523683, Matthew Martin. RealTracs MLS as distributed by MLS GRID
- $328,0463 bd2 ba1.3k sqft371 Stillwater Way Lot 52, Tullahoma, TN 37388New ConstructionMLS ID #3520759, Joey Parkhurst. RealTracs MLS as distributed by MLS GRID
- $150,0004 bd2 ba2.2k sqft71 Oakwood Ln, Tullahoma, TN 37388For SaleMLS ID #3145574, Anthony Parker. RealTracs MLS as distributed by MLS GRID
- $299,9004 bd2 ba1.8k sqft1610 June Ave, Shelbyville, TN 37160For SaleMLS ID #3336192, Tad Craig. RealTracs MLS as distributed by MLS GRID
- $328,5503 bd2 ba1.3k sqft299 Stillwater Way Lot 45, Tullahoma, TN 37388New ConstructionMLS ID #3234018, Joey Parkhurst. RealTracs MLS as distributed by MLS GRID
- $299,9003 bd2 ba1.3k sqft209 Old Flat Creek Rd, Shelbyville, TN 37160For SaleMLS ID #3509971, Tad Craig. RealTracs MLS as distributed by MLS GRID
- $298,0003 bd2 ba1.4k sqft23 Woods Edge Rd, Winchester, TN 37398For SaleMLS ID #3259669, Sharon Swafford. RealTracs MLS as distributed by MLS GRID
