LIKE NEW! Gorgeous custom-built home by David Clark offering approximately 2,542 sq. ft. of thoughtfully designed living space on 1.05 acres. This beautiful 3-bedroom, 3-bath home features an open floor plan, light-filled rooms, tall ceilings, interior shades throughout, and custom closets throughout. The spacious island kitchen showcases beautiful white cabinetry, Café appliances with brass hardware, a gas stove, quartz countertops, and a bonus room for additional flexible living space. Enjoy a separate office, inviting living room with gas-log fireplace and built-in cabinetry, plus sliding barn doors that add character and style. Relax on the covered front porch or back porch overlooking the property. A storage shed remains, and the property backs up to a farm for a peaceful setting. Conveniently located near Tullahoma, Manchester, and I-24. No carpet! County taxes only! Move-in ready and packed with custom details!
Active
$584,900
555 Station Cir, Tullahoma, TN 37388
3beds
2,542sqft
Single Family Residence, Residential
Built in 2023
1.05 Acres Lot
$-- Zestimate®
$230/sqft
$-- HOA
What's special
Separate officeStorage shedGas stoveCovered front porchOpen floor planSpacious island kitchenLight-filled rooms
- 17 days
- 521
- 50
Likely to sell faster than
Zillow last checked:
Listing updated:
Listed by:
JENNY ORR 931-224-7940,
WEICHERT, REALTORS Joe Orr & Associates 931-455-0555
Source: RealTracs MLS as distributed by MLS GRID,MLS#: 3546256
Facts & features
Interior
Bedrooms & bathrooms
- Bedrooms: 3
- Bathrooms: 3
- Full bathrooms: 3
- Main level bedrooms: 3
Bedroom 1
- Features: Full Bath
- Level: Full Bath
- Area: 224 Square Feet
- Dimensions: 14x16
Bedroom 2
- Area: 182 Square Feet
- Dimensions: 13x14
Bedroom 3
- Area: 121 Square Feet
- Dimensions: 11x11
Dining room
- Area: 144 Square Feet
- Dimensions: 12x12
Kitchen
- Area: 168 Square Feet
- Dimensions: 12x14
Living room
- Area: 340 Square Feet
- Dimensions: 17x20
Other
- Features: Office
- Level: Office
- Area: 143 Square Feet
- Dimensions: 11x13
Other
- Features: Utility Room
- Level: Utility Room
- Area: 40 Square Feet
- Dimensions: 5x8
Recreation room
- Area: 208 Square Feet
- Dimensions: 13x16
Heating
- Central, Natural Gas
Cooling
- Central Air, Electric
Appliances
- Included: Gas Oven, Gas Range, Dishwasher, Refrigerator
- Laundry: Gas Dryer Hookup, Washer Hookup
Features
- Bookcases, Built-in Features, Ceiling Fan(s), Entrance Foyer, Extra Closets, High Ceilings, Open Floorplan, Walk-In Closet(s), High Speed Internet
- Flooring: Laminate, Tile
- Basement: Crawl Space
- Number of fireplaces: 1
Interior area
- Total structure area: 2,542
- Total interior livable area: 2,542 sqft
- Finished area above ground: 2,542
Video & virtual tour
Property
Parking
- Total spaces: 2
- Parking features: Attached
- Attached garage spaces: 2
Features
- Levels: Two
- Stories: 2
- Patio & porch: Porch, Covered, Patio
Lot
- Size: 1.05 Acres
- Dimensions: 65 x 453.15 IRR
Details
- Additional structures: Storage
- Parcel number: 105 04935 000
- Special conditions: Standard
Construction
Type & style
- Home type: SingleFamily
- Property subtype: Single Family Residence, Residential
Materials
- Hardboard Siding
Condition
- New construction: No
- Year built: 2023
Utilities & green energy
- Sewer: Septic Tank
- Water: Public
- Utilities for property: Electricity Available, Natural Gas Available, Water Available, Cable Connected
Community & HOA
Community
- Subdivision: Rutledge Hills
HOA
- Has HOA: No
Location
- Region: Tullahoma
Financial & listing details
- Price per square foot: $230/sqft
- Tax assessed value: $396,000
- Annual tax amount: $2,308
- Date on market: 9/10/2026
- Electric utility on property: Yes
Estimated market value
Not available
Estimated sales range
Not available
Not available
Price history
| Date | Event | Price |
|---|---|---|
| 9/11/2026 | Listed for sale | $584,900$230/sqft |
Source:  RealTracs MLS as distributed by MLS GRID #3546256 Report a problem RealTracs MLS as distributed by MLS GRID #3546256 Report a problem | ||
| 9/1/2026 | Listing removed | $584,900$230/sqft |
Source: RealTracs MLS as distributed by MLS GRID #3220350 Report a problem | ||
| 8/4/2026 | Price change | $584,900-0.8%$230/sqft |
Source: RealTracs MLS as distributed by MLS GRID #3220350 Report a problem | ||
| 7/10/2026 | Price change | $589,900-3.3%$232/sqft |
Source: RealTracs MLS as distributed by MLS GRID #3220350 Report a problem | ||
| 6/21/2026 | Price change | $609,900-3.2%$240/sqft |
Source: RealTracs MLS as distributed by MLS GRID #3220350 Report a problem | ||
| 5/23/2026 | Listed for sale | $629,900+3065.3%$248/sqft |
Source: RealTracs MLS as distributed by MLS GRID #3220350 Report a problem | ||
| 8/27/2018 | Sold | $19,900$8/sqft |
Source: Public Record Report a problem | ||
Public tax history
| Year | Property taxes | Tax assessment |
|---|---|---|
| 2025 | $2,308 | $99,000 |
| 2024 | $2,308 | $99,000 |
| 2023 | $2,308 +1453% | $99,000 +1452.9% |
| 2022 | $149 +13.9% | $6,375 +43.3% |
| 2021 | $130 | $4,450 |
| 2020 | $130 | $4,450 |
| 2019 | $130 | $4,450 |
| 2018 | $130 +0.4% | $4,450 -6.3% |
| 2017 | $130 -16.1% | $4,750 |
| 2016 | $155 +0% | $4,750 |
| 2015 | $155 | $4,750 |
| 2014 | $155 | $4,750 |
| 2013 | -- | $4,750 -5% |
| 2012 | $149 -0.1% | $5,000 |
| 2011 | $149 | $5,000 |
Find assessor info on the county website
Monthly payment
Est. payment
Payment breakdown
Explore the cost of this home by adjusting the details. Changes won't be saved.Climate risks
Neighborhood: 37388
Nearby schools
Schools provided by the listing agent
- Elementary: Hickerson Elementary
- Middle: Coffee County Middle School
- High: Coffee County Central High School
Source: RealTracs MLS as distributed by MLS GRID. This data may not be complete. We recommend contacting the local school district to confirm school assignments for this home.

Similar homes
- $539,9004 bd4 ba2.8k sqft1804 Country Club Dr, Tullahoma, TN 37388For Sale
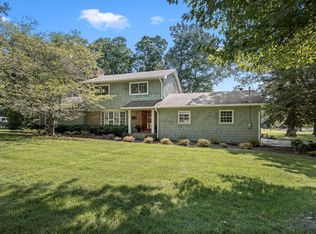
 MLS ID #3319206, Elizabeth Banks. RealTracs MLS as distributed by MLS GRID
 - $575,0004 bd4 ba2.8k sqft109 Albemarle Dr, Tullahoma, TN 37388For Sale
 MLS ID #3259732, JENNY ORR. RealTracs MLS as distributed by MLS GRID
 - $550,0003 bd2 ba2.4k sqft110 Point Cir, Tullahoma, TN 37388For Sale
 MLS ID #3320116, Candace Turnham. RealTracs MLS as distributed by MLS GRID
 - $599,9003 bd3 ba2.4k sqft210 Deer Creek Ln, Tullahoma, TN 37388For Sale
 MLS ID #3527251, Kendra Cloyd. RealTracs MLS as distributed by MLS GRID
 - $589,9003 bd3 ba2.3k sqft601 Evans Dr, Tullahoma, TN 37388For SaleMLS ID #3592664, Sharlynn K. Mellor. RealTracs MLS as distributed by MLS GRID
- $664,9004 bd3 ba3k sqft108 Kings Pl, Tullahoma, TN 37388For SaleMLS ID #3544410, Trent Poteat. RealTracs MLS as distributed by MLS GRID
- $625,0005 bd4 ba3.2k sqft108 Fairways Blvd N, Tullahoma, TN 37388For SaleMLS ID #3287562, Kelly Sanders. RealTracs MLS as distributed by MLS GRID
- $480,0006 bd3 ba2.9k sqft220 Lakewood Dr, Tullahoma, TN 37388For SaleMLS ID #3220015, Lyndon LaFevers. RealTracs MLS as distributed by MLS GRID
- $599,9003 bd3 ba3.1k sqft1275 Heather Way, Estill Springs, TN 37330For SaleMLS ID #3599121, Aleisha Putman. RealTracs MLS as distributed by MLS GRID
- $709,0004 bd3 ba3.2k sqft413 Settlers Trce, Tullahoma, TN 37388For SaleMLS ID #3529156, Ron H. Wheeler. RealTracs MLS as distributed by MLS GRID
- $443,9003 bd2 ba2.2k sqft12790 Old Tullahoma Rd, Tullahoma, TN 37388For SaleMLS ID #3528015, Cara Chadwick. RealTracs MLS as distributed by MLS GRID
- $499,9994 bd3 ba3k sqft512 Westwood Dr, Tullahoma, TN 37388For SaleMLS ID #3276581, Jamison Durham, Principal Broker/Owner. RealTracs MLS as distributed by MLS GRID
- $550,0003 bd2 ba2.4k sqft2037 W Lincoln St, Tullahoma, TN 37388New ConstructionMLS ID #3267487, Maggie Lawrence. RealTracs MLS as distributed by MLS GRID
- $554,0003 bd3 ba2k sqft321 Evans Dr, Tullahoma, TN 37388For SaleMLS ID #3116276, Sam Hatfield. RealTracs MLS as distributed by MLS GRID
- $539,9003 bd3 ba2.2k sqft65 Sheltontown Rd, Manchester, TN 37355For SaleMLS ID #3309377, Seth Dugan. RealTracs MLS as distributed by MLS GRID
- $334,9004 bd3 ba2.6k sqft1003 Pickett Dr, Tullahoma, TN 37388For SaleMLS ID #3516208, Jon Smith. RealTracs MLS as distributed by MLS GRID
- $499,0004 bd3 ba3.1k sqft302 Marbeth Ln, Tullahoma, TN 37388For SaleMLS ID #3001041, Lisa Hayes. RealTracs MLS as distributed by MLS GRID
- $494,9004 bd2 ba2.1k sqft810 W Lincoln St, Tullahoma, TN 37388For SaleMLS ID #3243791, Skylar Slade - Market Street Properties, LLC. RealTracs MLS as distributed by MLS GRID
- $699,0003 bd3 ba3.4k sqft663 Lakehaven Dr, Tullahoma, TN 37388For SaleMLS ID #3272062, Sabrina Kimball - Platinum Properties. RealTracs MLS as distributed by MLS GRID
- $516,5004 bd3 ba2.1k sqft534 Evans Dr, Tullahoma, TN 37388For SaleMLS ID #3302252, Ann Hoke. RealTracs MLS as distributed by MLS GRID
