All offers due by Tuesday, June 9. Gorgeous 4 bedroom brick home with office and a front porch and screened back porch perfect for sipping sweet tea. Open floor plan.
Under contract - showing
$450,000
106 Settlers Trce, Tullahoma, TN 37388
4beds
2,477sqft
:
Get pre-qualified$2,884/mo
Single Family Residence, Residential
Built in 2023
0.46 Acres Lot
$-- Zestimate®
$182/sqft
$8/mo HOA
What's special
Front porchOpen floor plan
- 52 days |
- 92 |
- 1 |
Likely to sell faster than
Zillow last checked:
Listing updated:
Listed by:
Candi Dorman 615-390-6434,
Century 21 Coffee County Realty & Auction 931-455-3000,
Irina Menako 931-841-5411,
Century 21 Coffee County Realty & Auction
Source: RealTracs MLS as distributed by MLS GRID,MLS#: 3229147
Facts & features
Interior
Bedrooms & bathrooms
- Bedrooms: 4
- Bathrooms: 4
- Full bathrooms: 3
- 1/2 bathrooms: 1
- Main level bedrooms: 4
Bedroom 1
- Features: Suite
- Level: Suite
- Area: 255 Square Feet
- Dimensions: 17x15
Bedroom 2
- Features: Walk-In Closet(s)
- Level: Walk-In Closet(s)
- Area: 168 Square Feet
- Dimensions: 14x12
Bedroom 3
- Features: Walk-In Closet(s)
- Level: Walk-In Closet(s)
- Area: 154 Square Feet
- Dimensions: 14x11
Bedroom 4
- Features: Extra Large Closet
- Level: Extra Large Closet
- Area: 121 Square Feet
- Dimensions: 11x11
Primary bathroom
- Features: Double Vanity
- Level: Double Vanity
Dining room
- Features: Combination
- Level: Combination
Kitchen
- Features: Pantry
- Level: Pantry
- Area: 240 Square Feet
- Dimensions: 20x12
Living room
- Features: Great Room
- Level: Great Room
- Area: 400 Square Feet
- Dimensions: 20x20
Other
- Features: Office
- Level: Office
- Area: 108 Square Feet
- Dimensions: 12x9
Other
- Features: Utility Room
- Level: Utility Room
- Area: 81 Square Feet
- Dimensions: 9x9
Heating
- Central, Natural Gas
Cooling
- Central Air
Appliances
- Included: Electric Oven, Gas Range, Dishwasher, Microwave
- Laundry: Electric Dryer Hookup, Washer Hookup
Features
- Extra Closets, Walk-In Closet(s), High Speed Internet
- Flooring: Wood, Tile
- Basement: Crawl Space,None
- Number of fireplaces: 1
- Fireplace features: Gas
Interior area
- Total structure area: 2,477
- Total interior livable area: 2,477 sqft
- Finished area above ground: 2,477
Property
Parking
- Total spaces: 2
- Parking features: Garage Door Opener, Garage Faces Side
- Garage spaces: 2
Features
- Levels: One
- Stories: 1
- Patio & porch: Porch, Covered, Patio, Screened
Lot
- Size: 0.46 Acres
- Dimensions: 122 x 164
- Features: Level
- Topography: Level
Details
- Parcel number: 106P B 03800 000
- Special conditions: Standard
Construction
Type & style
- Home type: SingleFamily
- Architectural style: Traditional
- Property subtype: Single Family Residence, Residential
Materials
- Brick
- Roof: Shingle
Condition
- New construction: No
- Year built: 2023
Utilities & green energy
- Sewer: Public Sewer
- Water: Public
- Utilities for property: Natural Gas Available, Water Available
Community & HOA
Community
- Security: Smoke Detector(s)
- Subdivision: Settlers Trace Phase Iii
HOA
- Has HOA: Yes
- HOA fee: $100 annually
Location
- Region: Tullahoma
Financial & listing details
- Price per square foot: $182/sqft
- Tax assessed value: $506,800
- Annual tax amount: $5,333
- Date on market: 6/2/2026
Estimated market value
Not available
Estimated sales range
Not available
Not available
Price history
| Date | Event | Price |
|---|---|---|
| 6/13/2026 | Contingent | $450,000$182/sqft |
Source:  RealTracs MLS as distributed by MLS GRID #3229147 Report a problem RealTracs MLS as distributed by MLS GRID #3229147 Report a problem | ||
| 6/2/2026 | Listed for sale | $450,000-10%$182/sqft |
Source: RealTracs MLS as distributed by MLS GRID #3229147 Report a problem | ||
| 3/24/2026 | Sold | $500,097-15.2%$202/sqft |
Source: Public Record Report a problem | ||
| 11/3/2023 | Sold | $589,526$238/sqft |
Source: Public Record Report a problem | ||
Public tax history
| Year | Property taxes | Tax assessment |
|---|---|---|
| 2025 | $5,333 +5% | $126,700 |
| 2024 | $5,079 | $126,700 |
| 2023 | $5,079 +913.6% | $126,700 +913.6% |
| 2022 | $501 | $12,500 |
Find assessor info on the county website
Monthly payment
Est. payment
Payment breakdown
Explore the cost of this home by adjusting the details. Changes won't be saved.Climate risks
Neighborhood: 37388
Nearby schools
GreatSchools rating
- 7/10Robert E Lee Elementary SchoolGrades: K-5Distance: 2.2 mi
- 6/10East Middle SchoolGrades: 6-8Distance: 2.7 mi
- 5/10Tullahoma High SchoolGrades: 9-12Distance: 2.6 mi
Schools provided by the listing agent
- Elementary: Robert E Lee Elementary
- Middle: East Middle School
- High: Tullahoma High School
Source: RealTracs MLS as distributed by MLS GRID. This data may not be complete. We recommend contacting the local school district to confirm school assignments for this home.
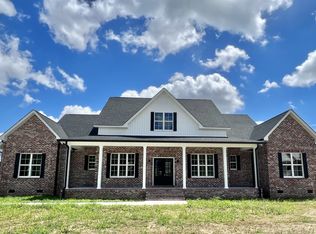
- $589,5264 bd4 ba2.4k sqft106 Settlers Trce LOT 38, Tullahoma, TN 37388Sold
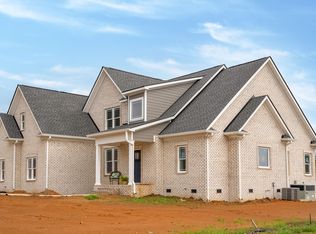
- $599,9994 bd4 ba3k sqft108 Settlers Trce LOT 39, Tullahoma, TN 37388Sold
- $642,0004 bd4 ba3.1k sqft108 Settlers Trce, Tullahoma, TN 37388Sold

- $513,600-- bd3 ba2.5k sqft107 Stagecoach Pass, Tullahoma, TN 37388Off Market
- $535,0004 bd3 ba2.2k sqft109 Stagecoach Pass, Tullahoma, TN 37388Sold
- $589,3004 bd4 ba2.6k sqft105 Stagecoach Pass, Tullahoma, TN 37388Off Market
- $620,0004 bd5 ba2.6k sqft107 Settlers Trce LOT 4, Tullahoma, TN 37388Sold
- $620,000-- bd-- ba2.4k sqft107 Settlers Trce, Tullahoma, TN 37388Sold
A local agent can set up tours, give advice and negotiate with sellers.
A local lender can help you make sure your offer is ready when you are.
Similar homes
- $469,9004 bd4 ba3.6k sqft125 Old Shelbyville Hwy, Tullahoma, TN 37388For Sale

 MLS ID #3306200, Daryl Welch. RealTracs MLS as distributed by MLS GRID
 - $494,9004 bd3 ba2.7k sqft108 Albemarle Dr, Tullahoma, TN 37388For Sale
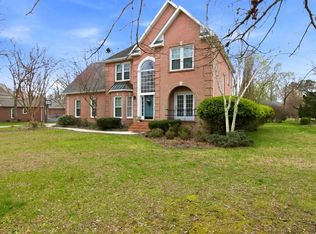 MLS ID #3158896, Adam Brock. RealTracs MLS as distributed by MLS GRID
 - $339,0003 bd2 ba1.6k sqft614 Wanda Ln, Tullahoma, TN 37388New Construction
 MLS ID #3269433, Lillie Beasley. RealTracs MLS as distributed by MLS GRID
 - $585,5004 bd4 ba3.6k sqft114 Courtside Ln, Tullahoma, TN 37388For Sale
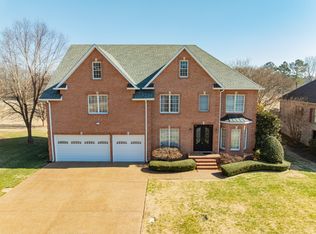 MLS ID #3251954, Renee Keene. RealTracs MLS as distributed by MLS GRID
 - $419,9004 bd3 ba2k sqft112 Riley Creek Rd, Tullahoma, TN 37388New ConstructionMLS ID #3152813, Patrick S. Rhodes. RealTracs MLS as distributed by MLS GRID
- $469,9003 bd3 ba2.3k sqft229 N Fork Branch Rd Lot 16, Tullahoma, TN 37388New ConstructionRealTracs MLS as distributed by MLS GRID
- $595,7503 bd3 ba2.4k sqft210 Deer Creek Ln, Tullahoma, TN 37388For SaleMLS ID #3167870, Julie Perkins. RealTracs MLS as distributed by MLS GRID
- $439,9004 bd3 ba2.3k sqft831 Philippi Rd, Wartrace, TN 37183For SaleMLS ID #3244309, Art Kelly. RealTracs MLS as distributed by MLS GRID
- $479,9003 bd2 ba2k sqft139 Brinkley Rd Lot 10, Wartrace, TN 37183New ConstructionMLS ID #3168360, Mitch Umbarger. RealTracs MLS as distributed by MLS GRID
- $499,9004 bd3 ba2.4k sqft145 Cooper Place Dr, Manchester, TN 37355For SaleMLS ID #3242451, Doug Austin. RealTracs MLS as distributed by MLS GRID
- $479,9004 bd3 ba2.7k sqft913 Indian Springs Cir, Manchester, TN 37355For SaleMLS ID #3146380, Franklin Garcia. RealTracs MLS as distributed by MLS GRID
- $449,9003 bd2 ba2.3k sqft104 Redbud Dr, Shelbyville, TN 37160For SaleMLS ID #3232931, Emily Jayne Woodruff. RealTracs MLS as distributed by MLS GRID
- $439,9003 bd2 ba1.9k sqft152 Greenbriar Cir, Manchester, TN 37355For SaleMLS ID #3246393, Janie Parks. RealTracs MLS as distributed by MLS GRID
- $558,9003 bd3 ba2.3k sqft215 Evans Dr, Tullahoma, TN 37388For SaleMLS ID #3098611, Lydia Billington. RealTracs MLS as distributed by MLS GRID
- $467,0005 bd3 ba2.4k sqft301 McKinney St, Estill Springs, TN 37330For SaleMLS ID #3217190, Melissa K. Stewart. RealTracs MLS as distributed by MLS GRID
- $430,0003 bd2 ba2k sqft957 Richland Farms Dr, Manchester, TN 37355For SaleMLS ID #3229889, Corey Fager. RealTracs MLS as distributed by MLS GRID
- $439,9005 bd5 ba3.1k sqft107 Mechanic St N, Lynchburg, TN 37352For SaleMLS ID #3160051, Eberley (Ebbie) Holloway. RealTracs MLS as distributed by MLS GRID
- $455,0005 bd3 ba2.4k sqft71 David Crockett Hwy, Winchester, TN 37398For SaleMLS ID #3191031, Eberley (Ebbie) Holloway. RealTracs MLS as distributed by MLS GRID
- $450,0003 bd3 ba2.6k sqft314 4th Ave NW, Winchester, TN 37398For SaleMLS ID #3211510, Sharon Swafford. RealTracs MLS as distributed by MLS GRID
- $435,9003 bd2 ba1.7k sqft23 Regalwood Dr, Manchester, TN 37355For SaleMLS ID #3048747, Freda K. Jones. RealTracs MLS as distributed by MLS GRID
