This stunning LAKESIDE THREE STORY retreat offers the perfect blend of comfort, investment potential, and natural beauty. Fully furnished and nestled on a private wooded lot. This home provides A PRIVATE, DIRECT GOLF CART ACCESS to the LAKE, marina, and waterfront restaurant, —making every day feel like a vacation. Whether you're searching for a profitable Airbnb opportunity or a family getaway to create lifelong memories, this property delivers unmatched convenience and charm. With multiple levels of living space and turnkey readiness being fully furnished, now is the perfect time to secure your dream lake house and start enjoying everything lake life has to offer.
Active
$558,900
215 Evans Dr, Tullahoma, TN 37388
3beds
2,322sqft
:
Get pre-qualified$3,742/mo
Single Family Residence, Residential
Built in 2020
0.3 Acres Lot
$-- Zestimate®
$241/sqft
$170/mo HOA
What's special
Fully furnishedPrivate wooded lot
- 189 days |
- 111 |
- 5 |
Zillow last checked:
Listing updated:
Listed by:
Lydia Billington 615-504-9409,
Benchmark Realty, LLC 615-809-2323
Source: RealTracs MLS as distributed by MLS GRID,MLS#: 3098611
Facts & features
Interior
Bedrooms & bathrooms
- Bedrooms: 3
- Bathrooms: 3
- Full bathrooms: 3
- Main level bedrooms: 1
Bedroom 1
- Features: Suite
- Level: Suite
- Area: 247 Square Feet
- Dimensions: 13x19
Bedroom 2
- Features: Extra Large Closet
- Level: Extra Large Closet
- Area: 156 Square Feet
- Dimensions: 13x12
Bedroom 3
- Features: Walk-In Closet(s)
- Level: Walk-In Closet(s)
- Area: 168 Square Feet
- Dimensions: 14x12
Dining room
- Features: Combination
- Level: Combination
- Area: 210 Square Feet
- Dimensions: 15x14
Other
- Features: Other
- Level: Other
Kitchen
- Area: 225 Square Feet
- Dimensions: 15x15
Living room
- Features: Great Room
- Level: Great Room
- Area: 240 Square Feet
- Dimensions: 16x15
Recreation room
- Features: Basement Level
- Level: Basement Level
- Area: 240 Square Feet
- Dimensions: 16x15
Heating
- Central
Cooling
- Central Air
Appliances
- Included: Built-In Electric Oven, Built-In Electric Range, Dishwasher, Disposal, Dryer, Microwave, Refrigerator, Washer
- Laundry: Electric Dryer Hookup, Washer Hookup
Features
- High Speed Internet, Kitchen Island
- Flooring: Carpet, Laminate, Tile
- Basement: Full,Finished
- Number of fireplaces: 1
- Fireplace features: Gas
Interior area
- Total structure area: 2,322
- Total interior livable area: 2,322 sqft
- Finished area above ground: 2,322
Property
Features
- Levels: One
- Stories: 3
- Exterior features: Balcony
- Waterfront features: Summer Access
Lot
- Size: 0.3 Acres
- Dimensions: 42.42 x 200
- Features: Wooded
- Topography: Wooded
Details
- Parcel number: 032D A 00500 000
- Special conditions: Standard
Construction
Type & style
- Home type: SingleFamily
- Property subtype: Single Family Residence, Residential
Materials
- Fiber Cement
Condition
- New construction: No
- Year built: 2020
Utilities & green energy
- Sewer: STEP System
- Water: Public
- Utilities for property: Water Available, Cable Connected, Underground Utilities
Community & HOA
Community
- Security: Smoke Detector(s)
- Subdivision: Reserve At Holiday Landing
HOA
- Has HOA: Yes
- Amenities included: Boat Dock, Underground Utilities, Trail(s)
- Services included: Maintenance Grounds, Trash
- HOA fee: $170 monthly
Location
- Region: Tullahoma
Financial & listing details
- Price per square foot: $241/sqft
- Tax assessed value: $450,500
- Annual tax amount: $2,247
- Date on market: 1/17/2026
Estimated market value
Not available
Estimated sales range
Not available
Not available
Price history
| Date | Event | Price |
|---|---|---|
| 4/16/2026 | Price change | $558,900-0.2%$241/sqft |
Source:  RealTracs MLS as distributed by MLS GRID #3098611 Report a problem RealTracs MLS as distributed by MLS GRID #3098611 Report a problem | ||
| 2/6/2026 | Listed for sale | $559,900$241/sqft |
Source: RealTracs MLS as distributed by MLS GRID #3098611 Report a problem | ||
| 1/6/2026 | Listing removed | $559,900$241/sqft |
Source: RealTracs MLS as distributed by MLS GRID #2786166 Report a problem | ||
| 5/23/2025 | Price change | $559,900-2.6%$241/sqft |
Source: RealTracs MLS as distributed by MLS GRID #2786166 Report a problem | ||
| 2/28/2025 | Listed for sale | $574,900-1.7%$248/sqft |
Source: RealTracs MLS as distributed by MLS GRID #2786166 Report a problem | ||
| 11/4/2023 | Listing removed | -- |
Source: Owner Report a problem | ||
| 8/2/2023 | Listed for sale | $584,900+58.1%$252/sqft |
Source: Owner Report a problem | ||
| 10/28/2020 | Sold | $370,000$159/sqft |
Source: Public Record Report a problem | ||
Public tax history
| Year | Property taxes | Tax assessment |
|---|---|---|
| 2025 | $3,596 +60% | $180,200 +60% |
| 2024 | $2,247 | $112,625 |
| 2023 | $2,247 +11.6% | $112,625 +4.9% |
| 2022 | $2,014 +11% | $107,375 +70.4% |
| 2021 | $1,814 | $63,000 |
| 2020 | $1,814 +509.1% | $63,000 +441.9% |
| 2019 | $298 | $11,625 |
Find assessor info on the county website
Monthly payment
Est. payment
Payment breakdown
Explore the cost of this home by adjusting the details. Changes won't be saved.Climate risks
Neighborhood: 37388
Nearby schools
GreatSchools rating
- 5/10North Lake Elementary SchoolGrades: PK-5Distance: 2.3 mi
- 4/10North Middle SchoolGrades: 6-8Distance: 8.2 mi
- 4/10Franklin Co High SchoolGrades: 9-12Distance: 10 mi
Schools provided by the listing agent
- Elementary: North Lake Elementary
- Middle: North Middle School
- High: Franklin Co High School
Source: RealTracs MLS as distributed by MLS GRID. This data may not be complete. We recommend contacting the local school district to confirm school assignments for this home.
- $494,9003 bd3 ba2.2k sqft215 Evans Dr LOT 5, Tullahoma, TN 37388Off Market
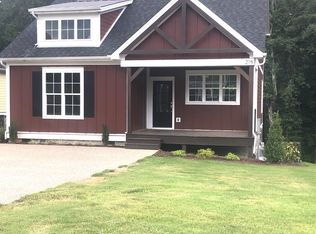
- $365,0002 bd2 ba1.1k sqft199 Evans Dr, Tullahoma, TN 37388For Sale

- $603,6003 bd3 ba2.3k sqft227 Evans Dr, Tullahoma, TN 37388Off Market
- $499,9003 bd3 ba1.7k sqft185 Evans Dr, Tullahoma, TN 37388For Sale

- $531,7004 bd4 ba2.5k sqft235 Evans Dr, Tullahoma, TN 37388Off Market
- $539,0003 bd3 ba1.8k sqft169 Evans Dr, Tullahoma, TN 37388Off Market
- $500,000-- bd3 ba1.2k sqft243 Evans Dr, Tullahoma, TN 37388Sold
- $557,5003 bd3 ba2.2k sqft155 Evans Dr, Tullahoma, TN 37388Off Market
A local agent can set up tours, give advice and negotiate with sellers.
A local lender can help you make sure your offer is ready when you are.
Similar homes
- $516,5004 bd3 ba2.1k sqft534 Evans Dr, Tullahoma, TN 37388For Sale
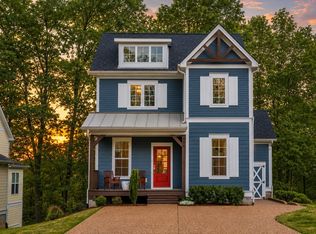
 MLS ID #3302252, Ann Hoke. RealTracs MLS as distributed by MLS GRID
 - $554,0003 bd3 ba2k sqft321 Evans Dr, Tullahoma, TN 37388For Sale
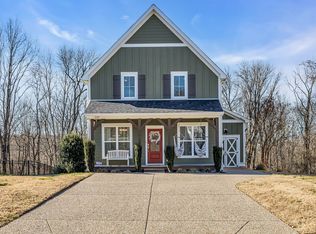 MLS ID #3116276, Sam Hatfield. RealTracs MLS as distributed by MLS GRID
 - $549,0003 bd3 ba1.9k sqft384 Evans Dr, Tullahoma, TN 37388For Sale
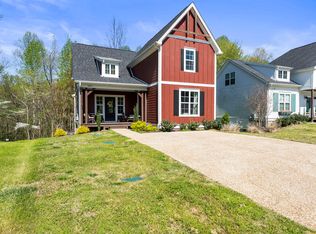 MLS ID #3130929, Kelly Davenport. RealTracs MLS as distributed by MLS GRID
 - $499,9003 bd3 ba1.7k sqft185 Evans Dr, Tullahoma, TN 37388For SaleMLS ID #3242748, Lara K. Kirby | KIRBY GROUP. RealTracs MLS as distributed by MLS GRID
- $499,9314 bd3 ba2.1k sqft400 Evans Dr, Tullahoma, TN 37388For SaleMLS ID #3215094, Johnny Roberts. RealTracs MLS as distributed by MLS GRID
- $674,9994 bd4 ba2.7k sqft521 Evans Dr, Tullahoma, TN 37388For SaleMLS ID #3171405, Brittany Plunkett. RealTracs MLS as distributed by MLS GRID
- $550,0003 bd2 ba2.4k sqft2037 W Lincoln St, Tullahoma, TN 37388New ConstructionMLS ID #3267487, Maggie Lawrence. RealTracs MLS as distributed by MLS GRID
- $440,0003 bd2 ba2.2k sqft119 Autumn Ln, Tullahoma, TN 37388For SaleMLS ID #3251784, Jason Arnold. RealTracs MLS as distributed by MLS GRID
- $545,0003 bd2 ba1.7k sqft18 Shady Cove Ln, Winchester, TN 37398For SaleMLS ID #3080250, Jennifer Cummings. RealTracs MLS as distributed by MLS GRID
- $424,0004 bd4 ba2.3k sqft400 Sharondale Dr, Tullahoma, TN 37388For SaleMLS ID #3230910, Katie Shearin. RealTracs MLS as distributed by MLS GRID
- $579,0003 bd2 ba3.3k sqft1210 Buckeye Rd, Fayetteville, TN 37334For SaleMLS ID #3262717, Jack Cooter. RealTracs MLS as distributed by MLS GRID
- $569,0003 bd3 ba2.2k sqft65 Sheltontown Rd, Manchester, TN 37355For SaleMLS ID #3246156, Seth Dugan. RealTracs MLS as distributed by MLS GRID
- $464,9004 bd3 ba2.6k sqft2607 Old Tullahoma Rd, Winchester, TN 37398For SaleMLS ID #3270548, Elisa Chessor. RealTracs MLS as distributed by MLS GRID
- $299,9003 bd2 ba1.7k sqft922 McKellar Dr, Tullahoma, TN 37388For SaleMLS ID #3251048, JOE ORR. RealTracs MLS as distributed by MLS GRID
- $279,9003 bd2 ba1.5k sqft1200 Harton Blvd, Tullahoma, TN 37388For SaleMLS ID #3248545, Nolan Hardaway. RealTracs MLS as distributed by MLS GRID
- $389,9003 bd2 ba2.2k sqft105 Cumberland Ct, Tullahoma, TN 37388For SaleMLS ID #3066100, JOE ORR. RealTracs MLS as distributed by MLS GRID
- $467,0005 bd3 ba2.4k sqft301 McKinney St, Estill Springs, TN 37330For SaleMLS ID #3217190, Melissa K. Stewart. RealTracs MLS as distributed by MLS GRID
- $465,0003 bd2 ba1.5k sqft144 Hasty Dr, Lynchburg, TN 37352For SaleMLS ID #3232911, Isaac Zimmerle. RealTracs MLS as distributed by MLS GRID
- $--4 bd3 ba3.3k sqft416 Powers Rd, Manchester, TN 37355AuctionMLS ID #3263972, Brian BB Brown. RealTracs MLS as distributed by MLS GRID
- $479,0003 bd3 ba2.5k sqft64 N Fork Branch Rd, Tullahoma, TN 37388For SaleMLS ID #3215104, Fallon Massey. RealTracs MLS as distributed by MLS GRID
