A rare opportunity to own a true 4-bedroom home in one of Tim’s Ford Lake’s most sought-after communities — where lifestyle, flexibility, and long-term value come together. This FULLY FURNISHED home at The Reserve at Holiday Landing, is thoughtfully designed 4-bedroom, 3-bath with powder room, offering a layout that stands apart in today’s market.
The main level welcomes you with an open-concept design, vaulted ceilings, and a spacious great room that flows seamlessly into the kitchen and dining area — ideal for both everyday living and hosting. The primary suite is positioned on the main level for convenience, while the all-season porch with a fireplace extends your living space outdoors, creating a year-round retreat.
Upstairs provides additional bedrooms and flexible space for guests, while the walk-out lower level offers a private suite complete with a bedroom, full bath, and bonus area — perfect for extended stays, entertaining, or multi-generational living.
Beyond the home itself, the lifestyle is what truly sets this property apart. Enjoy community dock access to Tim’s Ford Lake, along with a scenic walking and golf cart path to Holiday Marina and the Bluegill Grill. Whether it’s mornings on the water or evenings by the fire, this is lake living designed to be both effortless and memorable.
With short-term rental potential and the option to purchase fully furnished, this property offers flexibility for full-time living, a second home, or an income-producing investment. Just in time for the Summer Lake Season.
In a market where buyers are carefully weighing value, this home stands out not just for its features — but for what it offers that others simply don’t. Please refer to Exhibit A (linked below) for the impressive list of the contents included in the purchase price.
Buyers and Buyers Agent to confirm all listed information.
Active
Price cut: $25K (6/5)
$674,999
521 Evans Dr, Tullahoma, TN 37388
4beds
2,752sqft
:
Get pre-qualified$4,490/mo
Single Family Residence, Residential
Built in 2022
0.25 Acres Lot
$-- Zestimate®
$245/sqft
$175/mo HOA
What's special
Spacious great roomOpen-concept designVaulted ceilings
- 105 days |
- 118 |
- 4 |
Zillow last checked:
Listing updated:
Listed by:
Brittany Plunkett 931-698-8427,
Fields and Beams Realty LLC 931-347-6500,
Alex Plunkett 931-698-9939,
Fields and Beams Realty LLC
Source: RealTracs MLS as distributed by MLS GRID,MLS#: 3171405
Facts & features
Interior
Bedrooms & bathrooms
- Bedrooms: 4
- Bathrooms: 4
- Full bathrooms: 3
- 1/2 bathrooms: 1
- Main level bedrooms: 1
Bedroom 1
- Features: Full Bath
- Level: Full Bath
- Area: 168 Square Feet
- Dimensions: 14x12
Bedroom 2
- Area: 132 Square Feet
- Dimensions: 12x11
Bedroom 3
- Features: Extra Large Closet
- Level: Extra Large Closet
- Area: 100 Square Feet
- Dimensions: 10x10
Bedroom 4
- Area: 110 Square Feet
- Dimensions: 11x10
Primary bathroom
- Features: Double Vanity
- Level: Double Vanity
Dining room
- Features: Formal
- Level: Formal
- Area: 150 Square Feet
- Dimensions: 15x10
Living room
- Features: Combination
- Level: Combination
- Area: 240 Square Feet
- Dimensions: 16x15
Other
- Features: Florida Room
- Level: Florida Room
- Area: 126 Square Feet
- Dimensions: 14x9
Recreation room
- Features: Basement Level
- Level: Basement Level
- Area: 304 Square Feet
- Dimensions: 19x16
Heating
- Central
Cooling
- Central Air
Appliances
- Included: Dishwasher, Microwave, Refrigerator
- Laundry: Electric Dryer Hookup, Washer Hookup
Features
- Air Filter, Ceiling Fan(s), Entrance Foyer, Extra Closets, High Speed Internet
- Flooring: Carpet
- Basement: Finished,Full
- Number of fireplaces: 1
- Fireplace features: Gas
Interior area
- Total structure area: 2,752
- Total interior livable area: 2,752 sqft
- Finished area above ground: 2,032
- Finished area below ground: 720
Property
Parking
- Total spaces: 4
- Parking features: Driveway
- Uncovered spaces: 4
Accessibility
- Accessibility features: Accessible Doors, Accessible Hallway(s)
Features
- Levels: Three Or More
- Stories: 3
- Patio & porch: Porch, Covered, Screened
Lot
- Size: 0.25 Acres
- Dimensions: 48.47 x 200.01 IRR
- Features: Sloped
- Topography: Sloped
Details
- Parcel number: 032D A 03200 000
- Special conditions: Standard
- Other equipment: Air Purifier
Construction
Type & style
- Home type: SingleFamily
- Architectural style: Cottage
- Property subtype: Single Family Residence, Residential
Materials
- Hardboard Siding
- Roof: Asphalt
Condition
- New construction: No
- Year built: 2022
Utilities & green energy
- Sewer: Private Sewer
- Water: Public
- Utilities for property: Water Available
Green energy
- Green verification: ENERGY STAR Certified Homes
Community & HOA
Community
- Subdivision: Reserve At Holiday Landing
HOA
- Has HOA: Yes
- Amenities included: Boat Dock, Trail(s)
- Services included: Maintenance Grounds, Trash
- HOA fee: $175 monthly
Location
- Region: Tullahoma
Financial & listing details
- Price per square foot: $245/sqft
- Tax assessed value: $487,600
- Annual tax amount: $2,432
- Date on market: 4/10/2026
Estimated market value
Not available
Estimated sales range
Not available
Not available
Price history
| Date | Event | Price |
|---|---|---|
| 6/5/2026 | Price change | $674,999-3.6%$245/sqft |
Source:  RealTracs MLS as distributed by MLS GRID #3171405 Report a problem RealTracs MLS as distributed by MLS GRID #3171405 Report a problem | ||
| 4/10/2026 | Listed for sale | $699,9990%$254/sqft |
Source: RealTracs MLS as distributed by MLS GRID #3171405 Report a problem | ||
| 9/15/2022 | Sold | $700,000+0%$254/sqft |
Source: RealTracs MLS as distributed by MLS GRID #2412798 Report a problem | ||
| 8/7/2022 | Pending sale | $699,900$254/sqft |
Source: RealTracs MLS as distributed by MLS GRID #2412798 Report a problem | ||
| 7/22/2022 | Listed for sale | $699,900+14.2%$254/sqft |
Source: RealTracs MLS as distributed by MLS GRID #2412798 Report a problem | ||
| 6/28/2022 | Sold | $612,860$223/sqft |
Source: Public Record Report a problem | ||
Public tax history
| Year | Property taxes | Tax assessment |
|---|---|---|
| 2025 | $2,432 | $121,900 |
| 2024 | $2,432 | $121,900 |
| 2023 | $2,432 +58.4% | $121,900 +48.9% |
| 2022 | $1,535 +358.8% | $81,875 +604.3% |
| 2021 | $335 | $11,625 |
| 2020 | $335 +12.4% | $11,625 |
| 2019 | $298 | $11,625 |
Find assessor info on the county website
Monthly payment
Est. payment
Payment breakdown
Explore the cost of this home by adjusting the details. Changes won't be saved.Climate risks
Neighborhood: 37388
Nearby schools
GreatSchools rating
- 5/10North Lake Elementary SchoolGrades: PK-5Distance: 2.4 mi
- 4/10North Middle SchoolGrades: 6-8Distance: 8.4 mi
- 4/10Franklin Co High SchoolGrades: 9-12Distance: 10.2 mi
Schools provided by the listing agent
- Elementary: North Lake Elementary
- Middle: North Middle School
- High: Franklin Co High School
Source: RealTracs MLS as distributed by MLS GRID. This data may not be complete. We recommend contacting the local school district to confirm school assignments for this home.
- $547,000-- bd-- ba1.2k sqft525 Evans Dr, Tullahoma, TN 37388Off Market
- $500,0003 bd3 ba1.7k sqft515 Evans Dr, Tullahoma, TN 37388Off Market
- $3,0004 bd3 ba2.1k sqft535 Evans Dr, Tullahoma, TN 37388For Rent

- $455,0003 bd3 ba1.7k sqft505 Evans Dr, Tullahoma, TN 37388Sold

- $498,100-- bd-- ba1.3k sqft545 Evans Dr, Tullahoma, TN 37388Off Market
- $462,5003 bd3 ba1.8k sqft493 Evans Dr, Tullahoma, TN 37388Sold
- $496,100-- bd-- ba1.2k sqft518 Evans Dr, Tullahoma, TN 37388Off Market
- $427,300-- bd-- ba1.2k sqft485 Evans Dr, Tullahoma, TN 37388Off Market
A local agent can set up tours, give advice and negotiate with sellers.
A local lender can help you make sure your offer is ready when you are.
Similar homes
- $516,5004 bd3 ba2.1k sqft534 Evans Dr, Tullahoma, TN 37388For Sale
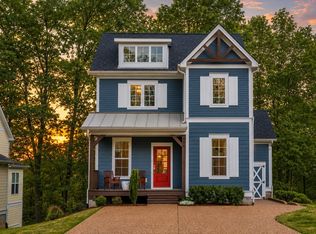
 MLS ID #3302252, Ann Hoke. RealTracs MLS as distributed by MLS GRID
 - $499,9314 bd3 ba2.1k sqft400 Evans Dr, Tullahoma, TN 37388For Sale
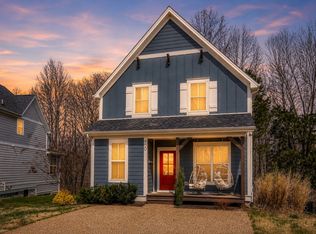 MLS ID #3215094, Johnny Roberts. RealTracs MLS as distributed by MLS GRID
 - $554,0003 bd3 ba2k sqft321 Evans Dr, Tullahoma, TN 37388For Sale
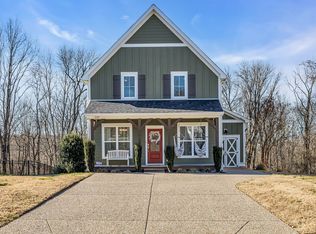 MLS ID #3116276, Sam Hatfield. RealTracs MLS as distributed by MLS GRID
 - $549,0003 bd3 ba1.9k sqft384 Evans Dr, Tullahoma, TN 37388For Sale
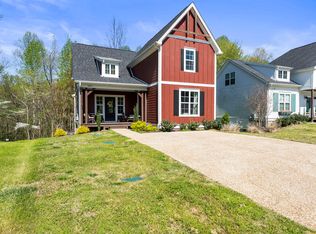 MLS ID #3130929, Kelly Davenport. RealTracs MLS as distributed by MLS GRID
 - $764,5003 bd3 ba3.4k sqft663 Lakehaven Dr, Tullahoma, TN 37388For SaleMLS ID #3272062, Sabrina Kimball - Platinum Properties. RealTracs MLS as distributed by MLS GRID
- $499,9003 bd3 ba1.7k sqft185 Evans Dr, Tullahoma, TN 37388For SaleMLS ID #3242748, Lara K. Kirby | KIRBY GROUP. RealTracs MLS as distributed by MLS GRID
- $650,0005 bd4 ba3.2k sqft108 Fairways Blvd N, Tullahoma, TN 37388For SaleMLS ID #3287562, Kelly Sanders. RealTracs MLS as distributed by MLS GRID
- $739,9004 bd3 ba3k sqft108 Kings Pl, Tullahoma, TN 37388For SaleMLS ID #3272396, Trent Poteat. RealTracs MLS as distributed by MLS GRID
- $595,7503 bd3 ba2.4k sqft210 Deer Creek Ln, Tullahoma, TN 37388For SaleMLS ID #3167870, Julie Perkins. RealTracs MLS as distributed by MLS GRID
- $587,4004 bd4 ba2.8k sqft109 Albemarle Dr, Tullahoma, TN 37388For SaleMLS ID #3259732, JENNY ORR. RealTracs MLS as distributed by MLS GRID
- $674,0003 bd2 ba1.9k sqft756 Shasteen Hollow Rd, Lynchburg, TN 37352For SaleMLS ID #3230242, Olen Steve Mitchell. RealTracs MLS as distributed by MLS GRID
- $550,0003 bd2 ba2.4k sqft2037 W Lincoln St, Tullahoma, TN 37388New ConstructionMLS ID #3267487, Maggie Lawrence. RealTracs MLS as distributed by MLS GRID
- $874,9004 bd4 ba3.1k sqft1469 Ledford Mill Rd, Tullahoma, TN 37388For SaleMLS ID #3251138, Elisa Chessor. RealTracs MLS as distributed by MLS GRID
- $619,9004 bd3 ba3.1k sqft1275 Heather Way, Estill Springs, TN 37330For SaleMLS ID #3230068, Aleisha Putman. RealTracs MLS as distributed by MLS GRID
- $810,0005 bd4 ba3.7k sqft106 Fairways Blvd N, Tullahoma, TN 37388For SaleMLS ID #3245895, Dustyn Reed. RealTracs MLS as distributed by MLS GRID
- $498,0006 bd3 ba2.9k sqft220 Lakewood Dr, Tullahoma, TN 37388For SaleMLS ID #3220015, Lyndon LaFevers. RealTracs MLS as distributed by MLS GRID
- $689,9004 bd4 ba3.7k sqft356 Ridgecrest Dr, Winchester, TN 37398For SaleMLS ID #3207054, Sean Crabtree. RealTracs MLS as distributed by MLS GRID
- $669,9004 bd4 ba3.2k sqft549 Lee Ln, Huntland, TN 37345For SaleMLS ID #3242304, Eberley (Ebbie) Holloway. RealTracs MLS as distributed by MLS GRID
- $1,000,0003 bd3 ba3.5k sqft594 Overlook Cir, Tullahoma, TN 37388For SaleMLS ID #3244502, Dayla Bray- The Preferred Group. RealTracs MLS as distributed by MLS GRID
- $695,9004 bd4 ba2.5k sqft59 Turtle Ct, Winchester, TN 37398For SaleMLS ID #3177909, Ashley Lynch. RealTracs MLS as distributed by MLS GRID
