**LAKE LIFE, TURNKEY & STR READY!** Welcome to 545 Evans Drive in The Reserve at Holiday Landing, where you can enjoy the Tims Ford Lake lifestyle without the hassle of furnishing a second home or investment property. This beautiful 4-bedroom, 3-bath home with a bonus room is being sold **FULLY FURNISHED**, making it ready to enjoy from day one!
Inside, you'll find a bright, open layout featuring a spacious kitchen with white cabinetry, quartz countertops, stainless steel appliances, subway tile backsplash and a large island that opens into the living area. With two bedrooms on the main level, two additional bedrooms upstairs, plus a bonus room, there's plenty of space for family, guests or weekend getaways.
Step outside to one of the home's best features—a large covered back deck overlooking the wooded surroundings, complete with a gas fireplace and plenty of room to relax or entertain after a day on the lake.
Located in a lake-oriented community with a walking trail and community boat dock, and just minutes from Holiday Marina, this property puts boating, fishing and everything Tims Ford Lake has to offer right at your fingertips. **Short-term rentals are allowed**, creating excellent potential for a vacation rental, second home or a combination of personal use and investment.
Whether you're looking for a full-time residence, weekend lake retreat or turnkey STR opportunity, 545 Evans Drive offers a rare combination of location, space, furnishings and lake lifestyle. Just bring your clothes and start enjoying Tims Ford Lake!
Active
$549,900
545 Evans Dr, Tullahoma, TN 37388
4beds
2,178sqft
Single Family Residence, Residential
Built in 2021
0.28 Acres Lot
$-- Zestimate®
$252/sqft
$175/mo HOA
What's special
- 83 days
- 82
- 6
Zillow last checked:
Listing updated:
Listed by:
Charlie Gonzales, ABR, SRS, e-PRO | 931-808-5521 931-808-5521,
Southern Middle Realty 931-597-0263
Source: RealTracs MLS as distributed by MLS GRID,MLS#: 3516110
Facts & features
Interior
Bedrooms & bathrooms
- Bedrooms: 4
- Bathrooms: 3
- Full bathrooms: 3
- Main level bedrooms: 2
Bedroom 1
- Features: Walk-In Closet(s)
- Area: 224 Square Feet
- Dimensions: 14x16
Bedroom 2
- Area: 168 Square Feet
- Dimensions: 14x12
Bedroom 3
- Features: Walk-In Closet(s)
- Area: 182 Square Feet
- Dimensions: 14x13
Bedroom 4
- Area: 140 Square Feet
- Dimensions: 14x10
Primary bathroom
- Features: Primary Bedroom
Other
- Features: Other
- Area: 132 Square Feet
- Dimensions: 11x12
Kitchen
- Area: 285 Square Feet
- Dimensions: 19x15
Living room
- Area: 225 Square Feet
- Dimensions: 15x15
Recreation room
- Features: Second Floor
- Level: Second
- Area: 225 Square Feet
- Dimensions: 15x15
Heating
- Central, Electric
Cooling
- Central Air, Electric
Appliances
- Included: Electric Oven, Electric Range, Dishwasher, Dryer, Ice Maker, Microwave, Refrigerator, Stainless Steel Appliance(s), Washer
- Laundry: Electric Dryer Hookup, Washer Hookup
Features
- Ceiling Fan(s), High Speed Internet
- Flooring: Carpet, Luxury Vinyl, Tile
- Basement: Crawl Space
- Number of fireplaces: 1
- Fireplace features: Gas
Interior area
- Total structure area: 2,178
- Total interior livable area: 2,178 sqft
- Finished area above ground: 2,178
Property
Parking
- Total spaces: 4
- Parking features: Concrete, Driveway
- Uncovered spaces: 4
Features
- Levels: One
- Stories: 2
- Patio & porch: Deck, Covered, Porch
- Has view: Yes
- View description: Lake
- Has water view: Yes
- Water view: Lake
Lot
- Size: 0.28 Acres
- Dimensions: 54.54 x 200.76
Details
- Parcel number: 032D A 03500 000
- Special conditions: Standard
Construction
Type & style
- Home type: SingleFamily
- Property subtype: Single Family Residence, Residential
Materials
- Hardboard Siding
Condition
- New construction: No
- Year built: 2021
Utilities & green energy
- Sewer: STEP System
- Water: Private
- Utilities for property: Electricity Available, Water Available
Community & HOA
Community
- Security: Security System, Smoke Detector(s)
- Subdivision: Reserve At Holiday Landing
HOA
- Has HOA: Yes
- Amenities included: Boat Dock, Trail(s)
- Services included: Maintenance Grounds, Trash
- HOA fee: $175 monthly
Location
- Region: Tullahoma
Financial & listing details
- Price per square foot: $252/sqft
- Tax assessed value: $443,000
- Annual tax amount: $2,210
- Date on market: 8/19/2026
- Electric utility on property: Yes
Estimated market value
Not available
Estimated sales range
Not available
Not available
Price history
| Date | Event | Price |
|---|---|---|
| 8/19/2026 | Listed for sale | $549,900+29.9%$252/sqft |
Source:  RealTracs MLS as distributed by MLS GRID #3516110 Report a problem | ||
| 1/11/2022 | Sold | $423,215$194/sqft |
Source: Public Record Report a problem | ||
Public tax history
| Year | Property taxes | Tax assessment |
|---|---|---|
| 2025 | $2,210 | $110,750 |
| 2024 | $2,210 | $110,750 |
| 2023 | $2,210 +10.1% | $110,750 +3.5% |
| 2022 | $2,008 +499.9% | $107,050 +820.9% |
| 2021 | $335 | $11,625 |
| 2020 | $335 +12.4% | $11,625 |
| 2019 | $298 | $11,625 |
Find assessor info on the county website
Monthly payment
Est. payment
Payment breakdown
Explore the cost of this home by adjusting the details. Changes won't be saved.Climate risks
Neighborhood: 37388
Nearby schools
Schools provided by the listing agent
- Elementary: North Lake Elementary
- Middle: North Middle School
- High: Franklin Co High School
Source: RealTracs MLS as distributed by MLS GRID. This data may not be complete. We recommend contacting the local school district to confirm school assignments for this home.


Similar homes
- $516,5004 bd3 ba2.1k sqft534 Evans Dr, Tullahoma, TN 37388For Sale
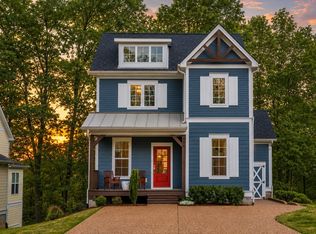
 MLS ID #3302252, Ann Hoke. RealTracs MLS as distributed by MLS GRID
- $589,9003 bd3 ba2.3k sqft601 Evans Dr, Tullahoma, TN 37388For Sale
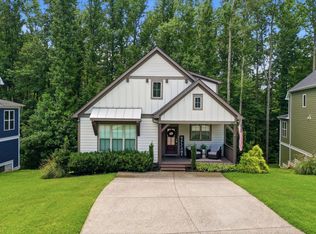 MLS ID #3592664, Sharlynn K. Mellor. RealTracs MLS as distributed by MLS GRID
- $499,9314 bd3 ba2.1k sqft400 Evans Dr, Tullahoma, TN 37388For Sale
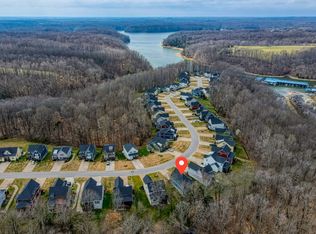 MLS ID #3215094, Johnny Roberts. RealTracs MLS as distributed by MLS GRID
- $495,0003 bd3 ba2k sqft321 Evans Dr, Tullahoma, TN 37388For Sale
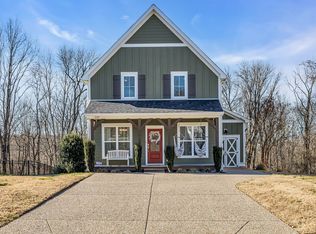 MLS ID #3116276, Sam Hatfield. RealTracs MLS as distributed by MLS GRID
- $475,0003 bd3 ba3.2k sqft431 Evans Dr, Tullahoma, TN 37388For SaleMLS ID #3598889, Patrick Smith | The Legacy Group. RealTracs MLS as distributed by MLS GRID
- $499,9004 bd4 ba2.2k sqft104 Creekstone Dr, Tullahoma, TN 37388For SaleMLS ID #3619022, Melissa Wilson. RealTracs MLS as distributed by MLS GRID
- $425,0003 bd2 ba2k sqft332 Turkey Creek Rd, Tullahoma, TN 37388For SaleMLS ID #3633675, Leah Dickert. RealTracs MLS as distributed by MLS GRID
- $500,0003 bd2 ba2.7k sqft781 Blue Creek Rd, Tullahoma, TN 37388For SaleMLS ID #3305090, Dustyn Reed. RealTracs MLS as distributed by MLS GRID
- $499,9994 bd3 ba3k sqft512 Westwood Dr, Tullahoma, TN 37388For SaleMLS ID #3276581, Jamison Durham, Principal Broker/Owner. RealTracs MLS as distributed by MLS GRID
- $499,9003 bd2 ba2.3k sqft3055 Hurricane Creek Rd, Tullahoma, TN 37388For SaleMLS ID #3623558, Eberley (Ebbie) Holloway. RealTracs MLS as distributed by MLS GRID
- $489,9002 bd2 ba2.1k sqft1837 Raysville Rd, Tullahoma, TN 37388For SaleMLS ID #3633898, Sheila Campbell. RealTracs MLS as distributed by MLS GRID
- $479,9004 bd4 ba3k sqft123 Cumberland Trce, Tullahoma, TN 37388For SaleMLS ID #3545847, JENNY ORR. RealTracs MLS as distributed by MLS GRID
- $494,9004 bd2 ba2.1k sqft810 W Lincoln St, Tullahoma, TN 37388For SaleMLS ID #3243791, Skylar Slade - Market Street Properties, LLC. RealTracs MLS as distributed by MLS GRID
- $425,0005 bd4 ba2.7k sqft116 Cumberland Trce, Tullahoma, TN 37388For SaleMLS ID #3629582, JOE ORR. RealTracs MLS as distributed by MLS GRID
- $499,0004 bd3 ba3.1k sqft302 Marbeth Ln, Tullahoma, TN 37388For SaleMLS ID #3001041, Lisa Hayes. RealTracs MLS as distributed by MLS GRID
- $539,0003 bd3 ba1.7k sqft1174 Majors Cemetery Rd, Lynchburg, TN 37352For SaleMLS ID #3620195, Tabitha Elizabeth Staples. RealTracs MLS as distributed by MLS GRID
- $349,9003 bd2 ba1.7k sqft304 Chesapeake Dr, Tullahoma, TN 37388For SaleMLS ID #3633849, Diego Gandara. RealTracs MLS as distributed by MLS GRID
- $449,9003 bd2 ba1.6k sqft0 Hickory Hollow Rd Lot 3, Tullahoma, TN 37388New ConstructionMLS ID #3627643, Thomas Ore. RealTracs MLS as distributed by MLS GRID
- $334,9004 bd2 ba2.2k sqft400 Edgewood Dr, Tullahoma, TN 37388For SaleMLS ID #3628718, JENNY ORR. RealTracs MLS as distributed by MLS GRID
