Discover the space, privacy, and versatility you’ve been looking for on this beautiful 5-acre lot conveniently located to everything Manchester has to offer. This impressive all-brick home combines timeless construction with thoughtful updates, abundant storage, and room for everyone. A paved drive leads to the attached 2-car garage, plus an additional detached 2-car garage/workshop—perfect for hobbies, projects, equipment, or extra vehicle storage. Inside, the home offers a warm and functional layout with a spacious eat-in kitchen featuring custom cabinetry, upper lighted glass-display cabinets, granite countertops, and stainless-steel appliances. A large laundry/pantry area adds even more convenience and storage. The generous living room/den showcases a brick fireplace with gas logs, creating an inviting space for relaxing or entertaining. The home features large bedrooms, including a spacious primary suite with a walk-in closet, while the beautifully appointed bathroom offers modern custom finishes, tile, double sinks, and linen storage. A standout feature is the large multi-purpose bonus room, complete with bookshelves and custom built-in drawers—ideal for a home office, media room, playroom, hobby space, or guest area. Storage is abundant throughout the home, including a floored attic with additional storage space. Outside, enjoy the natural beauty of a wooded setting along the creek, with plenty of room to relax, entertain, garden, or simply enjoy the surroundings.
Active
$549,900
416 Powers Rd, Manchester, TN 37355
4beds
3,383sqft
Single Family Residence, Residential
Built in 1985
5 Acres Lot
$-- Zestimate®
$163/sqft
$-- HOA
What's special
All-brick homeWalk-in closetModern custom finishesStainless-steel appliancesLinen storageSpacious eat-in kitchenLarge bedrooms
- 35 days
- 2,907
- 362
Likely to sell faster than
Zillow last checked:
Listing updated:
Listed by:
Lisa Curl 931-224-1071,
Better Homes & Gardens Real Estate Heritage Group 931-680-1680
Source: RealTracs MLS as distributed by MLS GRID,MLS#: 3543052
Facts & features
Interior
Bedrooms & bathrooms
- Bedrooms: 4
- Bathrooms: 3
- Full bathrooms: 2
- 1/2 bathrooms: 1
- Main level bedrooms: 4
Bedroom 1
- Features: Suite
- Level: Suite
- Area: 208 Square Feet
- Dimensions: 13x16
Bedroom 2
- Features: Walk-In Closet(s)
- Level: Walk-In Closet(s)
- Area: 182 Square Feet
- Dimensions: 13x14
Bedroom 3
- Area: 154 Square Feet
- Dimensions: 11x14
Bedroom 4
- Area: 144 Square Feet
- Dimensions: 12x12
Primary bathroom
- Features: Double Vanity
- Level: Double Vanity
Dining room
- Features: Formal
- Level: Formal
- Area: 182 Square Feet
- Dimensions: 13x14
Kitchen
- Features: Eat-in Kitchen
- Level: Eat-in Kitchen
- Area: 198 Square Feet
- Dimensions: 18x11
Living room
- Features: Great Room
- Level: Great Room
- Area: 520 Square Feet
- Dimensions: 20x26
Recreation room
- Features: Second Floor
- Level: Second Floor
- Area: 682 Square Feet
- Dimensions: 22x31
Heating
- Central, Electric
Cooling
- Central Air, Electric
Appliances
- Included: Built-In Electric Oven, Built-In Electric Range, Dishwasher, Microwave, Refrigerator, Stainless Steel Appliance(s)
- Laundry: Electric Dryer Hookup, Washer Hookup
Features
- High Speed Internet
- Flooring: Carpet, Tile, Vinyl
- Basement: None
- Number of fireplaces: 1
- Fireplace features: Family Room, Gas
Interior area
- Total structure area: 3,383
- Total interior livable area: 3,383 sqft
- Finished area above ground: 3,383
Property
Parking
- Total spaces: 4
- Parking features: Attached/Detached
- Garage spaces: 4
Features
- Levels: One
- Stories: 2
- Patio & porch: Porch, Covered, Patio
Lot
- Size: 5 Acres
Details
- Parcel number: 076K A 00100 000
- Special conditions: Standard
Construction
Type & style
- Home type: SingleFamily
- Property subtype: Single Family Residence, Residential
Materials
- Brick
Condition
- New construction: No
- Year built: 1985
Utilities & green energy
- Sewer: Private Sewer
- Water: Public
- Utilities for property: Electricity Available, Water Available, Cable Connected
Community & HOA
Community
- Subdivision: River Park
HOA
- Has HOA: No
Location
- Region: Manchester
Financial & listing details
- Price per square foot: $163/sqft
- Tax assessed value: $400,500
- Annual tax amount: $3,634
- Date on market: 9/7/2026
- Electric utility on property: Yes
Estimated market value
Not available
Estimated sales range
Not available
Not available
Price history
| Date | Event | Price |
|---|---|---|
| 9/7/2026 | Listed for sale | $549,900-12.5%$163/sqft |
Source:  RealTracs MLS as distributed by MLS GRID #3543052 Report a problem RealTracs MLS as distributed by MLS GRID #3543052 Report a problem | ||
| 8/21/2026 | Sold | $628,650+4.8%$186/sqft |
Source: RealTracs MLS as distributed by MLS GRID #3542348 Report a problem | ||
| 6/2/2026 | Price change | $599,900-7.7%$177/sqft |
Source: RealTracs MLS as distributed by MLS GRID #3138157 Report a problem | ||
| 5/15/2026 | Price change | $649,900-4.4%$192/sqft |
Source: RealTracs MLS as distributed by MLS GRID #3138157 Report a problem | ||
| 4/27/2026 | Price change | $679,900-2.9%$201/sqft |
Source: RealTracs MLS as distributed by MLS GRID #3138157 Report a problem | ||
| 3/27/2026 | Price change | $699,900-4.1%$207/sqft |
Source: RealTracs MLS as distributed by MLS GRID #3138157 Report a problem | ||
| 3/2/2026 | Listed for sale | $729,900-2%$216/sqft |
Source: RealTracs MLS as distributed by MLS GRID #3138157 Report a problem | ||
| 2/10/2026 | Listing removed | $744,900$220/sqft |
Source: RealTracs MLS as distributed by MLS GRID #3045509 Report a problem | ||
| 1/9/2026 | Price change | $744,900-3.2%$220/sqft |
Source: RealTracs MLS as distributed by MLS GRID #3045509 Report a problem | ||
| 11/13/2025 | Listed for sale | $769,900+79%$228/sqft |
Source: RealTracs MLS as distributed by MLS GRID #3045509 Report a problem | ||
| 9/11/2025 | Sold | $430,000+444.3%$127/sqft |
Source: RealTracs MLS as distributed by MLS GRID #2970282 Report a problem | ||
| 7/15/2002 | Sold | $79,000$23/sqft |
Source: Public Record Report a problem | ||
Public tax history
| Year | Property taxes | Tax assessment |
|---|---|---|
| 2025 | $3,634 | $100,125 |
| 2024 | $3,634 | $100,125 |
| 2023 | $3,634 | $100,125 |
| 2022 | $3,634 +2.6% | $100,125 +29.5% |
| 2021 | $3,541 | $77,325 |
| 2020 | $3,541 | $77,325 |
| 2019 | $3,541 | $77,325 |
| 2018 | $3,541 0% | $77,325 +8.7% |
| 2017 | $3,542 +69.1% | $71,125 |
| 2016 | $2,095 -43.8% | $71,125 |
| 2015 | $3,731 | $71,125 |
| 2014 | $3,731 | $71,125 |
| 2013 | -- | $71,125 -1% |
| 2012 | $3,562 +0.1% | $71,812 |
| 2011 | $3,560 | $71,812 |
| 2010 | $3,560 | $71,812 |
| 2009 | -- | $71,812 +5% |
| 2008 | $3,391 +1.8% | $68,364 |
| 2007 | $3,329 -1.4% | $68,364 |
| 2006 | $3,377 +2.7% | $68,364 +12.5% |
| 2005 | $3,289 | $60,792 |
| 2004 | $3,289 | $60,792 |
| 2002 | $3,289 | $60,792 |
| 2001 | -- | $60,792 -73.2% |
| 2000 | -- | $227,247 |
Find assessor info on the county website
Monthly payment
Est. payment
Payment breakdown
Explore the cost of this home by adjusting the details. Changes won't be saved.Climate risks
Neighborhood: 37355
Nearby schools
Schools provided by the listing agent
- Elementary: College Street Elementary
- Middle: Coffee County Middle School
- High: Coffee County Central High School
Source: RealTracs MLS as distributed by MLS GRID. This data may not be complete. We recommend contacting the local school district to confirm school assignments for this home.
Similar homes
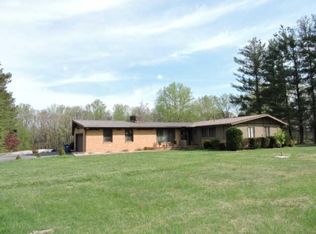
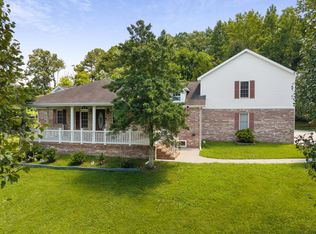
- $565,0005 bd4 ba4.2k sqft87 Hillcrest Rd, Manchester, TN 37355For Sale
 MLS ID #3314439, Shira Sturm. RealTracs MLS as distributed by MLS GRID
 - $639,9004 bd3 ba3.1k sqft419 Laurel Crown Rd, Manchester, TN 37355For Sale
 MLS ID #3245033, Kaydence Transue. RealTracs MLS as distributed by MLS GRID
 - $575,0003 bd3 ba2.6k sqft431 Jack Thomas Dr, Manchester, TN 37355For Sale
 MLS ID #3230952, Mitch Umbarger. RealTracs MLS as distributed by MLS GRID
 - $590,0005 bd4 ba4k sqft241 Camille St, Manchester, TN 37355For Sale
 MLS ID #3315991, Eric Bussard. RealTracs MLS as distributed by MLS GRID
 - $415,0003 bd3 ba1.8k sqft2657 Maple Springs Rd, Manchester, TN 37355For SaleMLS ID #3515293, Shanelle Gray. RealTracs MLS as distributed by MLS GRID
- $539,9003 bd3 ba2.2k sqft65 Sheltontown Rd, Manchester, TN 37355For SaleMLS ID #3309377, Seth Dugan. RealTracs MLS as distributed by MLS GRID
- $499,9003 bd2 ba2.4k sqft79 Bluegrass Rd, Manchester, TN 37355For SaleMLS ID #3542496, Jack Cooter. RealTracs MLS as distributed by MLS GRID
- $549,0004 bd3 ba2.6k sqft84 Devils Backbone Rd, Manchester, TN 37355New ConstructionMLS ID #3526366, Chris Rains. RealTracs MLS as distributed by MLS GRID
- $419,9003 bd3 ba2.2k sqft1511 5th Ave, Manchester, TN 37355For SaleMLS ID #3544292, Charlie Gonzales, ABR, SRS, e-PRO | 931-808-5521. RealTracs MLS as distributed by MLS GRID
- $499,9993 bd3 ba3.4k sqft183 Prairie Plains Rd, Hillsboro, TN 37342For SaleMLS ID #2890322, Victoria Monilaw. RealTracs MLS as distributed by MLS GRID
- $669,9003 bd3 ba2k sqft1318 Old Seminary Rd, Manchester, TN 37355For SaleMLS ID #3251191, Sommer Denby. RealTracs MLS as distributed by MLS GRID
- $610,0004 bd2 ba1.8k sqft178 Walnut Creek Dr, Manchester, TN 37355For SaleMLS ID #3260585, Shanelle Gray. RealTracs MLS as distributed by MLS GRID
- $347,9003 bd2 ba1.7k sqft261 Hillcrest Rd, Manchester, TN 37355For SaleMLS ID #3248995, Clint Payne. RealTracs MLS as distributed by MLS GRID
- $329,9004 bd2 ba1.9k sqft818 S Spring St, Manchester, TN 37355For SaleMLS ID #3309299, Sheila J. Bair. RealTracs MLS as distributed by MLS GRID
- $499,0003 bd2 ba2.1k sqft108 Devils Backbone Ln, Manchester, TN 37355New ConstructionMLS ID #3526351, Chris Rains. RealTracs MLS as distributed by MLS GRID
- $389,0003 bd3 ba2.4k sqft657 Lumley Stand Rd, Manchester, TN 37355For SaleMLS ID #3179812, Dusty White. RealTracs MLS as distributed by MLS GRID
- $615,0004 bd3 ba3.2k sqft6126 Manchester Hwy, Morrison, TN 37357For SaleMLS ID #3287918, Erin Kehely. RealTracs MLS as distributed by MLS GRID
- $569,5003 bd3 ba2.3k sqft214 Lake Villa Cir, Morrison, TN 37357For SaleMLS ID #3512474, Donna J. Campbell. RealTracs MLS as distributed by MLS GRID
