Escape to the peace and privacy of country living with this spacious 4-bedroom, 2.5-bath home nestled on 7.3 beautiful acres. Offering 3,232 square feet of living space and additional 1,144 square footage in the finished basement, this property provides the perfect blend of comfort, functionality, and room to roam.
Inside, you'll find generous living areas designed for everyday living and entertaining. Recent updates include a newer roof, updated electrical throughout the home, and a whole-house water filtration system, providing added value and peace of mind.
Outside, the possibilities are endless. The partially fenced acreage is ready for horses, livestock, or other animals, while the barn offers excellent storage, workspace, or agricultural use. Whether you're looking to start a hobby farm, enjoy recreational space, or simply take in the scenic surroundings, this property delivers the freedom and flexibility of country living.
If you've been searching for acreage, modern updates, and a home with room to grow, this exceptional property is ready to welcome you home.
Active
Price cut: $9.9K (8/23)
$615,000
6126 Manchester Hwy, Morrison, TN 37357
4beds
3,232sqft
Single Family Residence, Residential
Built in 1970
7.38 Acres Lot
$-- Zestimate®
$190/sqft
$-- HOA
What's special
Newer roofScenic surroundingsPartially fenced acreageWhole-house water filtration system
- 87 days
- 358
- 36
Zillow last checked:
Listing updated:
Listed by:
Erin Kehely 931-409-0434,
Steve Jernigan Realty 931-954-0206
Source: RealTracs MLS as distributed by MLS GRID,MLS#: 3287918
Facts & features
Interior
Bedrooms & bathrooms
- Bedrooms: 4
- Bathrooms: 3
- Full bathrooms: 2
- 1/2 bathrooms: 1
- Main level bedrooms: 4
Bedroom 1
- Area: 221 Square Feet
- Dimensions: 13x17
Bedroom 2
- Area: 156 Square Feet
- Dimensions: 12x13
Bedroom 3
- Area: 195 Square Feet
- Dimensions: 15x13
Bedroom 4
- Area: 132 Square Feet
- Dimensions: 12x11
Primary bathroom
- Features: Suite
- Level: Suite
Kitchen
- Area: 280 Square Feet
- Dimensions: 20x14
Living room
- Area: 425 Square Feet
- Dimensions: 25x17
Heating
- Central, Natural Gas
Cooling
- Central Air, Electric
Appliances
- Included: Oven, Cooktop, Dishwasher, Dryer, Microwave, Refrigerator, Stainless Steel Appliance(s), Washer
Features
- Built-in Features, Ceiling Fan(s), Central Vacuum, High Ceilings, Pantry, Walk-In Closet(s), Wet Bar
- Flooring: Carpet, Wood, Tile
- Basement: Finished,Full
- Number of fireplaces: 1
Interior area
- Total structure area: 3,232
- Total interior livable area: 3,232 sqft
- Finished area above ground: 3,232
Property
Parking
- Total spaces: 2
- Parking features: Garage Door Opener, Garage Faces Side, Circular Driveway
- Garage spaces: 2
- Has uncovered spaces: Yes
Features
- Levels: One
- Stories: 1
- Fencing: Back Yard
Lot
- Size: 7.38 Acres
- Features: Level
- Topography: Level
Details
- Additional structures: Barn(s)
- Parcel number: 085 07202 000
- Special conditions: Standard
Construction
Type & style
- Home type: SingleFamily
- Architectural style: Ranch
- Property subtype: Single Family Residence, Residential
Materials
- Brick, Stucco
- Roof: Metal
Condition
- New construction: No
- Year built: 1970
Utilities & green energy
- Sewer: Septic Tank
- Water: Public
- Utilities for property: Electricity Available, Natural Gas Available, Water Available
Green energy
- Energy efficient items: Water Heater
Community & HOA
Community
- Subdivision: None
HOA
- Has HOA: No
Location
- Region: Morrison
Financial & listing details
- Price per square foot: $190/sqft
- Tax assessed value: $832,100
- Annual tax amount: $2,515
- Date on market: 7/17/2026
- Electric utility on property: Yes
Estimated market value
Not available
Estimated sales range
Not available
Not available
Price history
| Date | Event | Price |
|---|---|---|
| 8/23/2026 | Price change | $615,000-1.6%$190/sqft |
Source:  RealTracs MLS as distributed by MLS GRID #3287918 Report a problem RealTracs MLS as distributed by MLS GRID #3287918 Report a problem | ||
| 8/2/2026 | Price change | $624,900-3.9%$193/sqft |
Source: RealTracs MLS as distributed by MLS GRID #3287918 Report a problem | ||
| 7/17/2026 | Listed for sale | $650,000+52.9%$201/sqft |
Source: RealTracs MLS as distributed by MLS GRID #3287918 Report a problem | ||
| 2/26/2021 | Sold | $425,000-5.3%$131/sqft |
Source: RealTracs MLS as distributed by MLS GRID #2067613 Report a problem | ||
| 1/13/2020 | Price change | $449,000-6.2%$139/sqft |
Source: Tree City Realty #2067613 Report a problem | ||
| 12/9/2019 | Price change | $478,9000%$148/sqft |
Source: Tree City Realty #2067613 Report a problem | ||
| 9/5/2019 | Price change | $479,000-8.7%$148/sqft |
Source: Tree City Realty #2067613 Report a problem | ||
| 8/22/2019 | Price change | $524,900-4.5%$162/sqft |
Source: Local MLS #2067613 Report a problem | ||
| 7/16/2019 | Price change | $549,900-8.2%$170/sqft |
Source: Kirby Real Estate #2035336 Report a problem | ||
| 4/30/2019 | Listed for sale | $599,000+499%$185/sqft |
Source: Kirby Real Estate #2035336 Report a problem | ||
| 1/19/2017 | Sold | $100,000+8.1%$31/sqft |
Source: Public Record Report a problem | ||
| 9/9/2013 | Sold | $92,500$29/sqft |
Source: Public Record Report a problem | ||
Public tax history
| Year | Property taxes | Tax assessment |
|---|---|---|
| 2025 | $2,515 +5.9% | $208,025 +72.4% |
| 2024 | $2,374 | $120,650 |
| 2023 | $2,374 | $120,650 |
| 2022 | $2,374 | $120,650 |
| 2021 | $2,374 -13.1% | $120,650 -13.1% |
| 2020 | $2,731 +97.6% | $138,800 +125.6% |
| 2019 | $1,382 +14.3% | $61,525 |
| 2018 | $1,210 0% | $61,525 |
| 2017 | $1,210 +0% | $61,525 |
| 2016 | $1,210 -1.5% | $61,525 |
| 2015 | $1,228 -2.2% | $61,525 |
| 2014 | $1,255 | $61,525 -2.2% |
| 2013 | $1,255 -6.9% | $62,895 -6.7% |
| 2012 | $1,348 +0.2% | $67,396 |
| 2011 | $1,345 | $67,396 |
| 2010 | -- | $67,396 |
| 2009 | -- | $67,396 +19% |
| 2008 | $1,308 | $56,640 |
| 2007 | $1,308 | $56,640 |
| 2006 | $1,308 | $56,640 |
| 2005 | $1,308 | $56,640 |
| 2004 | $1,308 | $56,640 +4.4% |
| 2001 | -- | $54,263 -87.1% |
| 2000 | -- | $421,633 |
Find assessor info on the county website
Monthly payment
Est. payment
Payment breakdown
Explore the cost of this home by adjusting the details. Changes won't be saved.Climate risks
Neighborhood: 37357
Nearby schools
Schools provided by the listing agent
- Elementary: Morrison Elementary
- Middle: Warren County Middle School
- High: Warren County High School
Source: RealTracs MLS as distributed by MLS GRID. This data may not be complete. We recommend contacting the local school district to confirm school assignments for this home.
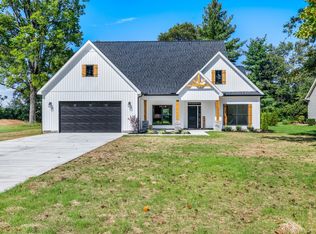
Similar homes
- $569,5003 bd3 ba2.3k sqft214 Lake Villa Cir, Morrison, TN 37357For Sale

 MLS ID #3512474, Donna J. Campbell. RealTracs MLS as distributed by MLS GRID
 - $599,9004 bd4 ba3.4k sqft232 Covenant Ln, McMinnville, TN 37110For Sale
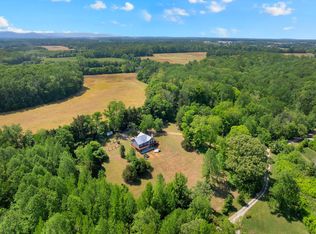 MLS ID #3183555, Charlie Gonzales, ABR, SRS, e-PRO | 931-808-5521. RealTracs MLS as distributed by MLS GRID
 - $549,9003 bd3 ba2.5k sqft18 Faith Rae Blvd, Morrison, TN 37357For Sale
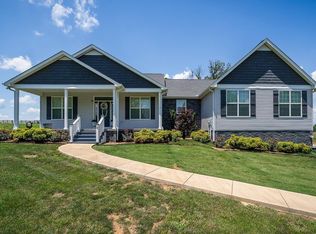
 MLS ID #245171, Missy Selby, The Real Estate Collective Sparta. UCMLS
 - $585,0003 bd4 ba3.6k sqft46 Deerfield Ct, McMinnville, TN 37110For Sale
 MLS ID #3189478, Bea Andrew. RealTracs MLS as distributed by MLS GRID
 - $549,9004 bd3 ba2.2k sqft4358 Vervilla Rd, Morrison, TN 37357For SaleMLS ID #245027, Kloey Brazle, Provision Realty Group. UCMLS
- $479,9003 bd3 ba2.7k sqft35 Tom Johnson Rd, Morrison, TN 37357For SaleMLS ID #3611712, Angie Miller. RealTracs MLS as distributed by MLS GRID
- $799,9004 bd3 ba1.8k sqft1956 Shady Grove Rd, Morrison, TN 37357For SaleMLS ID #3592326, Dorinda Walker. RealTracs MLS as distributed by MLS GRID
- $629,0003 bd3 ba3.5k sqft2408 Shellsford Rd, McMinnville, TN 37110For SaleMLS ID #3233161, Glenda Taylor. RealTracs MLS as distributed by MLS GRID
- $433,0005 bd3 ba2.4k sqft972 Mud Creek Rd, Morrison, TN 37357For SaleMLS ID #3521035, Bryan Sizemore. RealTracs MLS as distributed by MLS GRID
- $680,0003 bd4 ba4k sqft141 W Laurel Ave, McMinnville, TN 37110For SaleMLS ID #3260411, Vicky Spellings. RealTracs MLS as distributed by MLS GRID
- $574,9993 bd3 ba3.1k sqft1435 Hennessee Bridge Rd, Rock Island, TN 38581For SaleMLS ID #3178583, Tammy Smartt. RealTracs MLS as distributed by MLS GRID
- $549,9004 bd3 ba3.3k sqft416 Powers Rd, Manchester, TN 37355For SaleMLS ID #3543052, Lisa Curl. RealTracs MLS as distributed by MLS GRID
- $589,9004 bd2 ba2.9k sqft111 Westwood Dr, McMinnville, TN 37110For SaleMLS ID #3528047, Lara K. Kirby | KIRBY GROUP. RealTracs MLS as distributed by MLS GRID
- $565,0004 bd3 ba2.7k sqft1277 Bluff Springs Rd, McMinnville, TN 37110For SaleMLS ID #247190, Gericia Taylor, Highlands Elite Real Estate LLC -McMinnville. UCMLS
- $662,5003 bd3 ba2.4k sqft25 W Laurel Ave, McMinnville, TN 37110For SaleMLS ID #247192, Sara Beth Bryant, Tree City Realty. UCMLS
- $498,9003 bd2 ba2k sqft61 Hickory Grove Dr Lot 33, Morrison, TN 37357New ConstructionMLS ID #3529518, Thiago Nigri. RealTracs MLS as distributed by MLS GRID
- $675,0004 bd4 ba2.6k sqft251 Miller Rd, Hillsboro, TN 37342For SaleMLS ID #3279149, Shawn Wright. RealTracs MLS as distributed by MLS GRID
- $575,0003 bd3 ba2.6k sqft431 Jack Thomas Dr, Manchester, TN 37355For SaleMLS ID #3230952, Mitch Umbarger. RealTracs MLS as distributed by MLS GRID
- $389,0003 bd3 ba2k sqft501 Rock Rd, Morrison, TN 37357For SaleMLS ID #3611412, Crystal Gale. RealTracs MLS as distributed by MLS GRID
