Wake up above the tree line at 900 Valley View Dr, where ridgeline after ridgeline rolls out to the horizon. The views are the main event at this 4 bedroom, 3 bath retreat in Altamont. A wide covered porch with a warm stained-wood ceiling frames them from every angle. Settle into the seating area with your morning coffee, or gather around the fire pit on the stone patio as the valley glows at sunset. Set on 2.75 wooded acres, with a gravel drive winding up through the trees, the home offers real privacy and a true escape.
Inside, 2,569 square feet of fresh, move-in-ready living space is built around those views. The open-concept main level has oversized windows and black-framed doors that pull the mountains into the kitchen and living room. The updated kitchen features crisp white cabinetry, a large center island with bar seating, designer pendant lighting, stainless appliances, and a dining area looking out to the ridge. Light wood floors and clean, modern finishes carry through every room.
The bedrooms are airy and restful, with ceiling fans, tall windows, and treetop or mountain views. The bathrooms feel like a spa, with oval black-framed mirrors, double vanities, a glass-enclosed walk-in shower, and a soaking tub set against floor-to-ceiling green tile. You'll also find walk-in closets with built-in shelving, a dedicated office space, and a utility and laundry area with added counter space.
Whether you want a full-time home, a weekend escape, or an income-producing getaway, this one delivers the setting and the finishes. Come see it in person. The photos only do part of the job.
For sale
$650,000
900 Valley View Dr, Altamont, TN 37301
4beds
2,569sqft
Single Family Residence
Built in 2025
2.75 Acres Lot
$-- Zestimate®
$253/sqft
$27/mo HOA
What's special
Dedicated office spaceOval black-framed mirrorsStainless appliancesOpen-concept main levelLight wood floorsDesigner pendant lightingDouble vanities
- 3 days
- 106
- 34
Zillow last checked:
Listing updated:
Listed by:
Asher Black 423-208-4943,
Keller Williams Realty 423-664-1900
Source: Greater Chattanooga Realtors,MLS#: 1543866
Facts & features
Interior
Bedrooms & bathrooms
- Bedrooms: 4
- Bathrooms: 3
- Full bathrooms: 3
Heating
- Central, Electric
Cooling
- Central Air, Ceiling Fan(s)
Features
- Flooring: Carpet, Laminate
- Has basement: No
- Has fireplace: No
Interior area
- Total structure area: 2,569
- Total interior livable area: 2,569 sqft
- Finished area above ground: 2,569
Property
Parking
- Parking features: Driveway, Off Street
Features
- Patio & porch: Deck
- Exterior features: Rain Gutters
- Has view: Yes
- View description: Mountain(s), Rural, Trees/Woods
Lot
- Size: 2.75 Acres
- Features: Views
Details
- Parcel number: 017 03500 000
Construction
Type & style
- Home type: SingleFamily
- Property subtype: Single Family Residence
Materials
- HardiPlank Type
- Foundation: Permanent
Condition
- New construction: No
- Year built: 2025
Utilities & green energy
- Sewer: Septic Tank
- Water: Well
- Utilities for property: Electricity Connected
Community & HOA
Community
- Subdivision: Blueberry Bluffs
HOA
- Has HOA: Yes
- HOA fee: $320 annually
Location
- Region: Altamont
Financial & listing details
- Price per square foot: $253/sqft
- Annual tax amount: $279
- Date on market: 10/2/2026
- Listing terms: Cash,Conventional,USDA Loan,VA Loan
Estimated market value
Not available
Estimated sales range
Not available
Not available
Price history
| Date | Event | Price |
|---|---|---|
| 10/2/2026 | Listed for sale | $650,000$253/sqft |
Source: Greater Chattanooga Realtors #1543866 Report a problem | ||
Public tax history
Tax history is unavailable.
Monthly payment
Est. payment
Payment breakdown
Explore the cost of this home by adjusting the details. Changes won't be saved.Climate risks
Neighborhood: 37301
Nearby schools
Schools provided by the listing agent
- Elementary: North Elementary
- Middle: North Middle
- High: Grundy County High
Source: Greater Chattanooga Realtors. This data may not be complete. We recommend contacting the local school district to confirm school assignments for this home.
Similar homes
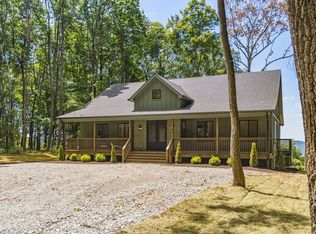
- $650,0003 bd3 ba2.5k sqft824 Valley View Dr, Altamont, TN 37301New Construction
 MLS ID #1543865, Asher Black. Greater Chattanooga Realtors
 - $600,0003 bd2 ba2.2k sqft226 1st Dr, Altamont, TN 37301New Construction

 MLS ID #3546567, Jennifer S. Davis. RealTracs MLS as distributed by MLS GRID
 - $800,0003 bd2 ba2.5k sqft168 Lancaster St, Hillsboro, TN 37342For Sale
 MLS ID #3610667, Hannah Vandiver. RealTracs MLS as distributed by MLS GRID
 - $675,0004 bd4 ba2.6k sqft251 Miller Rd, Hillsboro, TN 37342For Sale
 MLS ID #3279149, Shawn Wright. RealTracs MLS as distributed by MLS GRID
 - $460,0003 bd2 ba2.2k sqft202 55th Ave, Gruetli Laager, TN 37339For SaleMLS ID #3604069, Noah Hafner. RealTracs MLS as distributed by MLS GRID
- $599,9004 bd4 ba3.4k sqft232 Covenant Ln, McMinnville, TN 37110For SaleMLS ID #3183555, Charlie Gonzales, ABR, SRS, e-PRO | 931-808-5521. RealTracs MLS as distributed by MLS GRID
- $639,9004 bd3 ba3.1k sqft419 Laurel Crown Rd, Manchester, TN 37355For SaleMLS ID #3245033, Kaydence Transue. RealTracs MLS as distributed by MLS GRID
- $615,0004 bd3 ba3.2k sqft6126 Manchester Hwy, Morrison, TN 37357For SaleMLS ID #3287918, Erin Kehely. RealTracs MLS as distributed by MLS GRID
- $685,0004 bd3 ba3.5k sqft606 Boyd Ave, McMinnville, TN 37110For SaleMLS ID #3224838, Donna J. Campbell. RealTracs MLS as distributed by MLS GRID
- $--4 bd3 ba2.7k sqft913 Indian Springs Cir, Manchester, TN 37355AuctionMLS ID #3528824, Mitch Healey. RealTracs MLS as distributed by MLS GRID
- $662,5003 bd3 ba2.4k sqft25 W Laurel Ave, McMinnville, TN 37110For Sale
 MLS ID #247192, Sara Beth Bryant, Tree City Realty. UCMLS
 - $589,9004 bd2 ba2.9k sqft111 Westwood Dr, McMinnville, TN 37110For SaleMLS ID #3528047, Lara K. Kirby | KIRBY GROUP. RealTracs MLS as distributed by MLS GRID
- $525,0004 bd4 ba2.6k sqft6244 Asbury Rd, Hillsboro, TN 37342New ConstructionMLS ID #3528933, Hannah Vandiver. RealTracs MLS as distributed by MLS GRID
- $665,0003 bd2 ba1.7k sqft107 Chickory Ln, Monteagle, TN 37356For SaleMLS ID #3526891, Mandi Oakes. RealTracs MLS as distributed by MLS GRID
- $564,9003 bd3 ba2.5k sqft84 Tonys Ln, McMinnville, TN 37110For SaleMLS ID #3543185, Jeremy Taylor, Broker. RealTracs MLS as distributed by MLS GRID
- $669,9003 bd3 ba2k sqft1318 Old Seminary Rd, Manchester, TN 37355For SaleMLS ID #3251191, Sommer Denby. RealTracs MLS as distributed by MLS GRID
- $569,5003 bd3 ba2.3k sqft214 Lake Villa Cir, Morrison, TN 37357For SaleMLS ID #3512474, Donna J. Campbell. RealTracs MLS as distributed by MLS GRID
- $774,9004 bd4 ba2.9k sqft508 Hardbarger Rd, Monteagle, TN 37356For SaleMLS ID #3530105, Aimee Hyde Whitt. RealTracs MLS as distributed by MLS GRID
- $549,9004 bd3 ba3.3k sqft416 Powers Rd, Manchester, TN 37355For SaleMLS ID #3543052, Lisa Curl. RealTracs MLS as distributed by MLS GRID
